4 Bedroom, 2 Full Bath, Split Level Single Family home in Meadowood with over 1800 sq ft of space. This property has been renovated and features a 5th bonus room that could be used as a bedroom. New HVAC, New Water heater, new main electric panel, and new flooring throughout. The interior has been updated with neutral paint, LVP flooring, and new fixtures throughout. Overhead LED lighting is in every room, and even the exterior. The kitchen was totally redesigned and now provides space to eat at the extended counter top. The bathrooms were renovated and updated to today's modern look, and the lower level bath has a barn door. There is a rear porch with an accent stone, perfect for entertaining and it could easily be screened in or turned into a multi-season room with some minor additions. There were many upgrades done to this home show it today. Ask about purchasing this home with $0 money down, the seller is offering $10K in settlement assistance with and acceptable offer. ***Listing agent is the Trustee for seller, and is a licensed real estate agent in the State of Delaware.
For sale
Price cut: $20K (7/23)
$429,900
104 Larkspur Rd, Newark, DE 19711
4beds
1,850sqft
Single Family Residence
Built in 1960
6,970 Square Feet Lot
$420,500 Zestimate®
$232/sqft
$6/mo HOA
What's special
New fixtures throughoutNeutral paintNew flooring throughoutLvp flooring
- 155 days
- 1,218
- 97
Zillow last checked:
Listing updated:
Listed by:
Sylvester Marchman 302-740-0179,
Precision Real Estate Group LLC 3025668289
Source: Bright MLS,MLS#: DENC2101062
Facts & features
Interior
Bedrooms & bathrooms
- Bedrooms: 4
- Bathrooms: 2
- Full bathrooms: 2
- Main level bathrooms: 1
- Main level bedrooms: 3
Rooms
- Room types: Bedroom 2, Bedroom 3, Bedroom 4, Family Room, Bedroom 1, Utility Room, Bathroom 1, Bonus Room
Bedroom 1
- Level: Main
Bedroom 2
- Level: Main
Bedroom 3
- Level: Main
Bedroom 4
- Level: Lower
Bathroom 1
- Level: Main
Bathroom 1
- Level: Lower
Bonus room
- Level: Lower
Family room
- Level: Lower
Utility room
- Level: Lower
Heating
- Forced Air, Natural Gas
Cooling
- Central Air, Natural Gas
Appliances
- Included: Electric Water Heater
Features
- Basement: Finished
- Has fireplace: No
Interior area
- Total structure area: 1,850
- Total interior livable area: 1,850 sqft
- Finished area above ground: 1,257
- Finished area below ground: 593
Property
Parking
- Total spaces: 1
- Parking features: Asphalt, Attached Carport
- Carport spaces: 1
- Has uncovered spaces: Yes
Accessibility
- Accessibility features: None
Features
- Levels: One and One Half
- Stories: 1.5
- Pool features: None
Lot
- Size: 6,970 Square Feet
- Dimensions: 65.00 x 110.00
Details
- Additional structures: Above Grade, Below Grade
- Parcel number: 08049.30331
- Zoning: NC6.5
- Special conditions: Standard
Construction
Type & style
- Home type: SingleFamily
- Architectural style: Raised Ranch/Rambler
- Property subtype: Single Family Residence
Materials
- Brick, Vinyl Siding, Aluminum Siding
- Foundation: Block
Condition
- New construction: No
- Year built: 1960
- Major remodel year: 2026
Utilities & green energy
- Sewer: No Septic System
- Water: Public
Community & HOA
Community
- Subdivision: Meadowood
HOA
- Has HOA: Yes
- HOA fee: $70 annually
Location
- Region: Newark
Financial & listing details
- Price per square foot: $232/sqft
- Tax assessed value: $386,500
- Annual tax amount: $3,392
- Date on market: 4/17/2026
- Listing agreement: Exclusive Right To Sell
- Ownership: Fee Simple
Estimated market value
$420,500
$399,000 - $442,000
$2,648/mo
Price history
| Date | Event | Price |
|---|---|---|
| 9/17/2026 | Listed for sale | $429,900$232/sqft |
Source:  Bright MLS #DENC2101062 Report a problem Bright MLS #DENC2101062 Report a problem | ||
| 9/7/2026 | Contingent | $429,900$232/sqft |
Source: Bright MLS #DENC2101062 Report a problem | ||
| 7/23/2026 | Price change | $429,900-4.4%$232/sqft |
Source: Bright MLS #DENC2101062 Report a problem | ||
| 5/1/2026 | Price change | $449,900-2.2%$243/sqft |
Source: Bright MLS #DENC2101062 Report a problem | ||
| 4/17/2026 | Listed for sale | $460,000+119%$249/sqft |
Source: Bright MLS #DENC2101062 Report a problem | ||
| 10/9/2025 | Sold | $210,000$114/sqft |
Source: Public Record Report a problem | ||
Public tax history
| Year | Property taxes | Tax assessment |
|---|---|---|
| 2025 | $3,013 +63% | $386,500 +556.2% |
| 2024 | $1,849 +46.1% | $58,900 |
| 2023 | $1,265 -21.7% | $58,900 |
| 2022 | $1,615 +17.1% | $58,900 |
| 2021 | $1,379 +271.2% | $58,900 |
| 2020 | $372 -81.7% | $58,900 |
| 2019 | $2,026 +10.3% | $58,900 |
| 2017 | $1,837 +27% | $58,900 |
| 2016 | $1,446 | $58,900 |
| 2015 | $1,446 +7% | $58,900 |
| 2014 | $1,351 | $58,900 |
| 2013 | -- | $58,900 |
| 2012 | -- | $58,900 |
| 2011 | -- | $58,900 |
| 2010 | -- | $58,900 |
| 2009 | -- | $58,900 |
| 2008 | -- | $58,900 |
| 2007 | -- | $58,900 |
| 2006 | -- | $58,900 |
| 2005 | -- | $58,900 |
| 2004 | -- | $58,900 |
| 2003 | -- | $58,900 |
| 2002 | -- | $58,900 |
| 2001 | -- | $58,900 |
Find assessor info on the county website
Monthly payment
Est. payment
Payment breakdown
Explore the cost of this home by adjusting the details. Changes won't be saved.Climate risks
Neighborhood: Meadowood
Nearby schools
Schools provided by the listing agent
- District: Red Clay Consolidated
Source: Bright MLS. This data may not be complete. We recommend contacting the local school district to confirm school assignments for this home.
Similar homes
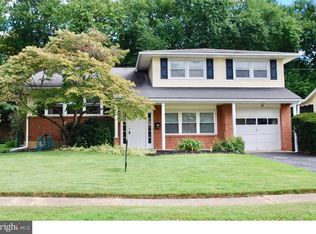
- $399,9003 bd2 ba1.6k sqft6 Windflower Dr, Newark, DE 19711For Sale

 MLS ID #DENC2110290, David Barish, Delaware Valley Realtors. Bright MLS
 - $490,0005 bd3 ba1.9k sqftNone Available, Newark, DE 19711For Sale
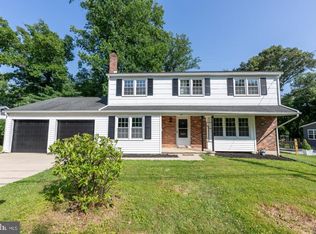 MLS ID #DENC2105822, Angie Hionis-Bell, Patterson-Schwartz-Newark. Bright MLS
 - $485,0003 bd2 ba1.4k sqft818 Bradford Ln, Newark, DE 19711For Sale
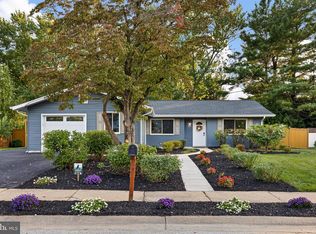 MLS ID #DENC2111014, Chris Black, BHHS Fox & Roach - Hockessin. Bright MLS
 - $399,9004 bd2 ba1.3k sqft10 Carlin Ln, Newark, DE 19713For Sale
 MLS ID #DENC2108194, Dan Shainsky, Coldwell Banker Realty. Bright MLS
 - $424,9006 bd3 ba2.3k sqft7 Roosevelt Ave, Wilmington, DE 19804For SaleMLS ID #DENC2106430, John Luca, BHHS Fox & Roach - Hockessin. Bright MLS
- $385,0003 bd3 ba1.9k sqft122 Pawnee Ct, Newark, DE 19702For SaleMLS ID #DENC2106692, Chrissy Quinn, Empower Real Estate, LLC. Bright MLS
- $369,9994 bd2 ba1.7k sqft225 Bassett Ave, New Castle, DE 19720For SaleMLS ID #DENC2111016, Steven King, EXP Realty, LLC. Bright MLS
- $500,0004 bd3 ba2.1k sqft808 Rock Ln, Newark, DE 19713For SaleMLS ID #DENC2105560, Steve Freebery, EXP Realty, LLC. Bright MLS
- $419,9004 bd2 ba1.6k sqft6 Cavallero Ct, New Castle, DE 19720For SaleMLS ID #DENC2108852, Melinda A Proctor, RE/MAX Associates-Hockessin. Bright MLS
- $480,0003 bd3 ba2.3k sqft20 Meadow Rd, New Castle, DE 19720For SaleMLS ID #DENC2110004, Matthew Dutt, RE/MAX Elite. Bright MLS
- $449,9004 bd2 ba1.9k sqftNone Available, Newark, DE 19702For SaleMLS ID #DENC2091028, Shirley McAllister, Patterson-Schwartz - Greenville. Bright MLS
- $414,5003 bd3 ba1.7k sqft117 Moors Ct, Bear, DE 19701For SaleMLS ID #DENC2104692, Kevin Hobbs, Coldwell Banker Realty. Bright MLS
- $459,9003 bd2 ba1.9k sqft225 Schafer Blvd, New Castle, DE 19720For SaleMLS ID #DENC2108238, Michael DiFonzo, RE/MAX Associates-Wilmington. Bright MLS
- $339,9004 bd2 ba1.3k sqftNone Available, Wilmington, DE 19805For SaleMLS ID #DENC2110380, Manny Ortiz, Patterson-Schwartz - Greenville. Bright MLS
- $450,0004 bd3 ba2.2k sqft737 Fox Chase Cir, Bear, DE 19701For SaleMLS ID #DENC2109358, Verria Hairston, Open Door Brokerage, LLC. Bright MLS
- $285,0004 bd2 ba1.4k sqft105 E Del A Vue Ave, Penns Grove, NJ 08069For SaleMLS ID #NJSA2020176, Christy Myers, American Dream Realty of South Jersey. Bright MLS
- $495,0003 bd2 ba1.4k sqft2174 Porter Rd, Bear, DE 19701For SaleMLS ID #DENC2108778, Lisa Marie, RE/MAX Advantage Realty. Bright MLS
- $329,9003 bd2 ba1.1k sqft71 Mercer Dr, Newark, DE 19713For SaleMLS ID #DENC2110328, Carol Quattrociocchi, EXP Realty, LLC. Bright MLS
- $385,0002 bd3 ba2k sqft4704 Weatherhill Dr, Wilmington, DE 19808For SaleMLS ID #DENC2110220, Melinda A Proctor, RE/MAX Associates-Hockessin. Bright MLS
- $324,9003 bd1 ba1.4k sqft11 Metten Rd, Newark, DE 19713For SaleMLS ID #DENC2104206, Chris Carr, HomeZu. Bright MLS
