Welcome to 204 Atlanta Court tucked away in the wooded countryside of Cecil County. Upon arriving at this lovely brick front Colonial, the double wide driveway offers plenty of parking. The front double doors provides a special characteristic. Upon entering the home, the foyer is open and offers a warm and welcoming feeling. The gleaming Bamboo hardwood floors are throughout the main level and has been well maintained. The formal living room offers plenty of natural light, the dining room is perfectly situated with a great view from all angles. There are custom cement counters throughout the kitchen, pantry, and the service area. The premium ceiling Hight cabinets have hidden pot racks, spice pull out, and multiple metal side outs in the larger cabinets and a built-in wine rack. The family room is very comfortable and cozy. The wood burning fireplace is perfect for the chilly fall evenings. Off the family room is a wonderful screened-in porch that has new outdoor carpet. The large composite deck (16 x 24) has solar lighting. This home is entertainment ready with its semi-open concept with pantry, service counter and buffet height counter. The main level has been freshly painted. As you make your way upstairs; the new oak railing was installed in 2026. The primary bedroom has a nice walk-in closet. The primary bathroom was remodeled in March 2025 with ceiling height tiling in the walk-in shower. The other 3 bedrooms are spacious with nice closets. There is a full bathroom in the hallway. The basement is partially finished with a mineral balanced water softener with uv anti-bacterial system. There are double pane low E glazed windows throughout the home. The roof has 1 layer and it was installed 8 years ago. The gutter guards were installed 2 years ago. This home is a must see. Schedule your tour today!
For sale
$519,900
204 Atlanta Ct, Elkton, MD 21921
4beds
2,344sqft
Single Family Residence
Built in 1979
0.48 Acres Lot
$-- Zestimate®
$222/sqft
$-- HOA
What's special
Brick front colonial
- 7 days
- 394
- 26
Likely to sell faster than
Zillow last checked:
Listing updated:
Listed by:
Carolyn Brock 302-530-3891,
Tesla Realty Group, LLC (844) 837-5274
Source: Bright MLS,MLS#: MDCC2023586
Facts & features
Interior
Bedrooms & bathrooms
- Bedrooms: 4
- Bathrooms: 3
- Full bathrooms: 2
- 1/2 bathrooms: 1
- Main level bathrooms: 1
Basement
- Area: 1284
Heating
- Forced Air, Geothermal
Cooling
- Central Air, Electric
Appliances
- Included: Microwave, Dishwasher, Oven/Range - Electric, Refrigerator, Water Heater, Water Conditioner - Owned, Electric Water Heater
Features
- Basement: Partially Finished
- Number of fireplaces: 1
Interior area
- Total structure area: 3,628
- Total interior livable area: 2,344 sqft
- Finished area above ground: 2,344
- Finished area below ground: 0
Property
Parking
- Total spaces: 2
- Parking features: Storage, Garage Faces Front, Attached
- Attached garage spaces: 2
Accessibility
- Accessibility features: None
Features
- Levels: Two
- Stories: 2
- Pool features: None
Lot
- Size: 0.48 Acres
Details
- Additional structures: Above Grade, Below Grade
- Parcel number: 0804025695
- Zoning: LDR
- Special conditions: Standard
Construction
Type & style
- Home type: SingleFamily
- Architectural style: Colonial
- Property subtype: Single Family Residence
Materials
- Brick, Brick Front, Vinyl Siding
- Foundation: Concrete Perimeter
Condition
- New construction: No
- Year built: 1979
Utilities & green energy
- Sewer: Private Sewer
- Water: Well
Community & HOA
Community
- Subdivision: Tara
HOA
- Has HOA: No
Location
- Region: Elkton
Financial & listing details
- Price per square foot: $222/sqft
- Tax assessed value: $305,400
- Annual tax amount: $3,372
- Date on market: 10/24/2026
- Listing agreement: Exclusive Right To Sell
- Listing terms: Cash,Conventional,FHA,VA Loan,USDA Loan
- Ownership: Fee Simple
Estimated market value
Not available
Estimated sales range
Not available
Not available
Price history
| Date | Event | Price |
|---|---|---|
| 10/24/2026 | Listed for sale | $519,900+197.1%$222/sqft |
Source:  Bright MLS #MDCC2023586 Report a problem | ||
| 6/22/2001 | Sold | $175,000$75/sqft |
Source: Public Record Report a problem | ||
| 3/8/2000 | Sold | $175,000$75/sqft |
Source: Public Record Report a problem | ||
Public tax history
| Year | Property taxes | Tax assessment |
|---|---|---|
| 2026 | $3,197 +3.4% | $305,400 +7.5% |
| 2025 | $3,093 +2.3% | $284,100 +2.8% |
| 2024 | $3,024 +2% | $276,333 +2.9% |
| 2023 | $2,966 +1% | $268,567 +3% |
| 2022 | $2,937 +4.1% | $260,800 +5.4% |
| 2021 | $2,821 +4.5% | $247,467 +5.7% |
| 2020 | $2,700 +6% | $234,133 +6% |
| 2019 | $2,547 +1.5% | $220,800 +1.5% |
| 2018 | $2,510 -0.9% | $217,633 +1.5% |
| 2017 | $2,534 +7.3% | $214,467 +1.5% |
| 2016 | $2,361 +0.1% | $211,300 |
| 2015 | $2,360 -0.2% | $211,300 |
| 2014 | $2,364 | $211,300 -6.5% |
| 2013 | -- | $225,900 |
| 2012 | -- | $225,900 |
| 2011 | -- | $225,900 -26.1% |
| 2010 | -- | $305,510 +7.4% |
| 2009 | -- | $284,540 +8% |
| 2008 | -- | $263,570 +8.6% |
| 2007 | -- | $242,600 +10.5% |
| 2006 | -- | $219,526 +11.7% |
| 2005 | -- | $196,453 +13.3% |
| 2004 | -- | $173,380 +4.8% |
| 2003 | -- | $165,372 +5.1% |
| 2002 | -- | $157,366 +5.4% |
| 2001 | -- | $149,360 |
Find assessor info on the county website
Monthly payment
Est. payment
Payment breakdown
Explore the cost of this home by adjusting the details. Changes won't be saved.Climate risks
Neighborhood: 21921
Nearby schools
Schools provided by the listing agent
- District: Cecil County Public Schools
Source: Bright MLS. This data may not be complete. We recommend contacting the local school district to confirm school assignments for this home.

Similar homes
- $520,0004 bd3 ba1.9k sqft43 The Horseshoe, Newark, DE 19711For Sale
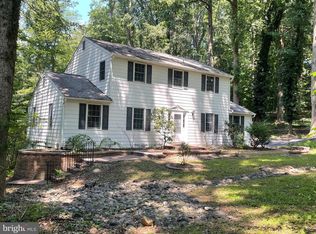
 MLS ID #DENC2098246, Kim Best, Long & Foster Real Estate, Inc.. Bright MLS
- $540,0004 bd4 ba2.4k sqft812 Hilltop Rd, Newark, DE 19711For Sale
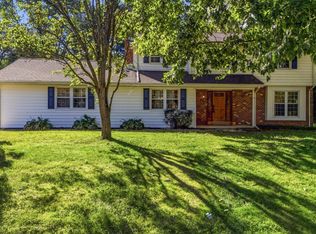 MLS ID #DENC2112026, Kristin Plummer, Crown Homes Real Estate. Bright MLS
- $560,0004 bd2 ba2.5k sqft368 Appleton Rd, Elkton, MD 21921For Sale
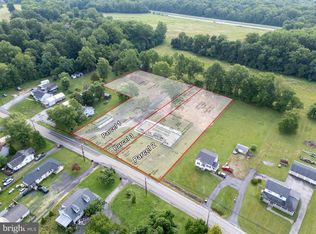 MLS ID #MDCC2022326, Robyn Roberts, BHHS Fox & Roach-Christiana. Bright MLS
- $499,0004 bd3 ba1.9k sqftNone Available, Newark, DE 19711For Sale
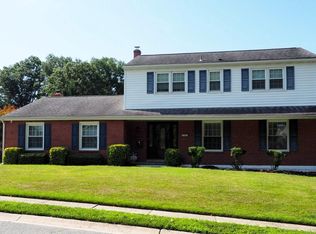 MLS ID #DENC2107636, Sandy Leeson, Patterson-Schwartz-Newark. Bright MLS
- $462,0004 bd3 ba2.1k sqft4 Timberline Dr, Newark, DE 19711For SaleMLS ID #DENC2111710, Annie Barker, Integrity Real Estate. Bright MLS
- $415,0004 bd3 ba1.9k sqft2703 Blue Ball Rd, Elkton, MD 21921For SaleMLS ID #MDCC2022890, Kelli Stansfield, RE/MAX Chesapeake. Bright MLS
- $475,0004 bd3 ba2.1k sqft808 Rock Ln, Newark, DE 19713For SaleMLS ID #DENC2105560, Steve Freebery, EXP Realty, LLC. Bright MLS
- $419,9004 bd2 ba2.6k sqft303 Hermitage Dr, Elkton, MD 21921For SaleMLS ID #MDCC2022910, Nancy Simpers, Key Realty, Incorporated. Bright MLS
- $474,9993 bd2 ba1.6k sqft4 Kipling Dr, Newark, DE 19702For SaleMLS ID #DENC2113348, Jada Singleton, Crown Homes Real Estate. Bright MLS
- $387,5003 bd2 ba1.7k sqft196 Kennedy Blvd, Elkton, MD 21921For SaleMLS ID #MDCC2023336, Cindy Fetterolf, Real-Trust-Associates, LLC.. Bright MLS
- $360,0003 bd2 ba2.3k sqft109 W Thomson Dr, Elkton, MD 21921For SaleMLS ID #MDCC2023358, Wanda Jackson, RE/MAX Chesapeake. Bright MLS
- $372,9003 bd3 ba2.3k sqft10 Stirrup Dr, Elkton, MD 21921For SaleMLS ID #MDCC2021736, Cindy Barnes, Crown Homes Real Estate. Bright MLS
- $450,0003 bd1 ba1.2k sqft135 Salem Church Rd, Newark, DE 19713For SaleMLS ID #DENC2113598, richard Oberly, Compass. Bright MLS
- $525,0004 bd3 ba2.8k sqft101 White Doe Dr, Lincoln University, PA 19352For SaleMLS ID #PACT2136776, Teresa Foster, VRA Realty. Bright MLS
- $525,0004 bd3 ba2.2k sqft311 Heron Dr, Lincoln University, PA 19352For SaleMLS ID #PACT2136290, Chris Myatt, Redfin Corporation. Bright MLS
- $579,9004 bd4 ba2k sqft893 Old Forge Rd, Oxford, PA 19363For SaleMLS ID #PACT2121302, Michael McKee, Long & Foster Real Estate, Inc.. Bright MLS
- $565,0003 bd3 ba2k sqft444 Polly Drummond Hill Rd, Newark, DE 19711For SaleMLS ID #DENC2109146, Kimberly Morehart, Compass. Bright MLS
- $525,0004 bd2 ba1.5k sqft2215 Regal Dr, Wilmington, DE 19810For SaleMLS ID #DENC2113290, Jennifer Kulas, BHHS Fox&Roach-Newtown Square. Bright MLS
- $339,0003 bd2 ba1.3k sqft64 Farah Dr, Elkton, MD 21921For SaleMLS ID #MDCC2022600, Michele Bublitz, Empower Real Estate, LLC. Bright MLS
- $534,9004 bd3 ba3k sqft75 Chads Way, Port Deposit, MD 21904For SaleMLS ID #MDCC2022794, Theresa Jackson, Compass Realty, Inc.. Bright MLS
