THE HERMITAGE. THIS PROPERTY QUALIFIES FOR CCAP SECURED LOAN, COMMUNITY COMBO LOAN. BUY DOWN INTEREST RATE. Small 2 street development at the edge of town. This may be in town but if you relax in the back yard of this property which is 1 and 1/2 lots with 8' back hedge which opens to an alley you wouldn't think you were in town. All the conveniences and major highways are close by. Open lawn with some fencing. If you can look back to 1959 era you can admire the features of this cape cod home. Beautiful large living room with lots of light from later date installed bow window, real wood hardwood flooring. Dining room has unique corner cupboards for some of your early year collectibles, hardwood floors. Small kitchen with new stove, new dishwasher and new garbage disposal plus all new flooring. From the kitchen access the 2 car garage with painted floor for easy cleaning. Back yard entry though the gargage. Two bedrooms and a bath are on the mail level. Second floor access from the main area of the house, upstairs finished with 2 large bedrooms with hardwood floors and full bath. Large open basement with plenty of space for a nice game room. The house has a new roof including dormer repair, upgraded electric, upgraded plumbing, completely professionally painted, many updates. Restored beautiful real wood hardwood floors. 4 bedrooms, 2 bath. Large basement could be finished. plenty of bedroom closet space. Ready for new owner.
For sale
$419,900
303 Hermitage Dr, Elkton, MD 21921
4beds
2,600sqft
Single Family Residence
Built in 1959
10,454 Square Feet Lot
$412,700 Zestimate®
$162/sqft
$-- HOA
What's special
Completely professionally paintedNew flooringHardwood floorsReal wood hardwood flooringNew dishwasherNew stoveBow window
- 34 days
- 328
- 12
Zillow last checked:
Listing updated:
Listed by:
Nancy Simpers 410-398-2578,
Key Realty, Incorporated 410-398-1247
Source: Bright MLS,MLS#: MDCC2022910
Facts & features
Interior
Bedrooms & bathrooms
- Bedrooms: 4
- Bathrooms: 2
- Full bathrooms: 2
- Main level bathrooms: 1
- Main level bedrooms: 2
Rooms
- Room types: Living Room, Dining Room, Bedroom 2, Bedroom 3, Bedroom 4, Kitchen, Bedroom 1, Bathroom 1
Bedroom 1
- Features: Flooring - HardWood
- Level: Main
- Area: 132 Square Feet
- Dimensions: 11 X 12
Bedroom 2
- Features: Flooring - HardWood
- Level: Main
- Area: 110 Square Feet
- Dimensions: 10 X 11
Bedroom 3
- Features: Flooring - HardWood
- Level: Upper
- Area: 285 Square Feet
- Dimensions: 15 X 19
Bedroom 4
- Features: Flooring - HardWood
- Level: Upper
- Area: 285 Square Feet
- Dimensions: 15 X 19
Bathroom 1
- Features: Bathroom - Tub Shower
- Level: Main
Dining room
- Features: Flooring - HardWood
- Level: Main
- Area: 121 Square Feet
- Dimensions: 11 X 11
Kitchen
- Features: Countertop(s) - Solid Surface, Kitchen - Electric Cooking, Lighting - Ceiling
- Level: Main
- Area: 121 Square Feet
- Dimensions: 11 X 11
Living room
- Features: Fireplace - Wood Burning, Flooring - HardWood
- Level: Main
- Area: 247 Square Feet
- Dimensions: 13 X 19
Heating
- Baseboard, Natural Gas
Cooling
- Central Air, Electric
Appliances
- Included: Dishwasher, Disposal, Microwave, Oven/Range - Electric, Refrigerator, Water Heater, Electric Water Heater
- Laundry: In Basement
Features
- Attic, Attic/House Fan, Bathroom - Tub Shower, Built-in Features, Ceiling Fan(s), Entry Level Bedroom, Floor Plan - Traditional, Dry Wall
- Flooring: Ceramic Tile, Hardwood, Vinyl, Wood
- Windows: Bay/Bow, Storm Window(s), Wood Frames, Window Treatments
- Basement: Connecting Stairway
- Number of fireplaces: 1
- Fireplace features: Glass Doors, Wood Burning
Interior area
- Total structure area: 3,640
- Total interior livable area: 2,600 sqft
- Finished area above ground: 2,600
Property
Parking
- Total spaces: 6
- Parking features: Garage Faces Front, Inside Entrance, Asphalt, Attached, Driveway
- Attached garage spaces: 2
- Uncovered spaces: 4
- Details: Garage Sqft: 528
Accessibility
- Accessibility features: 2+ Access Exits
Features
- Levels: Two and One Half
- Stories: 2.5
- Exterior features: Sidewalks
- Pool features: None
- Has view: Yes
- View description: Garden, Street
Lot
- Size: 10,454 Square Feet
- Features: Front Yard, Open Lot, Level
Details
- Additional structures: Above Grade
- Parcel number: 0803053938
- Zoning: R1
- Zoning description: RESIDENTIAL
- Special conditions: Standard
Construction
Type & style
- Home type: SingleFamily
- Architectural style: Cape Cod
- Property subtype: Single Family Residence
Materials
- Aluminum Siding, Frame
- Foundation: Block
- Roof: Architectural Shingle
Condition
- Good
- New construction: No
- Year built: 1959
- Major remodel year: 2026
Utilities & green energy
- Electric: Circuit Breakers
- Sewer: Public Septic
- Water: Public
- Utilities for property: Cable Available, Natural Gas Available, Phone Available
Community & HOA
Community
- Security: Smoke Detector(s)
- Subdivision: Hermitage
HOA
- Has HOA: No
Location
- Region: Elkton
Financial & listing details
- Price per square foot: $162/sqft
- Tax assessed value: $208,467
- Annual tax amount: $3,600
- Date on market: 9/21/2026
- Listing agreement: Exclusive Right To Sell
- Listing terms: Cash,Conventional,FHA,State GI Loan,VA Loan,Variable,Other
- Inclusions: New Stove, New Dishwasher, New Roof, Updated Electric, Updated Plumbing. Dining Room Corner Cupboards. Full Open Basement. 2 Car Garage
- Ownership: Fee Simple
- Road surface type: Black Top
Estimated market value
$412,700
$392,000 - $433,000
$2,438/mo
Price history
| Date | Event | Price |
|---|---|---|
| 9/21/2026 | Listed for sale | $419,900+37.7%$162/sqft |
Source:  Bright MLS #MDCC2022910 Report a problem Bright MLS #MDCC2022910 Report a problem | ||
| 2/20/2026 | Sold | $305,000+5.2%$117/sqft |
Source: Bright MLS #MDCC2020178 Report a problem | ||
| 1/25/2026 | Pending sale | $290,000$112/sqft |
Source: Bright MLS #MDCC2020178 Report a problem | ||
| 1/23/2026 | Listed for sale | $290,000$112/sqft |
Source: Bright MLS #MDCC2020178 Report a problem | ||
Public tax history
| Year | Property taxes | Tax assessment |
|---|---|---|
| 2026 | $3,586 +6.3% | $208,467 +5.7% |
| 2025 | $3,372 +4.9% | $197,133 +6.1% |
| 2024 | $3,214 +1.2% | $185,800 +1.8% |
| 2023 | $3,177 +0.5% | $182,567 -1.7% |
| 2022 | $3,160 +1.1% | $185,800 +5.5% |
| 2021 | $3,127 -0.4% | $176,100 +0.4% |
| 2020 | $3,139 +0.4% | $175,433 -0.4% |
| 2019 | $3,127 +140.2% | $176,100 +1.1% |
| 2018 | $1,302 -59% | $174,100 |
| 2017 | $3,174 +7.9% | $174,100 |
| 2016 | $2,941 -1.2% | $174,100 -1.2% |
| 2015 | $2,975 +0.5% | $176,200 |
| 2014 | $2,960 | $176,200 |
| 2013 | -- | $176,200 -10.8% |
| 2012 | -- | $197,500 |
| 2011 | -- | $197,500 |
| 2010 | -- | $197,500 -15.2% |
| 2009 | -- | $232,870 +13.4% |
| 2008 | -- | $205,382 +15.5% |
| 2007 | -- | $177,896 +18.3% |
| 2006 | -- | $150,410 +4.9% |
| 2005 | -- | $143,380 +5.2% |
| 2004 | -- | $136,350 +5.4% |
| 2003 | -- | $129,320 +2.2% |
| 2002 | -- | $126,510 +2.3% |
| 2001 | -- | $123,700 |
Find assessor info on the county website
Monthly payment
Est. payment
Payment breakdown
Explore the cost of this home by adjusting the details. Changes won't be saved.Climate risks
Neighborhood: 21921
Nearby schools
Schools provided by the listing agent
- District: Cecil County Public Schools
Source: Bright MLS. This data may not be complete. We recommend contacting the local school district to confirm school assignments for this home.
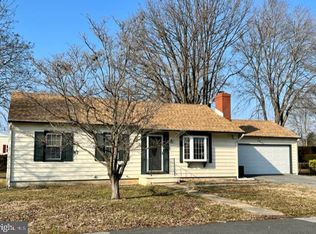
Similar homes
- $360,0003 bd2 ba2.3k sqft109 W Thomson Dr, Elkton, MD 21921For Sale
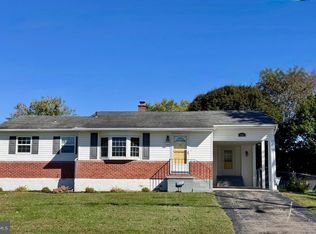
 MLS ID #MDCC2023358, Wanda Jackson, RE/MAX Chesapeake. Bright MLS
 - $387,5003 bd2 ba1.7k sqft196 Kennedy Blvd, Elkton, MD 21921For Sale
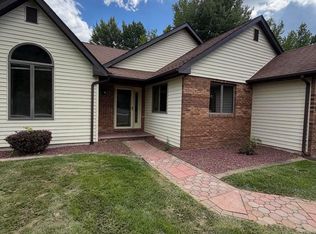 MLS ID #MDCC2023336, Cindy Fetterolf, Real-Trust-Associates, LLC.. Bright MLS
 - $340,0004 bd2 ba2.2k sqftNone Available, Elkton, MD 21921For Sale
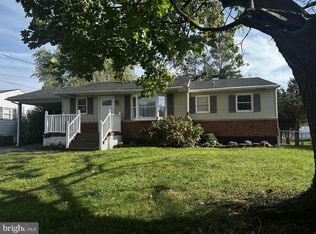 MLS ID #MDCC2023390, Kim Harris, Patterson-Schwartz - Greenville. Bright MLS
 - $415,0004 bd3 ba1.9k sqft2703 Blue Ball Rd, Elkton, MD 21921For Sale
 MLS ID #MDCC2022890, Kelli Stansfield, RE/MAX Chesapeake. Bright MLS
 - $315,0003 bd2 ba1.8k sqft134 Wesley St, Elkton, MD 21921For SaleMLS ID #MDCC2022560, Chris Kotula, Realty Plus Associates. Bright MLS
- $372,9003 bd3 ba2.3k sqft10 Stirrup Dr, Elkton, MD 21921For SaleMLS ID #MDCC2021736, Cindy Barnes, Crown Homes Real Estate. Bright MLS
- $339,9993 bd2 ba1.5k sqft505 Saint Charles St, Elkton, MD 21921For SaleMLS ID #MDCC2022804, Trevor Vivian, Barksdale & Affiliates Realty. Bright MLS
- $459,9005 bd2 ba2.2k sqftNone Available, Bear, DE 19701For SaleMLS ID #DENC2113108, David Landon, Patterson-Schwartz-Newark. Bright MLS
- $450,0005 bd3 ba2k sqft24 Wakefield Dr, Newark, DE 19711For SaleMLS ID #DENC2112982, Earl Endrich, BHHS Fox & Roach - Hockessin. Bright MLS
- $339,0003 bd2 ba1.3k sqft64 Farah Dr, Elkton, MD 21921For SaleMLS ID #MDCC2022600, Michele Bublitz, Empower Real Estate, LLC. Bright MLS
- $425,0004 bd2 ba1.4k sqft100 Daniel St, Townsend, DE 19734For SaleMLS ID #DENC2112030, Jermaine Johnson, Compass. Bright MLS
- $284,9003 bd2 ba1.3k sqft2474 Blue Ball Rd, Elkton, MD 21921For SaleMLS ID #MDCC2022884, Deanna Murphy, Integrity Real Estate. Bright MLS
- $373,9004 bd2 ba1.4k sqft5 Indian Rd, North East, MD 21901For SaleMLS ID #MDCC2023344, Jennifer Vernon, Integrity Real Estate. Bright MLS
- $450,0004 bd3 ba2.2k sqft737 Fox Chase Cir, Bear, DE 19701For SaleMLS ID #DENC2109358, Verria Hairston, Open Door Brokerage, LLC. Bright MLS
- $420,0003 bd3 ba2.4k sqftNone Available, Wilmington, DE 19808For SaleMLS ID #DENC2113380, Tricia Harling, Patterson-Schwartz-Hockessin. Bright MLS
- $475,0003 bd2 ba1.4k sqft2174 Porter Rd, Bear, DE 19701For SaleMLS ID #DENC2108778, Lisa Marie, RE/MAX Advantage Realty. Bright MLS
- $390,0003 bd2 ba2k sqft434 Ryan Dr, Rising Sun, MD 21911For SaleMLS ID #MDCC2023538, Sandy Collins, Berkshire Hathaway HomeServices Homesale Realty. Bright MLS
- $490,0004 bd3 ba2.1k sqft808 Rock Ln, Newark, DE 19713For SaleMLS ID #DENC2105560, Steve Freebery, EXP Realty, LLC. Bright MLS
- $399,9004 bd3 ba2.2k sqft100 Grace Manor Dr, Havre De Grace, MD 21078For SaleMLS ID #MDHR2061254, Peggy Fancher, ExecuHome Realty. Bright MLS
- $499,9004 bd3 ba1.8k sqftNone Available, Newark, DE 19713For SaleMLS ID #DENC2112400, Jen Snyder, Patterson-Schwartz-Newark. Bright MLS
