A beautifully maintained home in a quiet, well‑established community. Though it appears cozy from the outside, the interior opens into a surprisingly spacious layout perfect for the rhythm of a busy family. Newly installed appliances and updated bathrooms add modern convenience to the warm, inviting atmosphere, while the home’s thoughtful placement within the neighborhood offers both privacy and connection. The finished basement expands the living possibilities even further—ideal as a private owner’s suite or a stylish teenage hideaway. With its blend of comfort, versatility, and peaceful surroundings, this lovingly cared‑for property delivers practical living at its finest.
For sale
$340,000
120 Bowling Ln, Elkton, MD 21921
4beds
2,288sqft
Single Family Residence
Built in 1964
170 Square Feet Lot
$336,100 Zestimate®
$149/sqft
$-- HOA
What's special
Finished basementSurprisingly spacious layoutNewly installed appliancesStylish teenage hideawayWarm inviting atmosphereUpdated bathrooms
- 5 days
- 508
- 32
Zillow last checked:
Listing updated:
Listed by:
Kim Harris 301-646-5174,
Patterson-Schwartz - Greenville 3024294500
Source: Bright MLS,MLS#: MDCC2023390
Facts & features
Interior
Bedrooms & bathrooms
- Bedrooms: 4
- Bathrooms: 2
- Full bathrooms: 2
- Main level bathrooms: 1
- Main level bedrooms: 3
Basement
- Area: 1060
Heating
- Heat Pump, Central
Cooling
- Central Air, Electric
Appliances
- Included: Electric Water Heater
Features
- Basement: Connecting Stairway,Finished,Improved
- Has fireplace: No
Interior area
- Total structure area: 2,288
- Total interior livable area: 2,288 sqft
- Finished area above ground: 1,228
- Finished area below ground: 1,060
Video & virtual tour
Property
Parking
- Total spaces: 2
- Parking features: Attached Carport, Driveway, Off Street
- Carport spaces: 2
- Has uncovered spaces: Yes
Accessibility
- Accessibility features: None
Features
- Levels: Two
- Stories: 2
- Pool features: None
Lot
- Size: 170 Square Feet
- Dimensions: 7,448 sq ft
Details
- Additional structures: Above Grade, Below Grade
- Parcel number: 0803009319
- Zoning: RESIDENTAL
- Special conditions: Standard
Construction
Type & style
- Home type: SingleFamily
- Architectural style: Raised Ranch/Rambler
- Property subtype: Single Family Residence
Materials
- Brick, Brick Front
- Foundation: Slab
Condition
- New construction: No
- Year built: 1964
Utilities & green energy
- Sewer: Public Sewer
- Water: Public
Community & HOA
Community
- Subdivision: Thomson Estates
HOA
- Has HOA: No
Location
- Region: Elkton
- Municipality: Elkton
Financial & listing details
- Price per square foot: $149/sqft
- Tax assessed value: $212,700
- Annual tax amount: $4,674
- Date on market: 10/6/2026
- Listing agreement: Exclusive Right To Sell
- Ownership: Fee Simple
Estimated market value
$336,100
$319,000 - $353,000
$2,137/mo
Price history
| Date | Event | Price |
|---|---|---|
| 10/6/2026 | Listed for sale | $340,000+119.4%$149/sqft |
Source:  Bright MLS #MDCC2023390 Report a problem Bright MLS #MDCC2023390 Report a problem | ||
| 10/10/2014 | Sold | $155,000-3.1%$68/sqft |
Source: Public Record Report a problem | ||
| 7/14/2014 | Price change | $159,900-5.9%$70/sqft |
Source: Real Estate Consultants #CC8374037 Report a problem | ||
| 6/12/2014 | Listed for sale | $169,900+36%$74/sqft |
Source: Real Estate Consultants #CC8374037 Report a problem | ||
| 7/30/2001 | Sold | $124,900+13.5%$55/sqft |
Source: Public Record Report a problem | ||
| 10/16/1996 | Sold | $110,000$48/sqft |
Source: Public Record Report a problem | ||
Public tax history
| Year | Property taxes | Tax assessment |
|---|---|---|
| 2026 | $2,307 +9.8% | $212,700 +10.8% |
| 2025 | $2,101 +12.1% | $192,000 +12.1% |
| 2024 | $1,875 +0.1% | $171,300 +1% |
| 2023 | $1,873 -1% | $169,600 -1% |
| 2022 | $1,891 -0.2% | $171,300 +3.1% |
| 2021 | $1,895 +1.2% | $166,200 +2.4% |
| 2020 | $1,872 +2.5% | $162,267 -2.4% |
| 2019 | $1,826 +2.5% | $166,200 +7.6% |
| 2018 | $1,781 -3.3% | $154,400 |
| 2017 | $1,841 +8.1% | $154,400 |
| 2016 | $1,704 -1% | $154,400 -1.1% |
| 2015 | $1,721 -7% | $156,100 |
| 2014 | $1,851 | $156,100 |
| 2013 | -- | $156,100 -12.8% |
| 2012 | -- | $179,100 |
| 2011 | -- | $179,100 |
| 2010 | -- | $179,100 -15.7% |
| 2009 | -- | $212,360 +14.9% |
| 2008 | -- | $184,892 +17.4% |
| 2007 | -- | $157,426 +21.1% |
| 2006 | -- | $129,960 +6% |
| 2005 | -- | $122,570 +6.4% |
| 2004 | -- | $115,180 +6.9% |
| 2003 | -- | $107,790 +1.4% |
| 2002 | -- | $106,270 +1.5% |
| 2001 | -- | $104,750 |
Find assessor info on the county website
Monthly payment
Est. payment
Payment breakdown
Explore the cost of this home by adjusting the details. Changes won't be saved.Climate risks
Neighborhood: 21921
Nearby schools
Schools provided by the listing agent
- District: Cecil County Public Schools
Source: Bright MLS. This data may not be complete. We recommend contacting the local school district to confirm school assignments for this home.
Similar homes
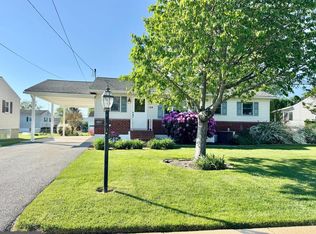
- $325,0003 bd2 ba1.5k sqft133 Milestone Rd, Elkton, MD 21921For Sale
 MLS ID #MDCC2023076, Kristin Lewis, Integrity Real Estate. Bright MLS
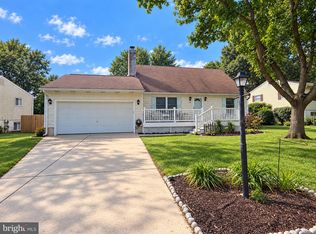
 - $319,0004 bd2 ba1.6k sqft108 Midland Dr, Elkton, MD 21921For Sale
 MLS ID #MDCC2023012, Dottie Walker, Empower Real Estate, LLC. Bright MLS
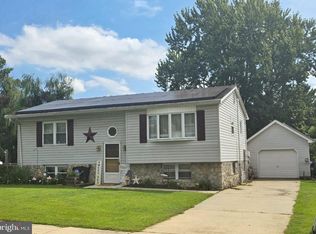
 - $250,0003 bd3 ba2.1k sqft269 E Main St, Elkton, MD 21921For Sale
 MLS ID #MDCC2023348, Len Wilson, Key Realty, Incorporated. Bright MLS
 - $400,0004 bd2 ba2.3k sqft15 McCauley Acres Rd, Elkton, MD 21921For Sale
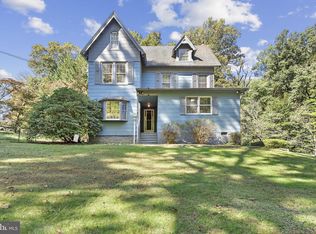 MLS ID #MDCC2023298, Niki Biggs, Compass Home Group, LLC. Bright MLS
 - $314,9003 bd2 ba1.7k sqft127 Independence Dr, Elkton, MD 21921For SaleMLS ID #MDCC2023198, Laurel Davis, LPT Realty, LLC. Bright MLS
- $399,9904 bd3 ba2.1k sqft109 Cherry Tree Ln, Elkton, MD 21921For SaleMLS ID #MDCC2023240, Melinda Wimer, Harlan C. Williams Co.. Bright MLS
- $339,9993 bd2 ba1.5k sqft505 Saint Charles St, Elkton, MD 21921For SaleMLS ID #MDCC2022804, Trevor Vivian, Barksdale & Affiliates Realty. Bright MLS
- $325,0003 bd2 ba1.8k sqft134 Wesley St, Elkton, MD 21921For SaleMLS ID #MDCC2022560, Chris Kotula, Realty Plus Associates. Bright MLS
- $419,9004 bd2 ba2.6k sqft303 Hermitage Dr, Elkton, MD 21921For SaleMLS ID #MDCC2022910, Nancy Simpers, Key Realty, Incorporated. Bright MLS
- $299,9006 bd4 ba2.9k sqft203 W Main St, Elkton, MD 21921For SaleMLS ID #MDCC2023460, Sheila Tweed, RE/MAX Chesapeake. Bright MLS
- $339,9004 bd2 ba1.3k sqft827 Elkton Rd, Newark, DE 19711For SaleMLS ID #DENC2112572, Danielle Benson, Century 21 Gold Key Realty. Bright MLS
- $394,0003 bd2 ba1.7k sqft196 Kennedy Blvd, Elkton, MD 21921For SaleMLS ID #MDCC2023336, Cindy Fetterolf, Real-Trust-Associates, LLC.. Bright MLS
- $314,9003 bd2 ba1.8k sqft106 Locust Ln, Elkton, MD 21921For SaleMLS ID #MDCC2022020, Norman Wehner, Real-Trust-Associates, LLC.. Bright MLS
- $365,0004 bd2 ba1.6k sqft12 Slates End, Newark, DE 19702For SaleMLS ID #DENC2112792, Mike Humbertson, Real Broker LLC. Bright MLS
- $325,0006 bd2 ba1.9k sqft19 Hollingsworth Mnr, Elkton, MD 21921For SaleMLS ID #MDCC2022988, Michael Davis, Phoenix Real Estate. Bright MLS
- $309,9994 bd2 ba1.4k sqft107 Chestnut Dr, Elkton, MD 21921For SaleMLS ID #MDCC2023056, Mr. Michael McGavisk, EXP Realty, LLC. Bright MLS
- $299,9003 bd2 ba1.2k sqftNone Available, Elkton, MD 21921For SaleMLS ID #MDCC2022010, Stacy May, RE/MAX Chesapeake. Bright MLS
- $374,9903 bd2 ba1.5k sqftNone Available, Elkton, MD 21921New ConstructionBright MLS
- $440,0003 bd3 ba1.7k sqft8 Mariners Ct, Elkton, MD 21921For SaleMLS ID #MDCC2023452, Verria Hairston, Open Door Brokerage, LLC. Bright MLS
- $410,0004 bd2 ba2.5k sqft212 W Main St, Elkton, MD 21921For SaleMLS ID #MDCC2021180, Corey Harris, Crown Homes Real Estate. Bright MLS
