Welcome to 127 Independence Dr, located in the desirable Washington Woods subdivision! This spacious bi-level home offers approximately 1,700 square feet of finished living space with a versatile layout designed for everyday living and entertaining. The main level features a bright living area with luxury vinyl plank flooring throughout the living spaces, a well-appointed kitchen with plenty of cabinet storage, three bedrooms, and a full bathroom. Step outside onto the deck overlooking the fenced backyard, where you'll find an above-ground pool — perfect for relaxing and enjoying the warmer months. The fully finished lower level provides even more living space, including a second living room, flex space, full bathroom, and laundry room. An additional finished room with its own separate entrance offers excellent flexibility and could be used as a home office, studio, or space for a home-based business. Major updates include a roof that is approximately 3 years old and an HVAC system approximately 8 years old. The home is served by public utilities and offers convenient access to I-95, the University of Delaware, shopping, dining, and other nearby amenities.
For sale
Price cut: $5K (10/6)
$314,900
127 Independence Dr, Elkton, MD 21921
3beds
1,704sqft
Single Family Residence
Built in 2000
0.28 Acres Lot
$313,200 Zestimate®
$185/sqft
$11/mo HOA
What's special
Flex spaceLaundry roomAbove-ground poolSpacious bi-level homeThree bedrooms
- 16 days
- 1,851
- 180
Likely to sell faster than
Zillow last checked:
Listing updated:
Listed by:
Laurel Davis 443-907-4326,
LPT Realty, LLC 8773662213
Source: Bright MLS,MLS#: MDCC2023198
Facts & features
Interior
Bedrooms & bathrooms
- Bedrooms: 3
- Bathrooms: 2
- Full bathrooms: 2
- Main level bathrooms: 1
- Main level bedrooms: 3
Basement
- Area: 540
Heating
- Forced Air, Natural Gas
Cooling
- Attic Fan, Electric
Appliances
- Included: Gas Water Heater
Features
- Flooring: Carpet, Luxury Vinyl
- Basement: Full,Finished
- Has fireplace: No
Interior area
- Total structure area: 1,704
- Total interior livable area: 1,704 sqft
- Finished area above ground: 1,164
- Finished area below ground: 540
Property
Parking
- Parking features: Driveway
- Has uncovered spaces: Yes
Accessibility
- Accessibility features: Accessible Entrance
Features
- Levels: Bi-Level,Two
- Stories: 2
- Has private pool: Yes
- Pool features: Above Ground, Private
Lot
- Size: 0.28 Acres
Details
- Additional structures: Above Grade, Below Grade
- Parcel number: 0803102408
- Zoning: R3
- Special conditions: Standard
Construction
Type & style
- Home type: SingleFamily
- Property subtype: Single Family Residence
Materials
- Block, Vinyl Siding
- Foundation: Block
- Roof: Architectural Shingle
Condition
- New construction: No
- Year built: 2000
Utilities & green energy
- Sewer: Public Sewer
- Water: Public
Community & HOA
Community
- Subdivision: Washington Woods
HOA
- Has HOA: Yes
- HOA fee: $132 annually
Location
- Region: Elkton
Financial & listing details
- Price per square foot: $185/sqft
- Tax assessed value: $235,800
- Annual tax amount: $4,116
- Date on market: 9/25/2026
- Listing agreement: Exclusive Right To Sell
- Ownership: Fee Simple
Estimated market value
$313,200
$298,000 - $329,000
$2,305/mo
Price history
| Date | Event | Price |
|---|---|---|
| 10/6/2026 | Price change | $314,900-1.6%$185/sqft |
Source:  Bright MLS #MDCC2023198 Report a problem Bright MLS #MDCC2023198 Report a problem | ||
| 9/25/2026 | Listed for sale | $319,900+28%$188/sqft |
Source: Bright MLS #MDCC2023198 Report a problem | ||
| 2/2/2023 | Sold | $250,000+61.3%$147/sqft |
Source: Public Record Report a problem | ||
| 4/4/2001 | Sold | $155,000$91/sqft |
Source: Public Record Report a problem | ||
Public tax history
| Year | Property taxes | Tax assessment |
|---|---|---|
| 2026 | $4,056 +4.9% | $235,800 +5.6% |
| 2025 | $3,865 +5.9% | $223,400 +5.9% |
| 2024 | $3,650 +0.3% | $211,000 +0.9% |
| 2023 | $3,640 -0.4% | $209,167 -0.9% |
| 2022 | $3,653 +0.1% | $211,000 +2.7% |
| 2021 | $3,649 +4% | $205,500 +4.8% |
| 2020 | $3,509 +5% | $196,133 -4.6% |
| 2019 | $3,341 +151.9% | $205,500 +15.8% |
| 2018 | $1,326 -58.7% | $177,400 +0.6% |
| 2017 | $3,214 +8.5% | $176,367 +0.6% |
| 2016 | $2,961 +0.6% | $175,333 +0.6% |
| 2015 | $2,943 -1.5% | $174,300 |
| 2014 | $2,989 | $174,300 |
| 2013 | -- | $174,300 -12.6% |
| 2012 | -- | $199,400 |
| 2011 | -- | $199,400 |
| 2010 | -- | $199,400 -19.3% |
| 2009 | -- | $247,230 +14.5% |
| 2008 | -- | $215,882 +17% |
| 2007 | -- | $184,536 +20.5% |
| 2006 | -- | $153,190 +8% |
| 2005 | -- | $141,840 +8.7% |
| 2004 | -- | $130,490 +9.5% |
| 2003 | -- | $119,140 +2.1% |
| 2002 | -- | $116,722 +2.1% |
| 2001 | -- | $114,306 |
Find assessor info on the county website
Monthly payment
Est. payment
Payment breakdown
Explore the cost of this home by adjusting the details. Changes won't be saved.Climate risks
Neighborhood: 21921
Nearby schools
Schools provided by the listing agent
- District: Cecil County Public Schools
Source: Bright MLS. This data may not be complete. We recommend contacting the local school district to confirm school assignments for this home.

Similar homes
- $319,0004 bd2 ba1.6k sqft108 Midland Dr, Elkton, MD 21921For Sale
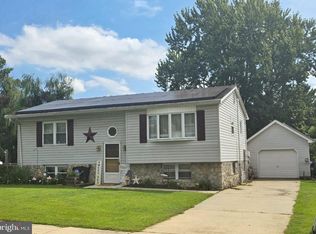
 MLS ID #MDCC2023012, Dottie Walker, Empower Real Estate, LLC. Bright MLS
 - $339,9993 bd2 ba1.5k sqft505 Saint Charles St, Elkton, MD 21921For Sale
 MLS ID #MDCC2022804, Trevor Vivian, Barksdale & Affiliates Realty. Bright MLS
 - $325,0003 bd2 ba1.5k sqft133 Milestone Rd, Elkton, MD 21921For Sale
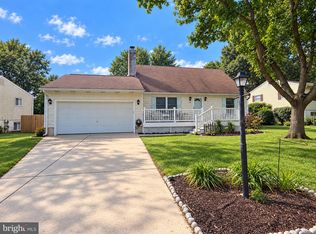 MLS ID #MDCC2023076, Kristin Lewis, Integrity Real Estate. Bright MLS
 - $299,9003 bd2 ba1.2k sqftNone Available, Elkton, MD 21921For Sale
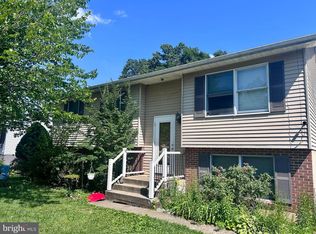 MLS ID #MDCC2022010, Stacy May, RE/MAX Chesapeake. Bright MLS
 - $250,0003 bd3 ba2.1k sqft269 E Main St, Elkton, MD 21921For SaleMLS ID #MDCC2023348, Len Wilson, Key Realty, Incorporated. Bright MLS
- $340,0004 bd2 ba2.2k sqftNone Available, Elkton, MD 21921For SaleMLS ID #MDCC2023390, Kim Harris, Patterson-Schwartz - Greenville. Bright MLS
- $313,9953 bd2 ba1.7k sqftNone Available, Elkton, MD 21921For SaleMLS ID #MDCC2021812, Diego Reyes Rodriguez, Empower Real Estate, LLC. Bright MLS
- $314,9003 bd2 ba1.8k sqft106 Locust Ln, Elkton, MD 21921For SaleMLS ID #MDCC2022020, Norman Wehner, Real-Trust-Associates, LLC.. Bright MLS
- $325,0003 bd2 ba1.8k sqft134 Wesley St, Elkton, MD 21921For SaleMLS ID #MDCC2022560, Chris Kotula, Realty Plus Associates. Bright MLS
- $399,9904 bd3 ba2.1k sqft109 Cherry Tree Ln, Elkton, MD 21921For SaleMLS ID #MDCC2023240, Melinda Wimer, Harlan C. Williams Co.. Bright MLS
- $299,9994 bd2 ba1.4k sqft107 Chestnut Dr, Elkton, MD 21921For SaleMLS ID #MDCC2023056, Mr. Michael McGavisk, EXP Realty, LLC. Bright MLS
- $314,9003 bd3 ba1.2k sqft120 Erin Ct, Elkton, MD 21921For SaleMLS ID #MDCC2022716, Pete Thorpe, Epique Realty. Bright MLS
- $244,9003 bd1 ba1.2k sqft391 W Main St, Elkton, MD 21921For SaleMLS ID #MDCC2023456, Geri Riley, ExecuHome Realty. Bright MLS
- $394,0003 bd2 ba1.7k sqft196 Kennedy Blvd, Elkton, MD 21921For SaleMLS ID #MDCC2023336, Cindy Fetterolf, Real-Trust-Associates, LLC.. Bright MLS
- $400,0004 bd2 ba2.3k sqft15 McCauley Acres Rd, Elkton, MD 21921For SaleMLS ID #MDCC2023298, Niki Biggs, Compass Home Group, LLC. Bright MLS
- $289,9003 bd3 ba1.4k sqft344 W Main St, Elkton, MD 21921For SaleMLS ID #MDCC2022704, Mr. Ash Mohammed, Coldwell Banker Realty. Bright MLS
- $269,9002 bd3 ba1.7k sqft186 Cherry Tree Ln, Elkton, MD 21921For SaleMLS ID #MDCC2020584, Erin Clark, Long & Foster Real Estate, Inc.. Bright MLS
- $440,0003 bd3 ba1.7k sqft8 Mariners Ct, Elkton, MD 21921For SaleMLS ID #MDCC2023452, Verria Hairston, Open Door Brokerage, LLC. Bright MLS
- $339,9004 bd2 ba1.3k sqft827 Elkton Rd, Newark, DE 19711For SaleMLS ID #DENC2112572, Danielle Benson, Century 21 Gold Key Realty. Bright MLS