Discover the charm of this beautifully maintained Colonial home in WASHINGTON WOODS community. With 4 spacious bedrooms and 2.5 baths, this residence offers a traditional floor plan that seamlessly blends comfort and functionality. Step outside to enjoy the peaceful backyard, which backs to lush trees, providing a tranquil retreat. The expansive deck invites you to relax and entertain in a picturesque setting. Additional highlights include an attached garage with extra storage, a main floor laundry for convenience, and double-pane windows that enhance energy efficiency. With a lot size of 0.23 acres, there's plenty of room to enjoy outdoor activities. This home is not just a place to live; it's a place to create lasting memories. Experience the perfect blend of comfort and nature in this delightful property!
For sale
$399,990
109 Cherry Tree Ln, Elkton, MD 21921
4beds
2,185sqft
Single Family Residence
Built in 1994
10,149 Square Feet Lot
$394,000 Zestimate®
$183/sqft
$11/mo HOA
What's special
Peaceful backyardExpansive deckBacks to lush treesMain floor laundryTraditional floor plan
- 12 days
- 511
- 34
Likely to sell faster than
Zillow last checked:
Listing updated:
Listed by:
Melinda Wimer 443-553-5352,
Harlan C. Williams Co. 410-287-0037,
Co-Listing Agent: Barbara J Young 410-287-2149,
Harlan C. Williams Co.
Source: Bright MLS,MLS#: MDCC2023240
Facts & features
Interior
Bedrooms & bathrooms
- Bedrooms: 4
- Bathrooms: 3
- Full bathrooms: 2
- 1/2 bathrooms: 1
- Main level bathrooms: 1
Rooms
- Room types: Living Room, Dining Room, Primary Bedroom, Bedroom 2, Bedroom 3, Bedroom 4, Kitchen, Family Room, Foyer, Laundry, Bathroom 2, Primary Bathroom, Half Bath
Primary bedroom
- Features: Flooring - Carpet
- Level: Upper
- Area: 182 Square Feet
- Dimensions: 13 X 14
Bedroom 2
- Features: Flooring - Carpet
- Level: Upper
- Area: 110 Square Feet
- Dimensions: 10 X 11
Bedroom 3
- Features: Flooring - Carpet
- Level: Upper
- Area: 168 Square Feet
- Dimensions: 12 X 14
Bedroom 4
- Features: Flooring - Carpet
- Level: Upper
- Area: 156 Square Feet
- Dimensions: 12 X 13
Primary bathroom
- Level: Upper
Bathroom 2
- Level: Upper
Dining room
- Level: Main
Family room
- Features: Ceiling Fan(s), Flooring - Carpet, Window Treatments
- Level: Main
- Area: 204 Square Feet
- Dimensions: 12 X 17
Foyer
- Features: Flooring - Luxury Vinyl Plank
- Level: Main
Half bath
- Level: Main
Kitchen
- Features: Countertop(s) - Solid Surface, Double Sink, Flooring - Vinyl, Kitchen - Electric Cooking, Lighting - Ceiling
- Level: Main
- Area: 156 Square Feet
- Dimensions: 12 X 13
Laundry
- Level: Main
Living room
- Features: Flooring - Carpet
- Level: Main
- Area: 165 Square Feet
- Dimensions: 11 X 15
Heating
- Forced Air, Natural Gas
Cooling
- Central Air, Ceiling Fan(s), Electric
Appliances
- Included: Dishwasher, Oven/Range - Electric, Range Hood, Refrigerator, Electric Water Heater
- Laundry: Main Level, Laundry Room
Features
- Kitchen - Country, Floor Plan - Traditional, Kitchen - Table Space, Dry Wall
- Flooring: Luxury Vinyl, Carpet, Vinyl
- Doors: Insulated, Six Panel, Sliding Glass
- Windows: Double Pane Windows, Screens
- Basement: Connecting Stairway,Drainage System,Interior Entry,Unfinished,Windows
- Has fireplace: No
Interior area
- Total structure area: 3,173
- Total interior livable area: 2,185 sqft
- Finished area above ground: 2,185
Property
Parking
- Total spaces: 4
- Parking features: Storage, Garage Faces Front, Inside Entrance, Asphalt, Attached, Driveway, On Street
- Attached garage spaces: 2
- Uncovered spaces: 2
- Details: Garage Sqft: 988
Accessibility
- Accessibility features: None
Features
- Levels: Three
- Stories: 3
- Patio & porch: Deck
- Exterior features: Sidewalks, Rain Gutters
- Pool features: None
- Has view: Yes
- View description: Street, Trees/Woods
Lot
- Size: 10,149 Square Feet
- Features: Backs to Trees
Details
- Additional structures: Above Grade
- Parcel number: 0803099180
- Zoning: R3
- Special conditions: Standard
Construction
Type & style
- Home type: SingleFamily
- Architectural style: Colonial
- Property subtype: Single Family Residence
Materials
- Vinyl Siding
- Foundation: Block
- Roof: Architectural Shingle
Condition
- Very Good
- New construction: No
- Year built: 1994
Utilities & green energy
- Sewer: Public Sewer
- Water: Public
- Utilities for property: Cable Available, Natural Gas Available
Community & HOA
Community
- Subdivision: Washington Woods
HOA
- Has HOA: Yes
- HOA fee: $132 annually
- HOA name: WASHINGTON WOODS
Location
- Region: Elkton
- Municipality: ELKTON
Financial & listing details
- Price per square foot: $183/sqft
- Tax assessed value: $134,410
- Annual tax amount: $2,026
- Date on market: 9/29/2026
- Listing agreement: Exclusive Right To Sell
- Ownership: Fee Simple
Estimated market value
$394,000
$374,000 - $414,000
$2,445/mo
Price history
| Date | Event | Price |
|---|---|---|
| 9/29/2026 | Listed for sale | $399,990+566.6%$183/sqft |
Source:  Bright MLS #MDCC2023240 Report a problem Bright MLS #MDCC2023240 Report a problem | ||
| 10/7/1993 | Sold | $60,000$27/sqft |
Source: Agent Provided Report a problem | ||
Public tax history
| Year | Property taxes | Tax assessment |
|---|---|---|
| 2026 | $4,932 +10.1% | $286,733 +10.7% |
| 2025 | $4,480 +12% | $258,967 +12% |
| 2024 | $4,000 +0.3% | $231,200 +0.9% |
| 2023 | $3,987 -0.3% | $229,133 -0.9% |
| 2022 | $4,001 +0.1% | $231,200 +2.8% |
| 2021 | $3,995 +0.9% | $225,000 +1.7% |
| 2020 | $3,958 +1.7% | $221,267 -1.7% |
| 2019 | $3,892 +143.5% | $225,000 +5.2% |
| 2018 | $1,598 -57.5% | $213,800 +3.3% |
| 2017 | $3,761 +11.3% | $206,933 +3.4% |
| 2016 | $3,379 +3.6% | $200,067 +3.6% |
| 2015 | $3,262 +1.9% | $193,200 |
| 2014 | $3,202 | $193,200 |
| 2013 | -- | $193,200 -9.6% |
| 2012 | -- | $213,600 |
| 2011 | -- | $213,600 |
| 2010 | -- | $213,600 -23.2% |
| 2009 | -- | $278,210 +13.5% |
| 2008 | -- | $245,086 +15.6% |
| 2007 | -- | $211,963 +18.5% |
| 2006 | -- | $178,840 +6.5% |
| 2005 | -- | $167,876 +7% |
| 2004 | -- | $156,913 +7.5% |
| 2003 | -- | $145,950 +2.7% |
| 2002 | -- | $142,102 +2.8% |
| 2001 | -- | $138,256 |
Find assessor info on the county website
Monthly payment
Est. payment
Payment breakdown
Explore the cost of this home by adjusting the details. Changes won't be saved.Climate risks
Neighborhood: 21921
Nearby schools
Schools provided by the listing agent
- Elementary: Thomson Estates
- Middle: Elkton
- High: Elkton
- District: Cecil County Public Schools
Source: Bright MLS. This data may not be complete. We recommend contacting the local school district to confirm school assignments for this home.
Similar homes
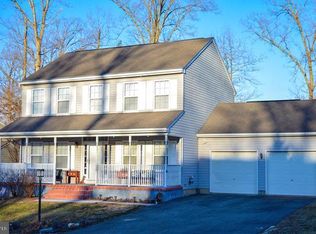
- $439,0004 bd3 ba2.4k sqft106 Constitution Ter, Elkton, MD 21921For Sale

 MLS ID #MDCC2022380, Kristin Lewis, Integrity Real Estate. Bright MLS
 - $419,9004 bd2 ba2.6k sqft303 Hermitage Dr, Elkton, MD 21921For Sale
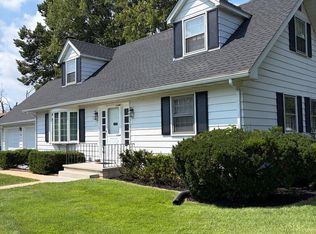 MLS ID #MDCC2022910, Nancy Simpers, Key Realty, Incorporated. Bright MLS
 - $314,9003 bd2 ba1.7k sqft127 Independence Dr, Elkton, MD 21921For Sale
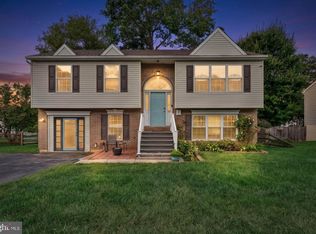 MLS ID #MDCC2023198, Laurel Davis, LPT Realty, LLC. Bright MLS
 - $394,0003 bd2 ba1.7k sqft196 Kennedy Blvd, Elkton, MD 21921For Sale
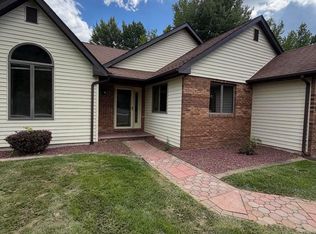 MLS ID #MDCC2023336, Cindy Fetterolf, Real-Trust-Associates, LLC.. Bright MLS
 - $340,0004 bd2 ba2.2k sqftNone Available, Elkton, MD 21921For SaleMLS ID #MDCC2023390, Kim Harris, Patterson-Schwartz - Greenville. Bright MLS
- $449,9005 bd4 ba3.2k sqft228 Thomas Jefferson Ter, Elkton, MD 21921For SaleMLS ID #MDCC2021716, Kristin Lewis, Integrity Real Estate. Bright MLS
- $319,0004 bd2 ba1.6k sqft108 Midland Dr, Elkton, MD 21921For SaleMLS ID #MDCC2023012, Dottie Walker, Empower Real Estate, LLC. Bright MLS
- $410,0004 bd2 ba2.5k sqft212 W Main St, Elkton, MD 21921For SaleMLS ID #MDCC2021180, Corey Harris, Crown Homes Real Estate. Bright MLS
- $250,0003 bd3 ba2.1k sqft269 E Main St, Elkton, MD 21921For SaleMLS ID #MDCC2023348, Len Wilson, Key Realty, Incorporated. Bright MLS
- $339,9993 bd2 ba1.5k sqft505 Saint Charles St, Elkton, MD 21921For SaleMLS ID #MDCC2022804, Trevor Vivian, Barksdale & Affiliates Realty. Bright MLS
- $430,0004 bd3 ba2.2k sqft6 Shannon Dr, Elkton, MD 21921For SaleMLS ID #MDCC2023026, Drew Hutchison, Witz Realty, LLC. Bright MLS
- $449,9954 bd3 ba1.9k sqftNone Available, Elkton, MD 21921For SaleMLS ID #MDCC2023244, Linda McKinnon, Patterson-Schwartz-Newark. Bright MLS
- $325,0003 bd2 ba1.5k sqft133 Milestone Rd, Elkton, MD 21921For SaleMLS ID #MDCC2023076, Kristin Lewis, Integrity Real Estate. Bright MLS
- $365,0004 bd2 ba1.6k sqft12 Slates End, Newark, DE 19702For SaleMLS ID #DENC2112792, Mike Humbertson, Real Broker LLC. Bright MLS
- $399,0003 bd2 ba1.8k sqft25 Winsome Way, Newark, DE 19702For SaleMLS ID #DENC2111792, Rhonda Shin, BHHS Fox & Roach - Hockessin. Bright MLS
- $469,0004 bd3 ba1.9k sqft3 Cobblefield Dr, Newark, DE 19713For SaleMLS ID #DENC2112282, Corey Harris, Crown Homes Real Estate. Bright MLS
- $299,9003 bd2 ba1.2k sqftNone Available, Elkton, MD 21921For SaleMLS ID #MDCC2022010, Stacy May, RE/MAX Chesapeake. Bright MLS
- $425,0005 bd2 ba2.3k sqft820 Leeds Ln, Newark, DE 19711For SaleMLS ID #DENC2112184, Judy Chen, BHHS Fox & Roach - Hockessin. Bright MLS
- $325,0003 bd2 ba1.8k sqft134 Wesley St, Elkton, MD 21921For SaleMLS ID #MDCC2022560, Chris Kotula, Realty Plus Associates. Bright MLS
