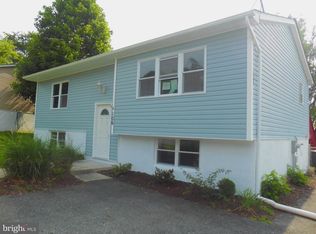
**OPEN HOUSE - SUNDAY, OCTOBER 11TH 1p.m. - 3 p.m.** Looking for a lot of space....this one is for you! Close & convenient to shopping. Move-in ready...just bring your furniture! Enjoy this four(4) bedroom two(2) bath house with many upgrades. Ceramic tile flooring adorns the eat in kitchen that boasts some granite countertops and hand made cabinets. No need to buy appliances...all here are included in the purchase. Enjoy your breakfast and coffee in your sunroom off the kitchen and watch birds, squirrels, etc in your fenced back yard. The sunroom has plenty of light and the vaulted ceiling is a beautiful tongue & groove wood. The gathering room in the lower level is enhanced by a gas fireplace to keep you cozy on these upcoming cooler evenings. There is a large deck to relax on after your work day is over. Storage you are looking for? There is a detached garage building and an Amish built building approximately 14' x 30' with an upstairs and another out building approximately 14' x 26' and storage space under the deck! So, you shouldn't run out of storage space. The house has tilt windows for easier cleaning. More professional pictures coming soon.
For sale
$319,000
108 Midland Dr, Elkton, MD 21921
4beds
1,611sqft
Single Family Residence
Built in 1978
8,712 Square Feet Lot
$317,100 Zestimate®
$198/sqft
$-- HOA
What's special
Detached garage buildingGranite countertopsHand made cabinetsSunroom off the kitchen
- 11 days
- 651
- 43
Likely to sell faster than
Zillow last checked:
Listing updated:
Listed by:
Dottie Walker 443-553-3141,
Empower Real Estate, LLC 2156273500,
Co-Listing Agent: Christopher W Walker 623-810-0421,
Empower Real Estate, LLC
Source: Bright MLS,MLS#: MDCC2023012
Facts & features
Interior
Bedrooms & bathrooms
- Bedrooms: 4
- Bathrooms: 2
- Full bathrooms: 2
- Main level bathrooms: 1
- Main level bedrooms: 2
Rooms
- Room types: Living Room, Kitchen, Sun/Florida Room, Great Room
Great room
- Level: Lower
Kitchen
- Level: Main
Living room
- Level: Main
Other
- Level: Main
Heating
- Electric, Forced Air, Natural Gas
Cooling
- Ceiling Fan(s), Central Air, Electric
Appliances
- Included: Microwave, Dishwasher, Dryer, Exhaust Fan, Ice Maker, Refrigerator, Cooktop, Washer, Water Heater, Gas Water Heater
- Laundry: In Basement, Lower Level
Features
- Attic, Ceiling Fan(s), Eat-in Kitchen, Kitchen - Table Space, Other
- Doors: Six Panel, Storm Door(s)
- Windows: Screens, Window Treatments
- Basement: Connecting Stairway,Full,Finished,Improved,Heated,Interior Entry,Sump Pump,Windows,Other
- Number of fireplaces: 1
- Fireplace features: Free Standing, Other
Interior area
- Total structure area: 1,611
- Total interior livable area: 1,611 sqft
- Finished area above ground: 927
- Finished area below ground: 684
Property
Parking
- Total spaces: 1
- Parking features: Storage, Other, Detached, Driveway, On Street
- Garage spaces: 1
- Has uncovered spaces: Yes
Accessibility
- Accessibility features: Accessible Doors
Features
- Levels: Split Foyer,Two
- Stories: 2
- Exterior features: Sidewalks, Street Lights, Other
- Pool features: None
- Fencing: Chain Link,Back Yard
Lot
- Size: 8,712 Square Feet
- Features: Front Yard, Landscaped, Level, Rear Yard
Details
- Additional structures: Above Grade, Below Grade, Outbuilding
- Parcel number: 0803066010
- Zoning: R2
- Special conditions: Standard
Construction
Type & style
- Home type: SingleFamily
- Property subtype: Single Family Residence
Materials
- Stone, Vinyl Siding
- Foundation: Block
- Roof: Asphalt
Condition
- New construction: No
- Year built: 1978
Utilities & green energy
- Sewer: Public Septic
- Water: Public
Community & HOA
Community
- Subdivision: Buckhill Farms
HOA
- Has HOA: No
Location
- Region: Elkton
Financial & listing details
- Price per square foot: $198/sqft
- Tax assessed value: $227,933
- Annual tax amount: $3,666
- Date on market: 9/29/2026
- Listing agreement: Exclusive Right To Sell
- Inclusions: All Appliances, Outbuildings.
- Exclusions: Personal Property
- Ownership: Fee Simple
Estimated market value
$317,100
$301,000 - $333,000
$2,361/mo
Price history
| Date | Event | Price |
|---|---|---|
| 9/29/2026 | Listed for sale | $319,000$198/sqft |
Source:  Bright MLS #MDCC2023012 Report a problem Bright MLS #MDCC2023012 Report a problem | ||
Public tax history
| Year | Property taxes | Tax assessment |
|---|---|---|
| 2026 | $3,920 +8.7% | $227,933 +9.3% |
| 2025 | $3,606 +10.3% | $208,467 +10.3% |
| 2024 | $3,270 +0.3% | $189,000 +0.9% |
| 2023 | $3,259 -0.3% | $187,300 -0.9% |
| 2022 | $3,270 +0.2% | $189,000 +2.8% |
| 2021 | $3,265 +3.2% | $183,900 +4% |
| 2020 | $3,165 +4.1% | $176,900 -3.8% |
| 2019 | $3,040 +149.6% | $183,900 +12.9% |
| 2018 | $1,218 -59% | $162,900 |
| 2017 | $2,973 +8.1% | $162,900 |
| 2016 | $2,751 -1.4% | $162,900 -1.5% |
| 2015 | $2,791 +5.6% | $165,300 |
| 2014 | $2,643 | $165,300 |
| 2013 | -- | $165,300 -13.9% |
| 2012 | -- | $192,000 |
| 2011 | -- | $192,000 |
| 2010 | -- | $192,000 -8.3% |
| 2009 | -- | $209,410 +16.1% |
| 2008 | -- | $180,386 +19.2% |
| 2007 | -- | $151,363 +23.7% |
| 2006 | -- | $122,340 +7.6% |
| 2005 | -- | $113,692 +8.2% |
| 2004 | -- | $105,046 +9% |
| 2003 | -- | $96,400 +3.9% |
| 2002 | -- | $92,820 +4% |
| 2001 | -- | $89,240 |
Find assessor info on the county website
Monthly payment
Est. payment
Payment breakdown
Explore the cost of this home by adjusting the details. Changes won't be saved.Climate risks
Neighborhood: 21921
Nearby schools
Schools provided by the listing agent
- District: Cecil County Public Schools
Source: Bright MLS. This data may not be complete. We recommend contacting the local school district to confirm school assignments for this home.

Similar homes
- $325,0003 bd2 ba1.5k sqft133 Milestone Rd, Elkton, MD 21921For Sale
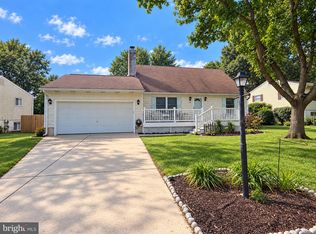
 MLS ID #MDCC2023076, Kristin Lewis, Integrity Real Estate. Bright MLS
 - $329,9004 bd2 ba1.8k sqft99 Hilltop Rd, Elkton, MD 21921For Sale
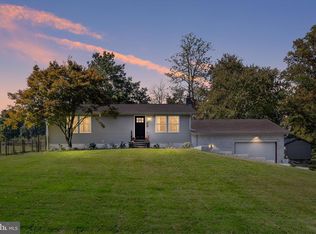 MLS ID #MDCC2023326, Grace Casella, Crown Homes Real Estate. Bright MLS
 - $309,9994 bd2 ba1.4k sqft107 Chestnut Dr, Elkton, MD 21921For Sale
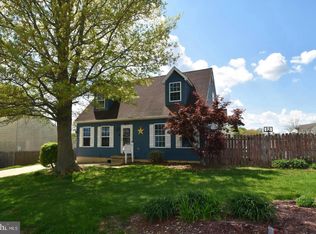 MLS ID #MDCC2023056, Mr. Michael McGavisk, EXP Realty, LLC. Bright MLS
 - $--4 bd3 ba1.6k sqft47 Tilia Dr, Elkton, MD 21921Auction
 Auction.com 2
 - $313,9953 bd2 ba1.7k sqftNone Available, Elkton, MD 21921For SaleMLS ID #MDCC2021812, Diego Reyes Rodriguez, Empower Real Estate, LLC. Bright MLS
- $325,0006 bd2 ba1.9k sqft19 Hollingsworth Mnr, Elkton, MD 21921For SaleMLS ID #MDCC2022988, Michael Davis, Phoenix Real Estate. Bright MLS
- $394,0003 bd2 ba1.7k sqft196 Kennedy Blvd, Elkton, MD 21921For SaleMLS ID #MDCC2023336, Cindy Fetterolf, Real-Trust-Associates, LLC.. Bright MLS
- $289,9003 bd3 ba1.4k sqft344 W Main St, Elkton, MD 21921For SaleMLS ID #MDCC2022704, Mr. Ash Mohammed, Coldwell Banker Realty. Bright MLS
- $284,9003 bd2 ba1.3k sqft2474 Blue Ball Rd, Elkton, MD 21921For SaleMLS ID #MDCC2022884, Deanna Murphy, Integrity Real Estate. Bright MLS
- $320,0004 bd2 ba1.3k sqft825 Elkton Rd, Newark, DE 19711For SaleMLS ID #DENC2110456, Pamela Cox, BHHS Fox & Roach-Christiana. Bright MLS
- $334,9004 bd2 ba1.6k sqft48 Gill Dr, Newark, DE 19713For SaleMLS ID #DENC2109064, Maggie Colman, Long & Foster Real Estate, Inc.. Bright MLS
- $359,9993 bd2 ba1.5k sqft32 Tiverton Cir, Newark, DE 19702For SaleMLS ID #DENC2112096, Rj Levchuk, Iron Valley Real Estate Premier. Bright MLS
- $339,9003 bd3 ba1.4k sqft3806 Kiamensi Ave, Wilmington, DE 19808For SaleMLS ID #DENC2112192, Grace Casella, Crown Homes Real Estate. Bright MLS
- $280,0004 bd2 ba1.7k sqft117 Brookside Blvd, Newark, DE 19713For SaleMLS ID #DENC2111424, Kate McMasters, Crown Homes Real Estate. Bright MLS
- $254,9003 bd3 ba1.7k sqft422 Buttonwoods Rd, Elkton, MD 21921For SaleMLS ID #MDCC2023018, Norman Wehner, Real-Trust-Associates, LLC.. Bright MLS
- $375,0004 bd2 ba1.2k sqft18 Pearson Dr, Newark, DE 19713For SaleMLS ID #DENC2109900, Angela M Ferguson, RE/MAX Associates-Hockessin. Bright MLS
- $239,9002 bd1 ba822 sqft101 Miller St, Elkton, MD 21921For SaleMLS ID #MDCC2022486, Pat Kane, Coldwell Banker Realty. Bright MLS
- $275,0004 bd2 ba1.2k sqft10 Narcissus Rd, Pennsville, NJ 08070For SaleMLS ID #NJSA2020330, Kate Henderson, Keller Williams Hometown. Bright MLS
