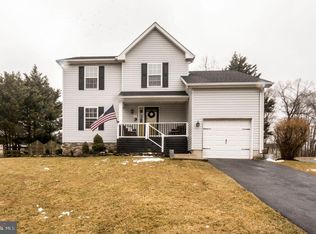
Welcome to 107 Highland Dr in Elkton, MD — a charming 3-bedroom, 2-bath bi-level home offering comfortable living spaces, thoughtful updates, and a peaceful setting with great outdoor space. Step inside to a bright and inviting main living area with large windows that bring in beautiful natural light. The kitchen features white cabinetry, granite countertops, stainless steel appliances, modern hardware, and an open flow into the dining and living spaces; making it easy to entertain or enjoy everyday living. The home also offers a flexible layout with additional finished space on the lower level, perfect for a family room, office, guest area, hobby space, or recreation area. The primary bathroom features a soaking tub, separate tiled shower, and generous space, adding a relaxing touch to the home. Outside, enjoy a spacious rear deck overlooking a large backyard with mature trees, fencing, and plenty of room for gatherings, pets, gardening, or play. The property also includes an attached garage and driveway parking for added convenience. As an added bonus, the home is located in Kensington Courts, a water-oriented Elkton community near the Elk River, where residents may enjoy access to community-maintained boat ramps, docks, wooded trails, and water access areas for activities such as canoeing, kayaking, fishing, and swimming. Additional membership requirements or fees may apply for certain community amenities. With its welcoming curb appeal, functional layout, updated interior touches, spacious yard, and access to outdoor lifestyle amenities, this Elkton home is ready for its next owner. **Take advantage of the seller’s offer of up to $5,000 in closing cost assistance** and schedule your tour today to see the potential and charm this property has to offer. *Deck conveys in its current as-is condition.*
For sale
Price cut: $5K (9/28)
$313,995
107 Highland Dr, Elkton, MD 21921
3beds
1,700sqft
Single Family Residence
Built in 1996
9,583 Square Feet Lot
$-- Zestimate®
$185/sqft
$10/mo HOA
What's special
Welcoming curb appealAttached garageSeparate tiled showerModern hardwareStainless steel appliancesDriveway parkingGranite countertops
- 136 days
- 2,045
- 216
Zillow last checked:
Listing updated:
Listed by:
Diego Reyes Rodriguez 302-932-2402,
Empower Real Estate, LLC 3027382300
Source: Bright MLS,MLS#: MDCC2021812
Facts & features
Interior
Bedrooms & bathrooms
- Bedrooms: 3
- Bathrooms: 2
- Full bathrooms: 2
- Main level bathrooms: 2
- Main level bedrooms: 3
Basement
- Area: 0
Heating
- Forced Air, Natural Gas
Cooling
- Central Air, Electric
Appliances
- Included: Electric Water Heater
Features
- Basement: Combination,Garage Access
- Has fireplace: No
Interior area
- Total structure area: 1,700
- Total interior livable area: 1,700 sqft
- Finished area above ground: 1,700
- Finished area below ground: 0
Video & virtual tour
Property
Parking
- Total spaces: 6
- Parking features: Built In, Inside Entrance, Attached, Driveway
- Attached garage spaces: 1
- Uncovered spaces: 5
Accessibility
- Accessibility features: None
Features
- Levels: Bi-Level,Two
- Stories: 2
- Pool features: None
Lot
- Size: 9,583 Square Feet
Details
- Additional structures: Above Grade, Below Grade
- Parcel number: 0803088758
- Zoning: RESIDENTIAL
- Special conditions: Standard
Construction
Type & style
- Home type: SingleFamily
- Property subtype: Single Family Residence
Materials
- Brick, Vinyl Siding
- Foundation: Brick/Mortar
- Roof: Shingle
Condition
- New construction: No
- Year built: 1996
Utilities & green energy
- Sewer: Public Sewer
- Water: Public
Community & HOA
Community
- Subdivision: Kensington Courts
HOA
- Has HOA: Yes
- HOA fee: $125 annually
Location
- Region: Elkton
- Municipality: Elkton
Financial & listing details
- Price per square foot: $185/sqft
- Tax assessed value: $229,200
- Annual tax amount: $3,639
- Date on market: 5/29/2026
- Listing agreement: Exclusive Right To Sell
- Listing terms: Cash,Conventional,FHA,VA Loan
- Inclusions: Fixed Items
- Exclusions: Personal Property
- Ownership: Fee Simple
Estimated market value
Not available
Estimated sales range
Not available
Not available
Price history
| Date | Event | Price |
|---|---|---|
| 9/28/2026 | Price change | $313,995-1.6%$185/sqft |
Source:  Bright MLS #MDCC2021812 Report a problem Bright MLS #MDCC2021812 Report a problem | ||
| 8/28/2026 | Price change | $318,995-0.3%$188/sqft |
Source: Bright MLS #MDCC2021812 Report a problem | ||
| 7/30/2026 | Price change | $319,995-3%$188/sqft |
Source: Bright MLS #MDCC2021812 Report a problem | ||
| 6/24/2026 | Price change | $329,995-2.9%$194/sqft |
Source:  Patterson Schwartz #MDCC2021812 Report a problem Patterson Schwartz #MDCC2021812 Report a problem | ||
| 5/29/2026 | Listed for sale | $339,995+70%$200/sqft |
Source: Bright MLS #MDCC2021812 Report a problem | ||
| 4/9/2026 | Sold | $200,000+11.1%$118/sqft |
Source: Public Record Report a problem | ||
| 8/3/2016 | Listing removed | $180,000$106/sqft |
Source: Remax Vision #CC9562359 Report a problem | ||
| 6/19/2016 | Price change | $180,000-2.7%$106/sqft |
Source: Remax Vision #CC9562359 Report a problem | ||
| 4/12/2016 | Price change | $185,000-7%$109/sqft |
Source: Remax Vision #CC9562359 Report a problem | ||
| 2/2/2016 | Listed for sale | $199,000-17%$117/sqft |
Source: Remax Vision #CC9562359 Report a problem | ||
| 6/6/2007 | Sold | $239,900+59.9%$141/sqft |
Source: Public Record Report a problem | ||
| 8/29/2005 | Sold | $150,000+41.4%$88/sqft |
Source: Public Record Report a problem | ||
| 12/12/1996 | Sold | $106,100$62/sqft |
Source: Public Record Report a problem | ||
Public tax history
| Year | Property taxes | Tax assessment |
|---|---|---|
| 2026 | $3,942 +16.6% | $229,200 +10.8% |
| 2025 | $3,381 +5.9% | $206,900 +12.1% |
| 2024 | $3,194 +0.4% | $184,600 +1% |
| 2023 | $3,180 -0.2% | $182,733 -1% |
| 2022 | $3,187 +0.3% | $184,600 +3.1% |
| 2021 | $3,178 +0.5% | $179,000 +1.3% |
| 2020 | $3,162 +1.3% | $176,767 -1.2% |
| 2019 | $3,122 +142.4% | $179,000 +3.9% |
| 2018 | $1,288 -58.4% | $172,300 +1.5% |
| 2017 | $3,096 +9.6% | $169,733 +1.5% |
| 2016 | $2,823 +1.6% | $167,167 +1.6% |
| 2015 | $2,779 +0.5% | $164,600 |
| 2014 | $2,765 | $164,600 |
| 2013 | -- | $164,600 -10.8% |
| 2012 | -- | $184,500 |
| 2011 | -- | $184,500 |
| 2010 | -- | $184,500 -15.1% |
| 2009 | -- | $217,280 +15.6% |
| 2008 | -- | $187,986 +18.5% |
| 2007 | -- | $158,693 +22.6% |
| 2006 | -- | $129,400 +5.2% |
| 2005 | -- | $123,000 +5.5% |
| 2004 | -- | $116,600 +5.8% |
| 2003 | -- | $110,200 +2.3% |
| 2002 | -- | $107,720 +2.4% |
| 2001 | -- | $105,240 |
Find assessor info on the county website
Monthly payment
Est. payment
Payment breakdown
Explore the cost of this home by adjusting the details. Changes won't be saved.Climate risks
Neighborhood: 21921
Nearby schools
Schools provided by the listing agent
- District: Cecil County Public Schools
Source: Bright MLS. This data may not be complete. We recommend contacting the local school district to confirm school assignments for this home.
Similar homes
- $325,0003 bd2 ba1.8k sqft134 Wesley St, Elkton, MD 21921For Sale

 MLS ID #MDCC2022560, Chris Kotula, Realty Plus Associates. Bright MLS
 - $339,9993 bd2 ba1.5k sqft505 Saint Charles St, Elkton, MD 21921For Sale
 MLS ID #MDCC2022804, Trevor Vivian, Barksdale & Affiliates Realty. Bright MLS
 - $244,9003 bd1 ba1.2k sqft391 W Main St, Elkton, MD 21921For Sale
 MLS ID #MDCC2023456, Geri Riley, ExecuHome Realty. Bright MLS
 - $255,0003 bd2 ba1.6k sqft315 Buttonwoods Rd, Elkton, MD 21921For Sale
 MLS ID #MDCC2021950, Brittany Lombardi, Coldwell Banker Chesapeake Real Estate Company. Bright MLS
 - $309,0004 bd3 ba1.3k sqft114 Vince Dr, Elkton, MD 21921For SaleMLS ID #MDCC2022634, Dawn Wooldridge, EXP Realty, LLC. Bright MLS
- $314,9003 bd3 ba1.2k sqft120 Erin Ct, Elkton, MD 21921For SaleMLS ID #MDCC2022716, Pete Thorpe, Epique Realty. Bright MLS
- $420,0003 bd2 ba1.9k sqft424 Tonys Rd, Elkton, MD 21921For SaleMLS ID #MDCC2023308, Bart Rowley, BHHS Fox & Roach - Hockessin. Bright MLS
- $425,0003 bd3 ba2.2k sqft146 Nicholas Dr, Elkton, MD 21921For SaleMLS ID #MDCC2022474, Doreen Moran, RE/MAX Chesapeake. Bright MLS
- $449,9954 bd3 ba1.9k sqftNone Available, Elkton, MD 21921For SaleMLS ID #MDCC2023244, Linda McKinnon, Patterson-Schwartz-Newark. Bright MLS
- $325,0003 bd2 ba1.5k sqft951 Barksdale Rd, Newark, DE 19711For SaleMLS ID #DENC2109806, Tammy Feeley, Long & Foster Real Estate, Inc.. Bright MLS
- $397,9003 bd2 ba1.3k sqft8 Crabapple Ct, Elkton, MD 21921For SaleMLS ID #MDCC2022342, Tracy McCullough, Remax Vision. Bright MLS
- $289,9002 bd2 ba1.9k sqft84 Mule Deer Ct, Elkton, MD 21921For SaleMLS ID #MDCC2022534, Jason Duncan, Foraker Realty Co.. Bright MLS
- $290,0003 bd3 ba1.2k sqft26 Azalea Cir, Elkton, MD 21921For SaleMLS ID #MDCC2022676, Kristin Lewis, Integrity Real Estate. Bright MLS
- $265,0003 bd2 ba1.5k sqft104 Belvue Rd, North East, MD 21901For SaleMLS ID #MDCC2022826, Jennifer Vernon, Integrity Real Estate. Bright MLS
- $320,0004 bd2 ba1.3k sqft825 Elkton Rd, Newark, DE 19711For SaleMLS ID #DENC2110456, Pamela Cox, BHHS Fox & Roach-Christiana. Bright MLS
- $425,0004 bd3 ba1.9k sqft2703 Blue Ball Rd, Elkton, MD 21921For SaleMLS ID #MDCC2022890, Kelli Stansfield, RE/MAX Chesapeake. Bright MLS
- $430,0004 bd3 ba2.2k sqft6 Shannon Dr, Elkton, MD 21921For SaleMLS ID #MDCC2023026, Drew Hutchison, Witz Realty, LLC. Bright MLS
- $365,0003 bd2 ba1.3k sqftNone Available, Newark, DE 19702For SaleMLS ID #DENC2111430, Patrick Lorenz, Patterson-Schwartz - Greenville. Bright MLS
- $324,9003 bd2 ba1.2k sqft52 Greenbridge Dr, Newark, DE 19713For SaleMLS ID #DENC2111204, Michael Mazur, Keller Williams Realty Wilmington. Bright MLS
- $299,9993 bd2 ba1.3k sqft2042 Conowingo Rd, Rising Sun, MD 21911For SaleMLS ID #MDCC2022916, Jules Burchett, Foraker Realty Co.. Bright MLS
