Seller is offering incentive towards rate buydown! Welcome to 84 Mule Deer Court in the desirable Persimmon Creek community of Elkton, Maryland. This move-in-ready townhouse offers 2 bedrooms, 1.5 bathrooms, and a functional layout designed for comfortable everyday living. Upon entering, you'll be welcomed by a tiled foyer that leads to the lower level, featuring a versatile den or recreation room, a convenient laundry room, and walkout access to the fenced rear yard. The main living level boasts beautiful hardwood flooring throughout the spacious living room. The adjoining eat-in kitchen is well-appointed with a center island, pantry, double-bowl sink, ample cabinet and countertop space, and a ceiling fan, creating the perfect space for both daily living and entertaining. Step outside from the kitchen onto the generously sized deck, ideal for relaxing or hosting family and friends. Upstairs, you'll find two generously sized bedrooms. The primary suite features vaulted ceilings, dual walk-in closets, and a ceiling fan, providing a bright and comfortable retreat. This home is equipped with a residential fire sprinkler system, offering an added layer of safety and peace of mind for homeowners. Recent updates include a brand-new roof, new carpeting, and a water heater installed in 2025, providing added value and confidence for the next owner. Conveniently located just minutes from tax-free Delaware shopping, restaurants, and major commuter routes, this home combines comfort, convenience, and an exceptional location.
For sale
Price cut: $3.1K (9/29)
$289,900
84 Mule Deer Ct, Elkton, MD 21921
2beds
1,944sqft
Townhouse
Built in 2001
2,370 Square Feet Lot
$288,700 Zestimate®
$149/sqft
$32/mo HOA
What's special
- 74 days
- 338
- 39
Zillow last checked:
Listing updated:
Listed by:
Jason Duncan 302-242-7906,
Foraker Realty Co. (484) 406-3004
Source: Bright MLS,MLS#: MDCC2022534
Facts & features
Interior
Bedrooms & bathrooms
- Bedrooms: 2
- Bathrooms: 2
- Full bathrooms: 1
- 1/2 bathrooms: 1
- Main level bathrooms: 1
Rooms
- Room types: Living Room, Dining Room, Kitchen, Family Room
Dining room
- Level: Main
Family room
- Level: Lower
Kitchen
- Level: Main
Living room
- Level: Main
Heating
- Forced Air, Natural Gas
Cooling
- Central Air, Electric
Appliances
- Included: Dishwasher, Disposal, Dryer, Oven/Range - Electric, Refrigerator, Washer, Range Hood, Gas Water Heater
- Laundry: Lower Level
Features
- Ceiling Fan(s), Dry Wall
- Flooring: Carpet, Hardwood, Vinyl, Ceramic Tile
- Basement: Partial,Finished,Exterior Entry
- Has fireplace: No
Interior area
- Total structure area: 1,944
- Total interior livable area: 1,944 sqft
- Finished area above ground: 1,944
- Finished area below ground: 0
Property
Parking
- Total spaces: 2
- Parking features: Garage Faces Front, Garage Door Opener, Asphalt, Driveway, Attached
- Attached garage spaces: 1
- Uncovered spaces: 1
Accessibility
- Accessibility features: None
Features
- Levels: Three
- Stories: 3
- Pool features: None
- Fencing: Vinyl
Lot
- Size: 2,370 Square Feet
Details
- Additional structures: Above Grade, Below Grade
- Parcel number: 0804042565
- Zoning: RM
- Special conditions: Standard
Construction
Type & style
- Home type: Townhouse
- Architectural style: Colonial
- Property subtype: Townhouse
Materials
- Vinyl Siding, Brick Front
- Foundation: Slab
- Roof: Shingle
Condition
- Very Good
- New construction: No
- Year built: 2001
Utilities & green energy
- Sewer: Public Sewer
- Water: Public
Community & HOA
Community
- Security: Fire Sprinkler System
- Subdivision: Persimmon Creek
HOA
- Has HOA: Yes
- HOA fee: $385 annually
- HOA name: ASPEN PROPERTY MANAGEMENT
Location
- Region: Elkton
Financial & listing details
- Price per square foot: $149/sqft
- Tax assessed value: $142,200
- Annual tax amount: $2,173
- Date on market: 7/30/2026
- Listing agreement: Exclusive Right To Sell
- Listing terms: Cash,Conventional,FHA,VA Loan
- Inclusions: All Appliances, Blinds Where Present
- Ownership: Fee Simple
Estimated market value
$288,700
$274,000 - $303,000
$1,887/mo
Price history
| Date | Event | Price |
|---|---|---|
| 9/29/2026 | Price change | $289,900-1.1%$149/sqft |
Source:  Bright MLS #MDCC2022534 Report a problem Bright MLS #MDCC2022534 Report a problem | ||
| 8/27/2026 | Price change | $293,000-2%$151/sqft |
Source: Bright MLS #MDCC2022534 Report a problem | ||
| 8/9/2026 | Pending sale | $299,000$154/sqft |
Source: Bright MLS #MDCC2022534 Report a problem | ||
| 7/30/2026 | Listed for sale | $299,000+118.2%$154/sqft |
Source: Bright MLS #MDCC2022534 Report a problem | ||
| 6/24/2019 | Listing removed | $1,500$1/sqft |
Source: Integrity Real Estate #MDCC164684 Report a problem | ||
| 6/14/2019 | Listed for rent | $1,500$1/sqft |
Source: Integrity Real Estate #MDCC164684 Report a problem | ||
| 5/3/2004 | Sold | $137,000+14.2%$70/sqft |
Source: Public Record Report a problem | ||
| 11/20/2001 | Sold | $120,011$62/sqft |
Source: Public Record Report a problem | ||
Public tax history
| Year | Property taxes | Tax assessment |
|---|---|---|
| 2026 | $2,340 +10.7% | $215,767 +11.7% |
| 2025 | $2,113 +5.2% | $193,100 +5.2% |
| 2024 | $2,009 +4.5% | $183,567 +5.5% |
| 2023 | $1,922 +3.7% | $174,033 +5.8% |
| 2022 | $1,853 +3.5% | $164,500 +4.7% |
| 2021 | $1,790 +3.7% | $157,067 +5% |
| 2020 | $1,726 +5.2% | $149,633 +5.2% |
| 2019 | $1,640 +2.5% | $142,200 +2.5% |
| 2018 | $1,601 -1.3% | $138,767 +2.5% |
| 2017 | $1,621 +11.4% | $135,333 +2.6% |
| 2016 | $1,455 +0.1% | $131,900 |
| 2015 | $1,454 -0.7% | $131,900 |
| 2014 | $1,464 | $131,900 -6.9% |
| 2013 | -- | $141,700 |
| 2012 | -- | $141,700 |
| 2011 | -- | $141,700 -21.4% |
| 2010 | -- | $180,230 +9.5% |
| 2009 | -- | $164,586 +10.5% |
| 2008 | -- | $148,943 +11.7% |
| 2007 | -- | $133,300 +6.7% |
| 2006 | -- | $124,900 +7.2% |
| 2005 | -- | $116,500 +7.8% |
| 2004 | -- | $108,100 +1.2% |
| 2003 | -- | $106,796 +1.2% |
| 2002 | -- | $105,493 +2914.1% |
| 2001 | -- | $3,500 |
Find assessor info on the county website
Monthly payment
Est. payment
Payment breakdown
Explore the cost of this home by adjusting the details. Changes won't be saved.Climate risks
Neighborhood: 21921
Nearby schools
Schools provided by the listing agent
- District: Cecil County Public Schools
Source: Bright MLS. This data may not be complete. We recommend contacting the local school district to confirm school assignments for this home.
Similar homes
- $294,9003 bd3 ba1.9k sqft62 Whitetail Way, Elkton, MD 21921For Sale
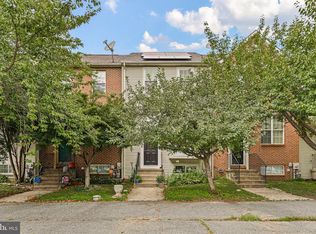
 MLS ID #MDCC2022586, Tony Letizia, VRA Realty. Bright MLS
 - $290,0003 bd3 ba1.2k sqft26 Azalea Cir, Elkton, MD 21921For Sale
 MLS ID #MDCC2022676, Kristin Lewis, Integrity Real Estate. Bright MLS
 - $309,0004 bd3 ba1.3k sqft114 Vince Dr, Elkton, MD 21921For Sale
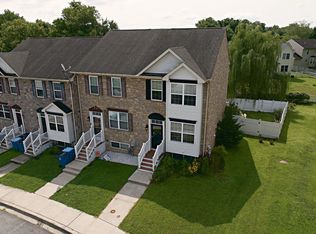 MLS ID #MDCC2022634, Dawn Wooldridge, EXP Realty, LLC. Bright MLS
 - $314,9003 bd3 ba1.2k sqft120 Erin Ct, Elkton, MD 21921For Sale
 MLS ID #MDCC2022716, Pete Thorpe, Epique Realty. Bright MLS
 - $255,0003 bd2 ba1.6k sqft315 Buttonwoods Rd, Elkton, MD 21921For SaleMLS ID #MDCC2021950, Brittany Lombardi, Coldwell Banker Chesapeake Real Estate Company. Bright MLS
- $313,9953 bd2 ba1.7k sqftNone Available, Elkton, MD 21921For SaleMLS ID #MDCC2021812, Diego Reyes Rodriguez, Empower Real Estate, LLC. Bright MLS
- $279,9002 bd3 ba1.8k sqftNone Available, Newark, DE 19713For SaleMLS ID #DENC2110174, David Landon, Patterson-Schwartz-Newark. Bright MLS
- $244,9003 bd1 ba1.2k sqft391 W Main St, Elkton, MD 21921For SaleMLS ID #MDCC2023456, Geri Riley, ExecuHome Realty. Bright MLS
- $259,9003 bd3 ba1.3k sqft5 Stark Ct, Newark, DE 19702For SaleMLS ID #DENC2112066, Patricia Gesswein, Houwzer LLC-Haddonfield. Bright MLS
- $319,9002 bd3 ba2.3k sqft3219 Champions Dr, Wilmington, DE 19808For SaleMLS ID #DENC2112252, Rob Harrison, Harrison Properties, Ltd.. Bright MLS
- $296,0003 bd3 ba1.5k sqft106 Newton Dr, Bear, DE 19701For SaleMLS ID #DENC2108828, Donna Watson, The Watson Realty Group, LLC. Bright MLS
- $316,9002 bd2 ba1.5k sqft626 Kendall Dr, Bear, DE 19701For SaleMLS ID #DENC2108876, Rick Brown, Crown Homes Real Estate. Bright MLS
- $259,9002 bd2 ba1.1k sqft2218 Dickens Ter, Newark, DE 19702For SaleMLS ID #DENC2112472, Tami Xue, Century 21 Gold Key Realty. Bright MLS
- $348,0003 bd2 ba1.4k sqft99 Highland Cir, Newark, DE 19713For SaleMLS ID #DENC2103206, Alec Tran, Premier Realty Inc. Bright MLS
- $369,9003 bd3 ba1.7k sqft11 Carper St, Bear, DE 19701For SaleMLS ID #DENC2111260, Earl Endrich, BHHS Fox & Roach - Hockessin. Bright MLS
- $314,9002 bd3 ba1.6k sqft803 Arbern Pl, Newark, DE 19711For SaleMLS ID #DENC2111318, Rob Bunis, Foraker Realty Co.. Bright MLS
- $339,9003 bd3 ba1.7k sqft8 O'Rourke Ct, Newark, DE 19702For SaleMLS ID #DENC2109980, Ross Weiner, RE/MAX Associates-Wilmington. Bright MLS
- $250,0003 bd2 ba1.2k sqft7 Gull Turn, Newark, DE 19702For SaleMLS ID #DENC2112198, Bill Carroll, Coldwell Banker Realty. Bright MLS
- $430,0004 bd3 ba2.2k sqft6 Shannon Dr, Elkton, MD 21921For SaleMLS ID #MDCC2023026, Drew Hutchison, Witz Realty, LLC. Bright MLS
- $425,0003 bd3 ba2.2k sqft146 Nicholas Dr, Elkton, MD 21921For SaleMLS ID #MDCC2022474, Doreen Moran, RE/MAX Chesapeake. Bright MLS
