Spacious maintenance free 2 bedroom, 2 1/2 bath carriage home with 2 car garage in sought after 55+ community of Fountainview, convenient to Downtown Newark, shopping, dining and the Newark Senior Center! LVP flooring throughout main floor living areas. Kitchen with 42" white cabinets and crown molding, granite countertops, tile backsplash and stainless appliances. Kitchen open to living room and leading out to paver patio backing to trees and pond view. 1st floor primary with walk in closet and en-suite bath with walk-in shower and double sinks. Upstairs features a loft with a skylight and large storage closet, plus a second bedroom and full bath. Condo fee includes exterior building maintenance, snow removal, lawn maintenance and community pool. Hurry to schedule your private tour today!
For sale
Price cut: $5K (10/6)
$279,900
6 Fountainview Dr, Newark, DE 19713
2beds
1,890sqft
Townhouse
Built in 2014
-- sqft lot
$-- Zestimate®
$148/sqft
$896/mo HOA
What's special
Community poolLoft with a skylightStainless appliancesGranite countertopsLarge storage closetTile backsplash
- 50 days
- 2,084
- 101
Zillow last checked:
Listing updated:
Listed by:
David Landon 302-218-8473,
Patterson-Schwartz-Newark 3027337000,
Listing Team: Team Landon, Co-Listing Team: Team Landon,Co-Listing Agent: Kirsten H Landon 302-218-8474,
Patterson-Schwartz-Newark
Source: Bright MLS,MLS#: DENC2110174
Facts & features
Interior
Bedrooms & bathrooms
- Bedrooms: 2
- Bathrooms: 3
- Full bathrooms: 2
- 1/2 bathrooms: 1
- Main level bathrooms: 2
- Main level bedrooms: 1
Rooms
- Room types: Living Room, Dining Room, Primary Bedroom, Bedroom 2, Kitchen, Laundry, Loft
Primary bedroom
- Features: Attached Bathroom, Ceiling Fan(s), Flooring - Luxury Vinyl Plank, Walk-In Closet(s)
- Level: Main
- Area: 210 Square Feet
- Dimensions: 14 X 15
Bedroom 2
- Features: Flooring - Carpet
- Level: Upper
- Area: 99 Square Feet
- Dimensions: 9 X 11
Dining room
- Features: Flooring - Luxury Vinyl Plank
- Level: Main
- Area: 144 Square Feet
- Dimensions: 9 X 16
Kitchen
- Features: Granite Counters, Flooring - Luxury Vinyl Plank, Pantry
- Level: Main
- Area: 144 Square Feet
- Dimensions: 9 X 16
Laundry
- Features: Flooring - Vinyl
- Level: Main
- Area: 49 Square Feet
- Dimensions: 7 X 7
Living room
- Features: Flooring - Luxury Vinyl Plank
- Level: Main
- Area: 192 Square Feet
- Dimensions: 16 X 12
Loft
- Features: Skylight(s)
- Level: Upper
- Area: 216 Square Feet
- Dimensions: 12 X 18
Heating
- Forced Air, Propane
Cooling
- Central Air, Electric
Appliances
- Included: Dishwasher, Disposal, Dryer, Oven/Range - Gas, Refrigerator, Stainless Steel Appliance(s), Washer, Electric Water Heater
- Laundry: Main Level, Laundry Room
Features
- Bathroom - Stall Shower, Ceiling Fan(s), Formal/Separate Dining Room, Pantry, Primary Bath(s), Upgraded Countertops, Walk-In Closet(s)
- Flooring: Carpet, Luxury Vinyl, Vinyl
- Windows: Skylight(s)
- Has basement: No
- Has fireplace: No
Interior area
- Total structure area: 1,890
- Total interior livable area: 1,890 sqft
- Finished area above ground: 1,890
- Finished area below ground: 0
Video & virtual tour
Property
Parking
- Total spaces: 4
- Parking features: Garage Faces Front, Paved, Attached, Driveway
- Attached garage spaces: 2
- Uncovered spaces: 2
Accessibility
- Accessibility features: Grip-Accessible Features
Features
- Levels: Two
- Stories: 2
- Patio & porch: Patio
- Pool features: Community
Details
- Additional structures: Above Grade, Below Grade
- Parcel number: 18033.00080.C.0003
- Zoning: 18AC
- Special conditions: Standard
Construction
Type & style
- Home type: Townhouse
- Architectural style: Colonial
- Property subtype: Townhouse
Materials
- Vinyl Siding
- Foundation: Slab
Condition
- New construction: No
- Year built: 2014
Utilities & green energy
- Electric: 200+ Amp Service, Circuit Breakers
- Sewer: Public Sewer
- Water: Public
Community & HOA
Community
- Features: Pool
- Condo and coop fee: $2,688 quarterly
- Senior community: Yes
- Subdivision: Village Of Fountainview
HOA
- Has HOA: No
- Amenities included: Common Grounds, Pool
- Services included: Common Area Maintenance
Location
- Region: Newark
Financial & listing details
- Price per square foot: $148/sqft
- Tax assessed value: $268,700
- Annual tax amount: $2,425
- Date on market: 8/28/2026
- Listing agreement: Exclusive Right To Sell
- Ownership: Condominium
Estimated market value
Not available
Estimated sales range
Not available
$2,435/mo
Price history
| Date | Event | Price |
|---|---|---|
| 10/6/2026 | Price change | $279,900-1.8%$148/sqft |
Source:  Patterson Schwartz #DENC2110174 Report a problem Patterson Schwartz #DENC2110174 Report a problem | ||
| 9/18/2026 | Price change | $284,900-1.7%$151/sqft |
Source: Patterson Schwartz #DENC2110174 Report a problem | ||
| 8/28/2026 | Listed for sale | $289,900+16%$153/sqft |
Source:  Bright MLS #DENC2110174 Report a problem Bright MLS #DENC2110174 Report a problem | ||
| 5/29/2015 | Sold | $249,900$132/sqft |
Source: Public Record Report a problem | ||
Public tax history
| Year | Property taxes | Tax assessment |
|---|---|---|
| 2025 | $1,810 -3% | $268,700 +305.9% |
| 2024 | $1,866 +3.1% | $66,200 |
| 2023 | $1,810 +1.6% | $66,200 |
| 2022 | $1,782 -2.1% | $66,200 |
| 2021 | $1,820 +3.9% | $66,200 |
| 2020 | $1,753 +19.7% | $66,200 |
| 2019 | $1,465 +6.4% | $66,200 |
| 2017 | $1,377 +8.3% | $66,200 |
| 2016 | $1,272 | $66,200 |
| 2015 | $1,272 -23.6% | $66,200 +888.1% |
| 2014 | $1,665 | $6,700 |
| 2013 | -- | $6,700 |
| 2012 | -- | $6,700 |
| 2011 | -- | $6,700 |
| 2010 | -- | $6,700 |
| 2009 | -- | $6,700 |
| 2008 | -- | $6,700 |
| 2007 | -- | $6,700 |
Find assessor info on the county website
Monthly payment
Est. payment
Payment breakdown
Explore the cost of this home by adjusting the details. Changes won't be saved.Climate risks
Neighborhood: 19713
Nearby schools
Schools provided by the listing agent
- Elementary: Brookside
- Middle: Shue-medill
- High: Newark
- District: Christina
Source: Bright MLS. This data may not be complete. We recommend contacting the local school district to confirm school assignments for this home.
Similar homes

- $319,9002 bd3 ba1.5k sqft24 Dovetree Dr, Newark, DE 19713For Sale

 MLS ID #DENC2112986, Dan Davis, RE/MAX Point Realty. Bright MLS
 - $305,9002 bd2 ba1.3k sqftBain, Newark, DE 19713For Sale
 MLS ID #DENC2113056, MaryBeth Tribbitt, Patterson-Schwartz-Hockessin. Bright MLS
 - $279,9002 bd2 ba1.9k sqft84 Mule Deer Ct, Elkton, MD 21921For Sale
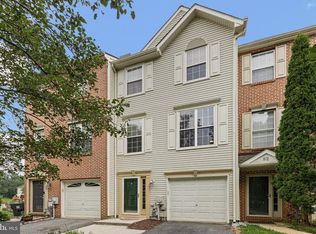 MLS ID #MDCC2022534, Jason Duncan, Foraker Realty Co.. Bright MLS
 - $340,0002 bd3 ba1.9k sqft118 Versailles Ct, Newark, DE 19702For Sale
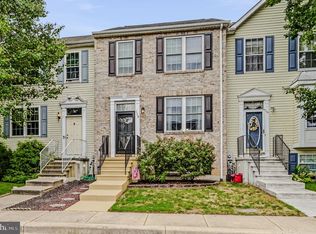 MLS ID #DENC2112824, Monica Peterson, The Brix Collective LLC. Bright MLS
 - $294,9003 bd3 ba1.9k sqft62 Whitetail Way, Elkton, MD 21921For SaleMLS ID #MDCC2022586, Tony Letizia, VRA Realty. Bright MLS
- $314,9002 bd3 ba1.6k sqft803 Arbern Pl, Newark, DE 19711For SaleMLS ID #DENC2111318, Rob Bunis, Foraker Realty Co.. Bright MLS
- $270,0003 bd2 ba1.1k sqft621 Nanticoke Pl, Bear, DE 19701For SaleMLS ID #DENC2108476, Desi Rivera, EXP Realty, LLC. Bright MLS
- $290,0003 bd3 ba1.2k sqft26 Azalea Cir, Elkton, MD 21921For SaleMLS ID #MDCC2022676, Kristin Lewis, Integrity Real Estate. Bright MLS
- $269,0003 bd2 ba1.3k sqft1402 Flanders Way, Newark, DE 19702For SaleMLS ID #DENC2107746, Michael Mulski, Crown Homes Real Estate. Bright MLS
- $259,9003 bd3 ba1.3k sqft5 Stark Ct, Newark, DE 19702For SaleMLS ID #DENC2112066, Patricia Gesswein, Houwzer LLC-Haddonfield. Bright MLS
- $332,8002 bd3 ba1.6k sqft502 4th St, Newark, DE 19711For SaleMLS ID #DENC2111052, Iris Cong, BHHS Fox & Roach - Hockessin. Bright MLS
- $316,9002 bd2 ba1.5k sqft626 Kendall Dr, Bear, DE 19701For SaleMLS ID #DENC2108876, Rick Brown, Crown Homes Real Estate. Bright MLS
- $269,0003 bd2 ba1.1k sqft2906 Waters Edge Dr #263, Newark, DE 19702For SaleMLS ID #DENC2111924, Ann Marie Germano, Patterson-Schwartz-Middletown. Bright MLS
- $250,0003 bd2 ba1.2k sqft7 Gull Turn, Newark, DE 19702For SaleMLS ID #DENC2112198, Bill Carroll, Coldwell Banker Realty. Bright MLS
- $348,0003 bd2 ba1.4k sqft99 Highland Cir, Newark, DE 19713For SaleMLS ID #DENC2103206, Alec Tran, Premier Realty Inc. Bright MLS
- $389,7774 bd2 ba1.6k sqft26 Alwyn Rd, Newark, DE 19713For SaleMLS ID #DENC2111774, VERNON GIBSON, The Parker Group. Bright MLS
- $339,9004 bd2 ba1.3k sqft827 Elkton Rd, Newark, DE 19711For SaleMLS ID #DENC2112572, Danielle Benson, Century 21 Gold Key Realty. Bright MLS
- $274,9002 bd2 ba1.1k sqft24 Carolina Ct, Wilmington, DE 19808For SaleMLS ID #DENC2106508, Terry Young, EXP Realty, LLC. Bright MLS
- $319,9004 bd4 ba1.8k sqft36 Franklin Dr, Middletown, DE 19709For SaleMLS ID #DENC2111716, Dave O'Donnell, EXP Realty, LLC. Bright MLS
- $415,0003 bd4 ba1.8k sqft488 Jacobsen Dr, Newark, DE 19702For SaleMLS ID #DENC2111026, Dawn Wilson, Real Broker, LLC. Bright MLS
