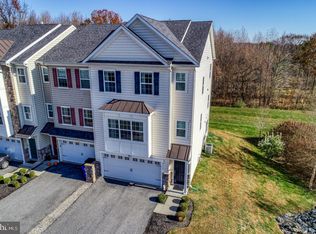
Fine townhome in the sought after Hudson Village community. Turn-key living meets style and space in this beautiful three-story executive townhome designed for today’s lifestyle and ready for immediate enjoyment. As soon as you enter this amazing ground level entry foyer you will immediately feel at home. There is inside garage access, a family room at the rear of the lower level featuring espresso LVP flooring, a window for natural light, a convenient half bath, a large utility closet and an exit to the backyard. Walk upstairs to the main floor, where you will find a living room, dining room and eat-in kitchen. Enjoy meal prepping in the kitchen which is suitable for any chef. The kitchen features a stainless-steel refrigerator, granite counters, 42-inch cabinets, a gas range, a center island, a pantry closet and sliding doors that lead out to the composite deck, offering plenty of space to relax or unwind! Enjoy your morning cup of coffee on the deck while taking in the views. Entertain family and friends in the open floor plan living room, which receives great natural light from multiple front windows. Heading up to the 3rd level contains three bedrooms. Retreat to the primary bedroom after a long day; it features a walk-in closet and a full private bath with tile flooring double sink vanities a private linen closet, a shower stall, and a soaking tub to unwind. In the hallway is a large linen closet, another full bath featuring tile flooring, a tub/shower combo, and a vanity sink. Bedrooms 2 and 3 are both ample sizes with large double closets. Improvements include a finished basement, LVP flooring in the basement, a Trex deck, a new AC compressor, water heater, refrigerator, washer and dryer. Location just off Rt 273 and close to I-95 as well as DE Rt 1. Located close to shopping, dining and entertainment! Don't miss your opportunity to own this great home! Schedule a showing fall in love, and make an offer!
For sale
$415,000
488 Jacobsen Dr, Newark, DE 19702
3beds
1,875sqft
Townhouse
Built in 2010
-- sqft lot
$327,600 Zestimate®
$221/sqft
$180/mo HOA
What's special
Center islandGround level entry foyerTrex deckFinished basementWindow for natural lightDining roomConvenient half bath
- 3 days
- 157
- 11
Zillow last checked:
Listing updated:
Listed by:
Dawn Wilson 302-784-5616,
Real Broker, LLC 3025567215
Source: Bright MLS,MLS#: DENC2111026
Facts & features
Interior
Bedrooms & bathrooms
- Bedrooms: 3
- Bathrooms: 4
- Full bathrooms: 2
- 1/2 bathrooms: 2
- Main level bathrooms: 1
Rooms
- Room types: Bedroom 2, Bedroom 3, Kitchen, Breakfast Room, Bedroom 1, Great Room
Bedroom 1
- Level: Upper
- Area: 210 Square Feet
- Dimensions: 14 X 15
Bedroom 2
- Level: Upper
- Area: 117 Square Feet
- Dimensions: 13 X 9
Bedroom 3
- Level: Upper
- Area: 90 Square Feet
- Dimensions: 10 X 9
Breakfast room
- Level: Main
Great room
- Level: Main
- Area: 475 Square Feet
- Dimensions: 25 X 19
Kitchen
- Level: Main
- Area: 100 Square Feet
- Dimensions: 10 X 10
Heating
- Forced Air, Natural Gas
Cooling
- Central Air, Electric
Appliances
- Included: Gas Water Heater
- Laundry: Upper Level
Features
- Soaking Tub, Bathroom - Walk-In Shower, Combination Dining/Living, Open Floorplan, Eat-in Kitchen, Kitchen Island, Pantry, Walk-In Closet(s)
- Flooring: Carpet
- Basement: Full
- Has fireplace: No
Interior area
- Total structure area: 1,875
- Total interior livable area: 1,875 sqft
- Finished area above ground: 1,875
Video & virtual tour
Property
Parking
- Total spaces: 2
- Parking features: Garage Faces Front, Attached, Driveway
- Attached garage spaces: 2
- Has uncovered spaces: Yes
Accessibility
- Accessibility features: None
Features
- Levels: Three
- Stories: 3
- Pool features: None
Details
- Additional structures: Above Grade
- Parcel number: 09034.00010.C.0079
- Zoning: ST
- Special conditions: Standard
Construction
Type & style
- Home type: Townhouse
- Architectural style: Traditional
- Property subtype: Townhouse
Materials
- Vinyl Siding
- Foundation: Slab
Condition
- New construction: No
- Year built: 2010
Utilities & green energy
- Sewer: Public Sewer
- Water: Public
Community & HOA
Community
- Condo and coop fee: $180 monthly
- Subdivision: Hudson Village Condo
HOA
- Has HOA: No
- Amenities included: Other
- Services included: Common Area Maintenance, Maintenance Structure, Snow Removal, Maintenance Grounds
Location
- Region: Newark
Financial & listing details
- Price per square foot: $221/sqft
- Tax assessed value: $357,000
- Annual tax amount: $3,586
- Date on market: 10/2/2026
- Listing agreement: Exclusive Right To Sell
- Listing terms: Conventional,Cash,FHA,VA Loan
- Inclusions: Refrigerator, Range, Dishwasher, Washer, Dryer
- Ownership: Condominium
Estimated market value
$327,600
$301,000 - $354,000
$2,457/mo
Price history
| Date | Event | Price |
|---|---|---|
| 10/3/2026 | Listed for sale | $415,000+230.9%$221/sqft |
Source:  Bright MLS #DENC2111026 Report a problem Bright MLS #DENC2111026 Report a problem | ||
| 1/3/2011 | Sold | $125,407$67/sqft |
Source: Public Record Report a problem | ||
Public tax history
| Year | Property taxes | Tax assessment |
|---|---|---|
| 2025 | $3,585 +24% | $357,000 +425.8% |
| 2024 | $2,891 +2.8% | $67,900 |
| 2023 | $2,812 +0.2% | $67,900 |
| 2022 | $2,806 +2.2% | $67,900 |
| 2021 | $2,746 +2.7% | $67,900 |
| 2020 | $2,675 +13.2% | $67,900 |
| 2019 | $2,364 +6.5% | $67,900 |
| 2017 | $2,220 +0.2% | $67,900 |
| 2016 | $2,215 | $67,900 |
| 2015 | $2,215 +9.8% | $67,900 |
| 2014 | $2,018 | $67,900 +1% |
| 2013 | -- | $67,200 |
| 2012 | -- | $67,200 |
| 2011 | -- | $67,200 |
Find assessor info on the county website
Monthly payment
Est. payment
Payment breakdown
Explore the cost of this home by adjusting the details. Changes won't be saved.Climate risks
Neighborhood: 19702
Nearby schools
Schools provided by the listing agent
- District: Christina
Source: Bright MLS. This data may not be complete. We recommend contacting the local school district to confirm school assignments for this home.
Similar homes
- $425,0003 bd3 ba2.2k sqft102 Shinn Cir, Wilmington, DE 19808For Sale
 MLS ID #DENC2112122, Ann Clark, Long & Foster Real Estate, Inc.. Bright MLS
 - $384,9003 bd3 ba2.5k sqft12 Redden Ct, Bear, DE 19701For Sale
 MLS ID #DENC2112346, Erik Hoferer, Long & Foster Real Estate, Inc.. Bright MLS
 - $369,9003 bd3 ba1.4k sqft454 Briarcreek Dr, Hockessin, DE 19707For Sale
 MLS ID #DENC2112150, Jim Rice, Real of Pennsylvania. Bright MLS
 - $425,0005 bd2 ba2.3k sqft820 Leeds Ln, Newark, DE 19711For Sale
 MLS ID #DENC2112184, Judy Chen, BHHS Fox & Roach - Hockessin. Bright MLS
 - $250,0003 bd2 ba1.2k sqft7 Gull Turn, Newark, DE 19702For SaleMLS ID #DENC2112198, Bill Carroll, Coldwell Banker Realty. Bright MLS
- $470,0003 bd3 ba2.7k sqft328 Sentinel Ln, Newark, DE 19702For SaleMLS ID #DENC2100762, Victor Koveleski, Long & Foster Real Estate, Inc.. Bright MLS
- $375,0002 bd2 ba1.3k sqft20 Grand National Ln #43, Newark, DE 19702For SaleMLS ID #DENC2110542, Katjya Pollard, KW Empower. Bright MLS
- $370,0003 bd2 ba1.1k sqft219 Gordy Pl, New Castle, DE 19720For SaleMLS ID #DENC2112048, Mercedes Cuff, Epique Realty. Bright MLS
- $465,0004 bd4 ba2.2k sqft116 Torrey Dr, Newark, DE 19702For SaleMLS ID #DENC2111378, Arthur Brown, Empower Real Estate, LLC. Bright MLS
- $274,9992 bd3 ba1.2k sqft9 Richeson Dr, New Castle, DE 19720For SaleMLS ID #DENC2112120, Daniel Richardson, Crown Homes Real Estate. Bright MLS
- $450,0003 bd4 ba2.2k sqft12 Munro Rd, Newark, DE 19711For SaleMLS ID #DENC2106234, Lee Ann Salerno, RE/MAX Town & Country. Bright MLS
- $465,0004 bd4 ba2.3k sqft734 Rosemary Way, Newark, DE 19713For SaleMLS ID #DENC2107650, Pravin Jarugulla, Tesla Realty Group, LLC. Bright MLS
- $465,0003 bd4 ba2.3k sqft121 Pumpkin Patch Ln, Hockessin, DE 19707For SaleMLS ID #DENC2111206, Jackie Patrick, Compass. Bright MLS
- $425,0003 bd2 ba2.1k sqft154 Sugarberry Dr, New Castle, DE 19720For SaleMLS ID #DENC2107100, Vincent Cyr, Real Broker LLC. Bright MLS
- $395,0003 bd3 ba1.7k sqft4009 Oak St, Wilmington, DE 19808For SaleMLS ID #DENC2110188, Andrea Harrington, Compass. Bright MLS
- $404,9003 bd3 ba1.3k sqft134 Attic Ct, Wilmington, DE 19808For SaleMLS ID #DENC2105210, Jeff Bollinger, BHHS Fox & Roach - Hockessin. Bright MLS
- $418,9203 bd3 ba2.2k sqft566 Arrowgrass Ln, New Castle, DE 19720New ConstructionBright MLS
- $400,0003 bd3 ba2.3k sqft161 Springfield Cir, Middletown, DE 19709For SaleMLS ID #DENC2110276, Audrey Ellen Wagamon, First Class Properties. Bright MLS
- $579,9004 bd3 ba2.5k sqft9 Round Tree Cir, Hockessin, DE 19707For SaleMLS ID #DENC2112248, Karen Legum, Long & Foster Real Estate, Inc.. Bright MLS
- $379,9003 bd3 ba1.9k sqft969 Lissicasey Loop, Middletown, DE 19709For SaleMLS ID #DENC2105982, Andrea Harrington, Compass. Bright MLS
