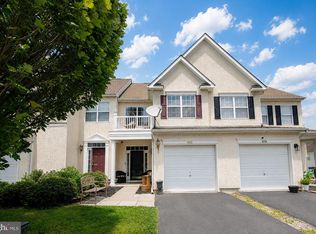
Inviting end-unit townhouse, perfectly situated on a premium lot backing to peaceful open space. Built in August 2016, this spacious three-level home offers 3 bedrooms, 2.5 bathrooms, a one-car garage, driveway parking, and a thoughtfully designed floor plan. Step inside to the entry level, where you'll find a versatile family room with sliding glass doors leading to the fully fenced backyard. Enjoy plenty of outdoor space with the added privacy and scenic views of open space beyond. This level also provides convenient interior access to the garage. Head upstairs to the main living level, where an open-concept layout creates the perfect space for everyday living and entertaining. The spacious kitchen features hardwood flooring, stainless steel appliances, a center island with breakfast bar seating, a pantry, tile backsplash, and a dedicated dining area. Flowing seamlessly into the bright living room, this inviting space is ideal for gathering with family and friends. A convenient powder room completes the main level. The upper level offers three bedrooms, two full bathrooms, and a centrally located laundry room for added convenience. The spacious primary suite boasts a walk-in closet and a private en-suite bathroom, creating the perfect retreat at the end of the day. Freshly painted throughout—including all walls, ceilings, and trim—and featuring brand-new carpet, this home is truly ready for its next owner. Additional features include a new doorbell and a security system that will convey with the home. Conveniently located near local shopping, dining, and major roadways, this home offers an easy commute while providing the comfort, space, and privacy you've been looking for. Don't miss the opportunity to make this exceptional end-unit townhouse your next home!
For sale
Price cut: $10K (8/28)
$379,900
969 Lissicasey Loop, Middletown, DE 19709
3beds
1,925sqft
Townhouse
Built in 2016
3,049 Square Feet Lot
$372,400 Zestimate®
$197/sqft
$27/mo HOA
What's special
Freshly painted throughoutBrand-new carpetThoughtfully designed floor planStainless steel appliancesSpacious primary suitePrivate en-suite bathroomDedicated dining area
- 73 days
- 1,040
- 83
Zillow last checked:
Listing updated:
Listed by:
Andrea Harrington 302-383-8360,
Compass 3022029855,
Listing Team: Andrea Harrington & Associates
Source: Bright MLS,MLS#: DENC2105982
Facts & features
Interior
Bedrooms & bathrooms
- Bedrooms: 3
- Bathrooms: 3
- Full bathrooms: 2
- 1/2 bathrooms: 1
Rooms
- Room types: Living Room, Primary Bedroom, Bedroom 2, Bedroom 3, Kitchen, Family Room, Laundry
Primary bedroom
- Features: Walk-In Closet(s), Attached Bathroom, Flooring - Carpet, Ceiling Fan(s)
- Level: Upper
Bedroom 2
- Features: Flooring - Carpet
- Level: Upper
Bedroom 3
- Features: Flooring - Carpet
- Level: Upper
Family room
- Features: Flooring - Carpet
- Level: Main
Kitchen
- Features: Flooring - HardWood, Kitchen Island, Pantry, Eat-in Kitchen, Kitchen - Electric Cooking
- Level: Upper
Laundry
- Level: Upper
Living room
- Features: Flooring - Carpet
- Level: Upper
Heating
- Forced Air, Natural Gas
Cooling
- Central Air, Electric
Appliances
- Included: Stainless Steel Appliance(s), Electric Water Heater
- Laundry: Upper Level, Laundry Room
Features
- Ceiling Fan(s)
- Flooring: Hardwood, Carpet, Vinyl
- Has basement: No
- Has fireplace: No
Interior area
- Total structure area: 1,925
- Total interior livable area: 1,925 sqft
- Finished area above ground: 1,925
- Finished area below ground: 0
Property
Parking
- Total spaces: 2
- Parking features: Built In, Garage Faces Front, Garage Door Opener, Inside Entrance, Asphalt, Private, Attached, Driveway
- Attached garage spaces: 1
- Uncovered spaces: 1
Accessibility
- Accessibility features: None
Features
- Levels: Three
- Stories: 3
- Pool features: None
- Fencing: Full
Lot
- Size: 3,049 Square Feet
- Features: Premium, Backs - Open Common Area
Details
- Additional structures: Above Grade, Below Grade
- Parcel number: 13008.23013
- Zoning: ST
- Special conditions: Standard
Construction
Type & style
- Home type: Townhouse
- Architectural style: Traditional
- Property subtype: Townhouse
Materials
- Vinyl Siding, Aluminum Siding
- Foundation: Slab
Condition
- Good
- New construction: No
- Year built: 2016
Utilities & green energy
- Sewer: Public Sewer
- Water: Public
Community & HOA
Community
- Security: Security System
- Subdivision: Hyetts Crossing
HOA
- Has HOA: Yes
- HOA fee: $320 annually
Location
- Region: Middletown
Financial & listing details
- Price per square foot: $197/sqft
- Tax assessed value: $344,600
- Annual tax amount: $2,716
- Date on market: 6/27/2026
- Listing agreement: Exclusive Right To Sell
- Inclusions: *see Uploaded Inclusions / Exclusions Sheet
- Exclusions: *see Uploaded Inclusions / Exclusions Sheet
- Ownership: Fee Simple
Estimated market value
$372,400
$354,000 - $391,000
$2,600/mo
Price history
| Date | Event | Price |
|---|---|---|
| 8/28/2026 | Price change | $379,900-2.6%$197/sqft |
Source:  Bright MLS #DENC2105982 Report a problem Bright MLS #DENC2105982 Report a problem | ||
| 7/8/2026 | Price change | $389,900-2.5%$203/sqft |
Source: Bright MLS #DENC2105982 Report a problem | ||
| 6/27/2026 | Listed for sale | $399,900$208/sqft |
Source: Bright MLS #DENC2105982 Report a problem | ||
Public tax history
| Year | Property taxes | Tax assessment |
|---|---|---|
| 2025 | -- | $344,600 +393% |
| 2024 | $2,431 +9.4% | $69,900 |
| 2023 | $2,222 -4% | $69,900 |
| 2022 | $2,314 +0% | $69,900 |
| 2021 | $2,313 -0.6% | $69,900 |
| 2020 | $2,328 +0.2% | $69,900 |
| 2019 | $2,323 +113.3% | $69,900 |
| 2017 | $1,089 | $69,900 +1488.6% |
| 2016 | -- | $4,400 |
| 2015 | -- | $4,400 |
| 2014 | $120 | $4,400 |
| 2013 | -- | $4,400 |
| 2012 | -- | $4,400 |
| 2011 | -- | $4,400 |
Find assessor info on the county website
Monthly payment
Est. payment
Payment breakdown
Explore the cost of this home by adjusting the details. Changes won't be saved.Climate risks
Neighborhood: 19709
Nearby schools
Schools provided by the listing agent
- District: Colonial
Source: Bright MLS. This data may not be complete. We recommend contacting the local school district to confirm school assignments for this home.
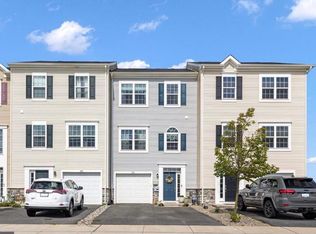
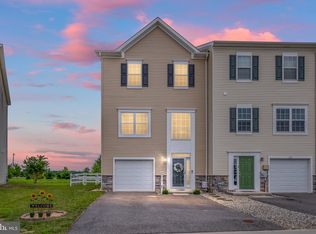

Similar homes
- $379,9903 bd3 ba1.5k sqft1026 Wickersham Way, Middletown, DE 19709For Sale

 MLS ID #DENC2109956, Jordan Brown, Real Broker LLC. Bright MLS
 - $420,0003 bd3 ba2.3k sqft161 Springfield Cir, Middletown, DE 19709For Sale
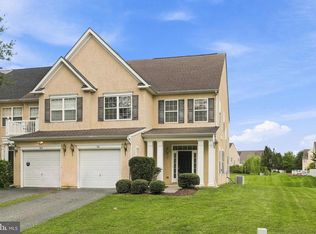 MLS ID #DENC2110276, Audrey Ellen Wagamon, First Class Properties. Bright MLS
 - $425,0003 bd3 ba2.6k sqft546 Canal Dr, Middletown, DE 19709For Sale
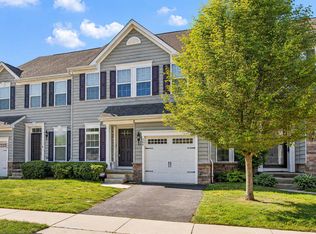 MLS ID #DENC2102872, Rakan Abu-Zahra, Keller Williams Realty Wilmington. Bright MLS
 - $368,0003 bd3 ba1.7k sqft406 Wilmore Dr, Middletown, DE 19709For Sale
 MLS ID #DENC2107872, MICHELE STEED, EXP Realty, LLC. Bright MLS
 - $489,9003 bd3 ba2.3k sqft2318 Schubert Ln, Middletown, DE 19709For SaleMLS ID #DENC2110214, Derrik Scarpinato, Coldwell Banker Realty. Bright MLS
- $378,9003 bd3 ba1.7k sqft409 Sitka Spruce Ln, Townsend, DE 19734For SaleMLS ID #DENC2107070, Mike Andrews, Crown Homes Real Estate. Bright MLS
- $409,0003 bd4 ba2.2k sqft40 S Cummings Dr, Middletown, DE 19709For SaleMLS ID #DENC2110314, Ashley Falkowski, Real Broker LLC. Bright MLS
- $392,0003 bd3 ba1.7k sqft274 Mingo Way, Townsend, DE 19734For SaleMLS ID #DENC2107506, CHASSIDY INGLETON, Keller Williams Realty Central-Delaware. Bright MLS
- $359,0003 bd3 ba1.7k sqft183 Wye Oak Dr, Townsend, DE 19734For SaleMLS ID #DENC2108902, Kristina Rice, Real Broker LLC. Bright MLS
- $380,0003 bd3 ba2.2k sqft1 Lisa Dr, Newark, DE 19702For SaleMLS ID #DENC2109774, Toya Borjigin, Tesla Realty Group, LLC. Bright MLS
- $423,0002 bd2 ba1.2k sqft1428 Whispering Woods Rd, Middletown, DE 19709For SaleMLS ID #DENC2106260, Dustin Oldfather, Compass. Bright MLS
- $499,0003 bd2 ba1.4k sqft631 Red Maple Rd, Middletown, DE 19709For SaleMLS ID #DENC2110194, Ashley Simmons, Crown Homes Real Estate. Bright MLS
- $365,0003 bd3 ba1.7k sqft117 Redden Ln, Middletown, DE 19709For SaleMLS ID #DENC2105396, Nicole Larue, Barksdale & Affiliates Realty. Bright MLS
- $333,0003 bd3 ba1.2k sqftNone Available, Townsend, DE 19734For SaleMLS ID #DENC2109704, Randy Shepheard, Patterson-Schwartz-Middletown. Bright MLS
- $519,9003 bd3 ba2.5k sqft352 Tranquility Way, Middletown, DE 19709For SaleMLS ID #DENC2108800, Andrea Harrington, Compass. Bright MLS
- $460,0003 bd3 ba2.4k sqft2638 Fairlight Dr, Middletown, DE 19709For SaleMLS ID #DENC2108520, Kat Geralis, EXP Realty, LLC. Bright MLS
- $455,0003 bd3 ba1.9k sqft718 Kalmar Ln, Middletown, DE 19709For SaleMLS ID #DENC2104102, Lauren Janes, Compass. Bright MLS
- $324,9003 bd3 ba1.2k sqft153 Wye Oak Dr, Townsend, DE 19734For SaleMLS ID #DENC2109700, Eric Buck, Long & Foster Real Estate, Inc.. Bright MLS
- $339,9003 bd3 ba1.7k sqft8 O'Rourke Ct, Newark, DE 19702For SaleMLS ID #DENC2109980, Ross Weiner, RE/MAX Associates-Wilmington. Bright MLS
- $399,9003 bd4 ba2k sqft1509 Paige Pl, Townsend, DE 19734For SaleMLS ID #DENC2104094, Carmen Franceschino, RE/MAX Preferred - Newtown Square. Bright MLS
