***OPEN HOUSE - SUNDAY 9/13 @ 12-2pm*** Welcome to 631 Red Maple Rd. This move-in-ready home in the sought-after community of Four Seasons at Silver Maple is priced to impress and ready to welcome its new owner! Situated on a one of the BEST lots in the neighborhood, which backs to open space and the community garden, this home offers a peaceful setting with added privacy and beautiful open views! This meticulously maintained home also features valuable upgrades including a whole-house generator, irrigation system, upgraded Trex deck, and screened in addition. Meticulously maintained, this home perfectly blends comfort, style, and low-maintenance living. Featuring 3 bedrooms, 2 full bathrooms, and a two-car garage, this spacious home offers gorgeous hardwood flooring that flows from the welcoming foyer throughout the main living areas. The bright, open-concept design seamlessly connects the living room with an abundance of natural light, to the gourmet kitchen featuring upgraded cabinetry, granite countertops, all appliances included, and a convenient island perfect for casual dining and entertaining. The spacious primary suite features a generous walk-in closet and private en-suite bathroom. Just beyond the living room, the inviting screened in addition provides a peaceful place to unwind year-round while enjoying the home's premium location overlooking the open community space and garden beyond. Step outside onto the upgraded Trex deck—the perfect setting for morning coffee, outdoor dining, or entertaining family and friends. With no homes immediately behind you and views of the community's open space and garden, the backyard setting is one of the features that truly sets this property apart. The full basement offers plenty of potential for future expansion, with endless possibilities for an at-home office, workshop, fitness room, hobby area, additional living space, or abundant storage. The active and carefree lifestyle you’ve been searching for is here! Residents enjoy exceptional amenities, including a heated swimming pool, paved walking trails, pickleball courts, a fitness area, billiards room, and a beautifully appointed clubhouse with endless opportunities to stay active, socialize, and connect. Best of all, the HOA fee includes lawn care and maintenance, snow removal, and trash service—giving you more time to enjoy your home and everything this incredible community has to offer. Conveniently located near local parks, shopping, Wawa, Walgreens, the Town of Middletown, and with easy access to Routes 1 and 9 and other major roadways. If you’re looking for space, functionality, low-maintenance living, and a premium lot with a peaceful open-space setting, 631 Red Maple Rd checks all the boxes. Opportunities like this don’t come along often—schedule your showing today and discover everything this wonderful home and community have to offer!
For sale
$499,000
631 Red Maple Rd, Middletown, DE 19709
3beds
--sqft
Single Family Residence
Built in 2012
10,454 Square Feet Lot
$490,400 Zestimate®
$--/sqft
$246/mo HOA
What's special
Screened in additionBright open-concept designAbundance of natural lightSpacious primary suitePrivate en-suite bathroomBeautiful open viewsGenerous walk-in closet
- 23 days
- 1,002
- 35
Zillow last checked:
Listing updated:
Listed by:
Ashley Simmons 302-463-2985,
Crown Homes Real Estate (302) 504-6147,
Co-Listing Agent: Chad Mitchell 302-463-3243,
Crown Homes Real Estate
Source: Bright MLS,MLS#: DENC2110194
Facts & features
Interior
Bedrooms & bathrooms
- Bedrooms: 3
- Bathrooms: 2
- Full bathrooms: 2
- Main level bathrooms: 2
- Main level bedrooms: 3
Rooms
- Room types: Living Room, Dining Room, Primary Bedroom, Bedroom 2, Bedroom 3, Kitchen, Laundry
Primary bedroom
- Level: Main
- Area: 195 Square Feet
- Dimensions: 13 X 15
Bedroom 2
- Level: Main
- Area: 130 Square Feet
- Dimensions: 10 X 13
Bedroom 3
- Level: Main
- Area: 117 Square Feet
- Dimensions: 9 X 13
Dining room
- Level: Main
- Area: 90 Square Feet
- Dimensions: 9 X 10
Kitchen
- Level: Main
- Area: 140 Square Feet
- Dimensions: 10 X 14
Laundry
- Level: Main
- Area: 30 Square Feet
- Dimensions: 5 X 6
Living room
- Features: Fireplace - Gas
- Level: Main
- Area: 221 Square Feet
- Dimensions: 13 X 17
Screened porch
- Level: Main
- Area: 108 Square Feet
- Dimensions: 9 X 12
Heating
- Forced Air, Natural Gas
Cooling
- Central Air, Electric
Appliances
- Included: Gas Water Heater
- Laundry: Main Level, Laundry Room
Features
- Flooring: Carpet, Hardwood, Ceramic Tile, Vinyl
- Basement: Exterior Entry,Unfinished,Walk-Out Access
- Number of fireplaces: 1
- Fireplace features: Gas/Propane
Interior area
- Total structure area: 0
- Finished area above ground: 0
- Finished area below ground: 0
Property
Parking
- Total spaces: 4
- Parking features: Garage Faces Front, Garage Door Opener, Inside Entrance, Asphalt, Attached, Driveway
- Attached garage spaces: 2
- Uncovered spaces: 2
Accessibility
- Accessibility features: Grip-Accessible Features
Features
- Levels: One
- Stories: 1
- Patio & porch: Porch, Patio, Screened Porch
- Exterior features: Street Lights
- Pool features: Community
- Has view: Yes
- View description: Trees/Woods
Lot
- Size: 10,454 Square Feet
Details
- Additional structures: Above Grade, Below Grade
- Parcel number: 13014.34198
- Zoning: S
- Special conditions: Standard
Construction
Type & style
- Home type: SingleFamily
- Architectural style: Ranch/Rambler
- Property subtype: Single Family Residence
Materials
- Vinyl Siding
- Foundation: Concrete Perimeter
- Roof: Shingle
Condition
- New construction: No
- Year built: 2012
Utilities & green energy
- Sewer: Public Sewer
- Water: Public
Community & HOA
Community
- Features: Pool
- Security: Security System
- Senior community: Yes
- Subdivision: Four Seasons At Silver Maple
HOA
- Has HOA: Yes
- Amenities included: Bar/Lounge, Billiard Room, Clubhouse, Common Grounds, Fitness Center, Game Room, Jogging Path, Meeting Room, Pool
- Services included: Snow Removal, Pool(s), Management, Maintenance Grounds, Lawn Care Front, Lawn Care Rear, Lawn Care Side
- HOA fee: $246 monthly
Location
- Region: Middletown
Financial & listing details
- Tax assessed value: $290,300
- Annual tax amount: $2,536
- Date on market: 8/30/2026
- Listing agreement: Exclusive Right To Sell
- Listing terms: Cash,Conventional,FHA,VA Loan
- Inclusions: See Inclusions / Exclusions Sheet
- Exclusions: See Inclusions / Exclusions Sheet
- Ownership: Fee Simple
Estimated market value
$490,400
$466,000 - $515,000
$2,622/mo
Price history
| Date | Event | Price |
|---|---|---|
| 8/30/2026 | Listed for sale | $499,000+90.9% |
Source:  Bright MLS #DENC2110194 Report a problem Bright MLS #DENC2110194 Report a problem | ||
| 9/12/2012 | Sold | $261,432 |
Source: Public Record Report a problem | ||
Public tax history
| Year | Property taxes | Tax assessment |
|---|---|---|
| 2025 | $2,089 +31.2% | $463,300 +484.2% |
| 2024 | $1,593 +22% | $79,300 |
| 2023 | $1,305 +0% | $79,300 |
| 2022 | $1,305 -5.6% | $79,300 |
| 2021 | $1,383 +1.4% | $79,300 |
| 2020 | $1,364 +9.9% | $79,300 |
| 2019 | $1,241 +9.8% | $79,300 |
| 2017 | $1,131 +18.7% | $79,300 |
| 2016 | $953 | $79,300 |
| 2015 | $953 +1.9% | $79,300 |
| 2014 | $935 | $79,300 +0.8% |
| 2013 | -- | $78,700 +1233.9% |
| 2012 | -- | $5,900 |
| 2011 | -- | -- |
Find assessor info on the county website
Monthly payment
Est. payment
Payment breakdown
Explore the cost of this home by adjusting the details. Changes won't be saved.Climate risks
Neighborhood: 19709
Nearby schools
Schools provided by the listing agent
- District: Appoquinimink
Source: Bright MLS. This data may not be complete. We recommend contacting the local school district to confirm school assignments for this home.
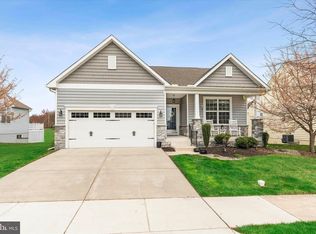
Similar homes
- $680,0004 bd3 ba3k sqft1207 Glossy Ibis Ct, Middletown, DE 19709For Sale

 MLS ID #DENC2110216, Mariah Little, Crown Homes Real Estate. Bright MLS
 - $574,9994 bd3 ba2.4k sqft212 Saffron Cir, Middletown, DE 19709For Sale
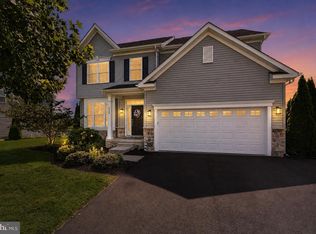 MLS ID #DENC2109020, Daniel Richardson, Crown Homes Real Estate. Bright MLS
 - $539,0003 bd3 ba3.1k sqft13 Palisade Cir, Middletown, DE 19709For Sale
 MLS ID #DENC2110072, Dave O'Donnell, EXP Realty, LLC. Bright MLS
 - $595,0005 bd2 ba3.4k sqft408 Commodore Dr, Middletown, DE 19709For Sale
 MLS ID #DENC2107808, Amy Hurley, Foraker Realty Co.. Bright MLS
 - $525,0004 bd3 ba3.8k sqft354 Northhampton Way, Middletown, DE 19709For SaleMLS ID #DENC2106394, Shanika Clark, EXP Realty, LLC. Bright MLS
- $494,5003 bd2 ba2k sqftNone Available, Middletown, DE 19709For SaleMLS ID #DENC2102684, Kat Pigliacampi, Patterson-Schwartz-Hockessin. Bright MLS
- $483,9003 bd3 ba2.3k sqft2318 Schubert Ln, Middletown, DE 19709For SaleMLS ID #DENC2110214, Derrik Scarpinato, Coldwell Banker Realty. Bright MLS
- $465,0002 bd2 ba1.8k sqftNone Available, Middletown, DE 19709For SaleMLS ID #DENC2110058, Peggy Centrella, Patterson-Schwartz-Hockessin. Bright MLS
- $540,0003 bd3 ba3.1k sqft336 Acasta Dr, Middletown, DE 19709For SaleMLS ID #DENC2107184, Ayana Morton, Coldwell Banker Realty. Bright MLS
- $515,0002 bd3 ba2.4k sqft211 Anglesey Dr, Middletown, DE 19709For SaleMLS ID #DENC2109526, Lorie Rivera-Fabbri, Keys & Deeds Realty. Bright MLS
- $569,0002 bd2 ba1.8k sqftNone Available, Middletown, DE 19709For SaleMLS ID #DENC2103800, Tony Immediato, Compass. Bright MLS
- $569,9003 bd3 ba2.3k sqft529 Contemplation Way, Middletown, DE 19709For SaleMLS ID #DENC2105858, Earl Endrich, BHHS Fox & Roach - Hockessin. Bright MLS
- $585,0004 bd3 ba3k sqft4534 Cagney Ln, Middletown, DE 19709For SaleMLS ID #DENC2107832, Andrea Harrington, Compass. Bright MLS
- $635,0004 bd4 ba3.2k sqftNone Available, Middletown, DE 19709For SaleMLS ID #DENC2109718, Victoria Feehly, Patterson-Schwartz-Middletown. Bright MLS
- $519,9003 bd3 ba2.5k sqft352 Tranquility Way, Middletown, DE 19709For SaleMLS ID #DENC2108800, Andrea Harrington, Compass. Bright MLS
- $594,0004 bd3 ba2.6k sqft755 Stanford White Way, Middletown, DE 19709For SaleMLS ID #DENC2094370, Andrea Harrington, Compass. Bright MLS
- $650,0003 bd3 ba3.3k sqft1323 Lorewood Grove Rd, Middletown, DE 19709For SaleMLS ID #DENC2110226, Dom Damiano, Century 21 Gold Key Realty. Bright MLS
- $469,9002 bd2 ba1.7k sqft623 Garden Gate Dr, Middletown, DE 19709For SaleMLS ID #DENC2108110, Jason Golden, Coldwell Banker Realty. Bright MLS
- $450,0003 bd3 ba2.4k sqft2638 Fairlight Dr, Middletown, DE 19709For SaleMLS ID #DENC2108520, Kat Geralis, EXP Realty, LLC. Bright MLS
- $679,0005 bd4 ba5k sqft21 Canary Ct, Middletown, DE 19709For SaleMLS ID #DENC2104332, Kelly Clark, Crown Homes Real Estate. Bright MLS
