Ready to trade the "to-do" list for a "must-do" list? Welcome to 404 Paper Birch Street, nestled in the heart of the highly coveted Four Seasons at Baymont Farms. This isn't just a house; it’s your VIP pass to the best chapter of your life. From the moment you pull up, you’ll notice the pristine curb appeal that sets the tone for what’s inside. This home is designed for easy living and effortless entertaining, with a bright, airy layout that flows perfectly from the gourmet kitchen to the sun-drenched living spaces. Whether you’re hosting a wine night with new neighbors or enjoying a quiet morning coffee on the porch or deck, the vibe here is nothing short of relaxing. But let’s talk about the real star of the show: the lifestyle. At Baymont Farms, your social calendar can be as full as you want it to be. Imagine spending your afternoons lounging by the sparkling pool, getting your heart rate up on the pickleball courts, or meeting friends at the state-of-the-art clubhouse for happy hour. Between the fitness center, walking trails, and endless community events, you’ll wonder why you didn't move here sooner. Forget about spending your weekends mowing the lawn or shoveling snow that’s all taken care of. Your only job here is to enjoy the vibrant, active, and welcoming atmosphere that makes this community so special. If you’re looking for a home that feels like a year-round vacation, 404 Paper Birch Street is waiting for you. Come see what it’s like to live your best life at Baymont Farms! Professional pictures will be up on Friday
For sale
$569,000
404 Paper Birch St, Middletown, DE 19709
2beds
1,825sqft
Single Family Residence
Built in 2021
8,276 Square Feet Lot
$552,400 Zestimate®
$312/sqft
$242/mo HOA
What's special
Sparkling poolSun-drenched living spacesPristine curb appealGourmet kitchen
- 100 days
- 230
- 6
Zillow last checked:
Listing updated:
Listed by:
Tony Immediato 302-218-7947,
Compass 3022029855,
Co-Listing Agent: James Michael Farley 302-650-6399,
Compass
Source: Bright MLS,MLS#: DENC2103800
Facts & features
Interior
Bedrooms & bathrooms
- Bedrooms: 2
- Bathrooms: 2
- Full bathrooms: 2
- Main level bathrooms: 2
- Main level bedrooms: 2
Basement
- Area: 0
Heating
- Forced Air, Natural Gas
Cooling
- Central Air, Natural Gas
Appliances
- Included: Gas Water Heater
- Laundry: Main Level
Features
- Open Floorplan, Kitchen Island, Recessed Lighting
- Basement: Concrete,Unfinished
- Number of fireplaces: 1
- Fireplace features: Gas/Propane
Interior area
- Total structure area: 1,825
- Total interior livable area: 1,825 sqft
- Finished area above ground: 1,825
- Finished area below ground: 0
Property
Parking
- Total spaces: 2
- Parking features: Garage Faces Front, Attached
- Attached garage spaces: 2
Accessibility
- Accessibility features: >84" Garage Door, Accessible Doors
Features
- Levels: One
- Stories: 1
- Patio & porch: Porch
- Pool features: Community
Lot
- Size: 8,276 Square Feet
Details
- Additional structures: Above Grade, Below Grade
- Parcel number: 13019.13187
- Zoning: S
- Special conditions: Standard
Construction
Type & style
- Home type: SingleFamily
- Architectural style: Ranch/Rambler
- Property subtype: Single Family Residence
Materials
- Vinyl Siding, Aluminum Siding
- Foundation: Concrete Perimeter
Condition
- New construction: No
- Year built: 2021
Utilities & green energy
- Sewer: Public Sewer
- Water: Public
Community & HOA
Community
- Senior community: Yes
- Subdivision: Four Seasons At Baymont Farms
HOA
- Has HOA: Yes
- HOA fee: $242 monthly
Location
- Region: Middletown
Financial & listing details
- Price per square foot: $312/sqft
- Tax assessed value: $515,700
- Annual tax amount: $4,504
- Date on market: 5/31/2026
- Listing agreement: Exclusive Right To Sell
- Inclusions: Washer, dryer, Refrigerator
- Ownership: Fee Simple
Estimated market value
$552,400
$525,000 - $580,000
$2,526/mo
Price history
| Date | Event | Price |
|---|---|---|
| 5/31/2026 | Listed for sale | $569,000-0.2%$312/sqft |
Source:  Bright MLS #DENC2103800 Report a problem Bright MLS #DENC2103800 Report a problem | ||
| 10/10/2025 | Listing removed | $570,000$312/sqft |
Source: Bright MLS #DENC2083956 Report a problem | ||
| 6/26/2025 | Listed for sale | $570,000+29.2%$312/sqft |
Source: Bright MLS #DENC2083956 Report a problem | ||
| 8/3/2021 | Sold | $441,149-0.4%$242/sqft |
Source: Public Record Report a problem | ||
| 10/11/2020 | Listing removed | -- |
Source: K Hovnanian's Four Seasons Report a problem | ||
| 9/17/2020 | Price change | $442,900+0.7%$243/sqft |
Source: K Hovnanian's Four Seasons Report a problem | ||
| 9/9/2020 | Price change | $439,900$241/sqft |
Source: K Hovnanian's Four Seasons Report a problem | ||
| 4/22/2020 | Listed for sale | -- |
Source: K Hovnanian's Four Seasons Report a problem | ||
Public tax history
| Year | Property taxes | Tax assessment |
|---|---|---|
| 2025 | -- | $515,700 +459.9% |
| 2024 | $3,986 +16.6% | $92,100 |
| 2023 | $3,418 -0.3% | $92,100 |
| 2022 | $3,428 +1661.5% | $92,100 +1574.5% |
| 2021 | $195 +1.2% | $5,500 |
| 2020 | $192 | $5,500 +323.1% |
| 2019 | -- | $1,300 |
Find assessor info on the county website
Monthly payment
Est. payment
Payment breakdown
Explore the cost of this home by adjusting the details. Changes won't be saved.Climate risks
Neighborhood: 19709
Nearby schools
Schools provided by the listing agent
- District: Appoquinimink
Source: Bright MLS. This data may not be complete. We recommend contacting the local school district to confirm school assignments for this home.
Similar homes
- $499,0003 bd2 ba1.4k sqft631 Red Maple Rd, Middletown, DE 19709For Sale
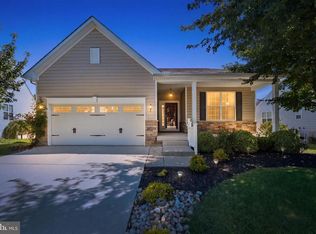
 MLS ID #DENC2110194, Ashley Simmons, Crown Homes Real Estate. Bright MLS
 - $574,9994 bd3 ba2.4k sqft212 Saffron Cir, Middletown, DE 19709For Sale
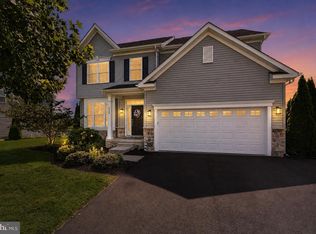 MLS ID #DENC2109020, Daniel Richardson, Crown Homes Real Estate. Bright MLS
 - $569,9003 bd3 ba2.3k sqft529 Contemplation Way, Middletown, DE 19709For Sale
 MLS ID #DENC2105858, Mr. Earl Endrich, BHHS Fox & Roach - Hockessin. Bright MLS
 - $595,0003 bd4 ba2.1k sqft3034 Ivyhouse Ln, Middletown, DE 19709New Construction
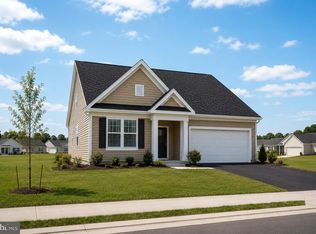 Bright MLS
 - $669,9004 bd3 ba2.7k sqft4200 Crosby Ln, Middletown, DE 19709For SaleMLS ID #DENC2106702, Laura Walker, Walker Realty Group LLC. Bright MLS
- $587,0003 bd2 ba2k sqftNone Available, Middletown, DE 19709New ConstructionMLS ID #DENC2080204, Lindsay Shaffer, RE/MAX Elite. Bright MLS
- $489,9003 bd3 ba2.3k sqft2318 Schubert Ln, Middletown, DE 19709For SaleMLS ID #DENC2110214, Derrik Scarpinato, Coldwell Banker Realty. Bright MLS
- $526,0002 bd2 ba2k sqft120 Burlina Blvd, Middletown, DE 19709New ConstructionMLS ID #DENC2080216, Lindsay Shaffer, RE/MAX Elite. Bright MLS
- $409,0003 bd4 ba2.2k sqft40 S Cummings Dr, Middletown, DE 19709For SaleMLS ID #DENC2110314, Ashley Falkowski, Real Broker LLC. Bright MLS
- $585,0004 bd3 ba2.4k sqft112 Olivine Cir, Townsend, DE 19734For SaleMLS ID #DENC2102250, Michele Endrich, BHHS Fox & Roach - Hockessin. Bright MLS
- $505,9903 bd2 ba1.8k sqft1511 Lesterfield Way, Middletown, DE 19709New ConstructionMLS ID #DENC2096240, Barbara Heilman, Delaware Homes Inc. Bright MLS
- $440,0003 bd4 ba1.7k sqft409 Galway Ct, Middletown, DE 19709For SaleMLS ID #DENC2100606, Jack Keating, RE/MAX Elite. Bright MLS
- $519,9003 bd3 ba2.5k sqft352 Tranquility Way, Middletown, DE 19709For SaleMLS ID #DENC2108800, Andrea Harrington, Compass. Bright MLS
- $379,9903 bd3 ba1.5k sqft1026 Wickersham Way, Middletown, DE 19709For SaleMLS ID #DENC2109956, Jordan Brown, Real Broker LLC. Bright MLS
- $558,9004 bd3 ba2.2k sqft1303 Caldwell Corner Model Rd, Townsend, DE 19734New ConstructionMLS ID #DENC2109324, Angela Lewis Clement, EXP Realty, LLC. Bright MLS
- $420,0003 bd3 ba2.3k sqft161 Springfield Cir, Middletown, DE 19709For SaleMLS ID #DENC2110276, Audrey Ellen Wagamon, First Class Properties. Bright MLS
- $455,0003 bd3 ba1.9k sqft718 Kalmar Ln, Middletown, DE 19709For SaleMLS ID #DENC2104102, Lauren Janes, Compass. Bright MLS
- $460,0003 bd3 ba2.4k sqft2638 Fairlight Dr, Middletown, DE 19709For SaleMLS ID #DENC2108520, Kat Geralis, EXP Realty, LLC. Bright MLS
- $365,0003 bd3 ba1.7k sqft117 Redden Ln, Middletown, DE 19709For SaleMLS ID #DENC2105396, Nicole Larue, Barksdale & Affiliates Realty. Bright MLS
