Welcome to 1026 Wickersham Way, a spacious three-story townhome offering three bedrooms, two and a half bathrooms, modern finishes, and the convenience of newer construction in the heart of Middletown. Built in 2022, this home features a bright, open-concept floor plan with plenty of room for everyday living and entertaining. The kitchen anchors the main living level with granite countertops, stainless steel appliances, a stylish backsplash, soft-close drawers, generous workspace, and a movable island that adds flexibility for cooking, dining, or gathering with guests. Step outside onto the newer second-level rear deck, complete with a retractable awning that creates an inviting outdoor extension of the living space for grilling, dining, or simply relaxing and enjoying the view of the spacious backyard. Additional upgrades include ceiling fans, two storm doors, and a backyard shed for extra storage, while the home’s newer construction means major components such as the roof are still only a few years old. Middletown continues to be one of Delaware’s most convenient places to live, with an impressive variety of shopping, restaurants, entertainment, grocery stores, services, and everyday necessities all within easy reach. Convenient access to Route 1 also makes it easy to head north toward Philadelphia and Philadelphia International Airport, south toward Dover and Dover Air Force Base, or farther south for weekends and day trips to the Delaware beaches. With generous living space, modern features, a versatile outdoor setup, and furniture also available, 1026 Wickersham Way offers an easy opportunity to settle into one of Delaware’s fastest-growing and most connected communities.
For sale
Price cut: $10.1K (9/15)
$369,900
1026 Wickersham Way, Middletown, DE 19709
3beds
1,500sqft
Townhouse
Built in 2022
2,178 Square Feet Lot
$361,300 Zestimate®
$247/sqft
$30/mo HOA
What's special
Versatile outdoor setupRetractable awningMovable islandModern finishesStylish backsplashGenerous workspaceSpacious three-story townhome
- 36 days
- 735
- 87
Zillow last checked:
Listing updated:
Listed by:
Jordan Brown 302-725-0353,
Real Broker LLC 8554500442,
Co-Listing Agent: Keva Nichelle Melvin 910-728-5510,
Real Broker LLC
Source: Bright MLS,MLS#: DENC2109956
Facts & features
Interior
Bedrooms & bathrooms
- Bedrooms: 3
- Bathrooms: 3
- Full bathrooms: 2
- 1/2 bathrooms: 1
Rooms
- Room types: Kitchen, Family Room, Laundry, Utility Room, Bonus Room
Bonus room
- Level: Main
Family room
- Level: Upper
Kitchen
- Level: Upper
Laundry
- Level: Upper
Utility room
- Level: Main
Heating
- Forced Air, Natural Gas
Cooling
- Central Air, Electric
Appliances
- Included: Gas Water Heater
- Laundry: Laundry Room
Features
- Has basement: No
- Has fireplace: No
Interior area
- Total structure area: 1,500
- Total interior livable area: 1,500 sqft
- Finished area above ground: 1,500
- Finished area below ground: 0
Property
Parking
- Total spaces: 1
- Parking features: Garage Faces Front, Attached, Driveway
- Attached garage spaces: 1
- Has uncovered spaces: Yes
Accessibility
- Accessibility features: None
Features
- Levels: Three
- Stories: 3
- Pool features: None
Lot
- Size: 2,178 Square Feet
Details
- Additional structures: Above Grade, Below Grade
- Parcel number: 13008.41113
- Zoning: ST
- Special conditions: Standard
Construction
Type & style
- Home type: Townhouse
- Architectural style: Other
- Property subtype: Townhouse
Materials
- Vinyl Siding, Aluminum Siding
- Foundation: Slab
Condition
- New construction: No
- Year built: 2022
Utilities & green energy
- Sewer: Public Sewer
- Water: Public
Community & HOA
Community
- Subdivision: Hyetts Crossing
HOA
- Has HOA: Yes
- HOA fee: $30 monthly
Location
- Region: Middletown
Financial & listing details
- Price per square foot: $247/sqft
- Tax assessed value: $363,200
- Annual tax amount: $2,862
- Date on market: 9/5/2026
- Listing agreement: Exclusive Right To Sell
- Ownership: Fee Simple
Estimated market value
$361,300
$343,000 - $379,000
$2,555/mo
Price history
| Date | Event | Price |
|---|---|---|
| 9/15/2026 | Price change | $369,900-2.7%$247/sqft |
Source:  Bright MLS #DENC2109956 Report a problem Bright MLS #DENC2109956 Report a problem | ||
| 9/5/2026 | Listed for sale | $379,990+57.3%$253/sqft |
Source: Bright MLS #DENC2109956 Report a problem | ||
| 4/5/2022 | Sold | $241,572$161/sqft |
Source: Public Record Report a problem | ||
Public tax history
| Year | Property taxes | Tax assessment |
|---|---|---|
| 2025 | $2,861 +26.8% | $363,200 +459.6% |
| 2024 | $2,257 +9.4% | $64,900 |
| 2023 | $2,063 -4% | $64,900 |
| 2022 | $2,148 +1483.6% | $64,900 +1482.9% |
| 2021 | $136 -0.6% | $4,100 |
| 2020 | $137 +0.2% | $4,100 |
| 2019 | $136 +8.2% | $4,100 |
| 2017 | $126 +12.3% | $4,100 |
| 2016 | $112 | $4,100 |
| 2015 | $112 0% | $4,100 |
| 2014 | $112 | $4,100 |
| 2013 | -- | $4,100 |
| 2012 | -- | $4,100 |
| 2011 | -- | $4,100 |
Find assessor info on the county website
Monthly payment
Est. payment
Payment breakdown
Explore the cost of this home by adjusting the details. Changes won't be saved.Climate risks
Neighborhood: 19709
Nearby schools
Schools provided by the listing agent
- District: Colonial
Source: Bright MLS. This data may not be complete. We recommend contacting the local school district to confirm school assignments for this home.
- $348,6003 bd2 ba1.5k sqft1028 Wickersham Way, Middletown, DE 19709Off Market
- $369,7003 bd2 ba1.5k sqft1024 Wickersham Way, Middletown, DE 19709Off Market
- $329,1003 bd3 ba1.4k sqft1030 Wickersham Way #1030, Middletown, DE 19709Off Market
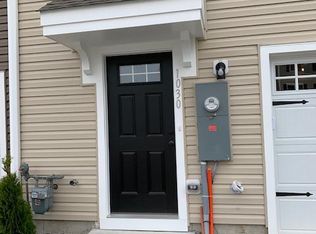
- $335,0003 bd3 ba1.5k sqft1030 Wickersham Way, Middletown, DE 19709Off Market

Similar homes
- $359,0003 bd3 ba1.7k sqft406 Wilmore Dr, Middletown, DE 19709For Sale
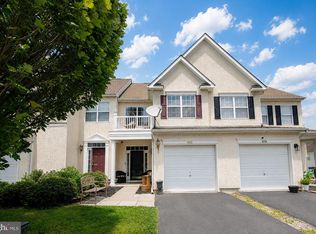
 MLS ID #DENC2107872, MICHELE STEED, EXP Realty, LLC. Bright MLS
 - $440,0003 bd4 ba1.7k sqft409 Galway Ct, Middletown, DE 19709For Sale
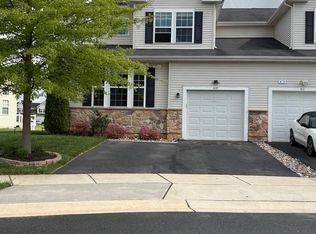 MLS ID #DENC2100606, Jack Keating, RE/MAX Elite. Bright MLS
 - $423,0002 bd2 ba1.2k sqft1428 Whispering Woods Rd, Middletown, DE 19709For Sale
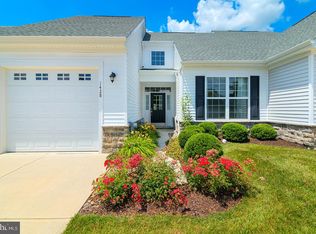 MLS ID #DENC2106260, Dustin Oldfather, Compass. Bright MLS
 - $324,9003 bd3 ba1.2k sqft153 Wye Oak Dr, Townsend, DE 19734For Sale
 MLS ID #DENC2109700, Eric Buck, Long & Foster Real Estate, Inc.. Bright MLS
 - $435,0003 bd2 ba1.2k sqft434 W Harvest Ln, Middletown, DE 19709For SaleMLS ID #DENC2110914, Megan Aitken, Keller Williams Realty. Bright MLS
- $369,0002 bd3 ba1.3k sqft100 Britain Ct, Newark, DE 19702For SaleMLS ID #DENC2110866, Mayra Santiago, Redfin Corporation. Bright MLS
- $465,0004 bd2 ba2.1k sqft2 Gina Dr, Middletown, DE 19709For SaleMLS ID #DENC2107924, Bob Hamour, Realty Mark Associates-Newark. Bright MLS
- $375,0002 bd2 ba1.3k sqft20 Grand National Ln #43, Newark, DE 19702For SaleMLS ID #DENC2110542, Katjya Pollard, KW Empower. Bright MLS
- $289,9003 bd2 ba1.4k sqft1870 Congressional Village Dr Unit 7104, Middletown, DE 19709For SaleMLS ID #DENC2110350, Megan Aitken, Keller Williams Realty. Bright MLS
- $415,0003 bd4 ba1.8k sqft488 Jacobsen Dr, Newark, DE 19702For SaleMLS ID #DENC2111026, Dawn Wilson, Real Broker, LLC. Bright MLS
- $335,0003 bd3 ba1.4k sqft641 S Connell St, Wilmington, DE 19805For SaleMLS ID #DENC2112468, William Sladek, Redfin Corporation. Bright MLS
- $259,9003 bd3 ba1.3k sqft5 Stark Ct, Newark, DE 19702For SaleMLS ID #DENC2112066, Patricia Gesswein, Houwzer LLC-Haddonfield. Bright MLS
- $440,0003 bd2 ba1.5k sqftNone Available, Townsend, DE 19734For SaleMLS ID #DENC2112496, Skip Homiak, Patterson-Schwartz-Hockessin. Bright MLS
- $373,9004 bd2 ba1.4k sqft5 Indian Rd, North East, MD 21901For SaleMLS ID #MDCC2023344, Jennifer Vernon, Integrity Real Estate. Bright MLS
- $349,9003 bd2 ba1.6k sqft215 Decalb Ave, Wilmington, DE 19804For SaleMLS ID #DENC2112086, Michael McCullough, Long & Foster Real Estate, Inc.. Bright MLS
- $250,0003 bd2 ba1.2k sqft7 Gull Turn, Newark, DE 19702For SaleMLS ID #DENC2112198, Bill Carroll, Coldwell Banker Realty. Bright MLS
- $316,9002 bd2 ba1.5k sqft626 Kendall Dr, Bear, DE 19701For SaleMLS ID #DENC2108876, Rick Brown, Crown Homes Real Estate. Bright MLS
- $389,9904 bd2 ba1.6k sqft26 Alwyn Rd, Newark, DE 19713For SaleMLS ID #DENC2111774, VERNON GIBSON, The Parker Group. Bright MLS
- $370,0003 bd2 ba1.5k sqft2306 Alister Dr, Wilmington, DE 19808For SaleMLS ID #DENC2110996, Justin Weeks, Long & Foster Real Estate, Inc.. Bright MLS
- $469,9002 bd2 ba1.7k sqft623 Garden Gate Dr, Middletown, DE 19709For SaleMLS ID #DENC2108110, Jason Golden, Coldwell Banker Realty. Bright MLS
