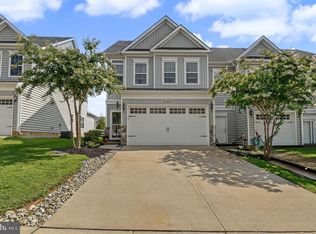
Welcome to 406 Wilmore Drive in the desirable Willow Grove Mill community of Middletown, Delaware! This beautiful 3-bedroom, 2.5-bath home is located in the highly acclaimed Appoquinimink School District and offers the perfect blend of comfort, style, and convenience. Step inside to an inviting open-concept main floor, designed for both everyday living and effortless entertaining. The seamless flow between the living, dining, and kitchen areas creates a warm, welcoming space where family and friends can gather. Upstairs, the spacious primary suite offers a peaceful retreat, complete with a private porch—the perfect place to enjoy your morning coffee or unwind after a long day. Conveniently situated just minutes from Route 1, public transportation, gas stations, and an abundance of shopping, dining, and everyday conveniences, this home puts everything you need within easy reach. Whether you're searching for your first home or your forever home, 406 Wilmore Drive offers the lifestyle you've been looking for. Home is where memories are made—come make yours in Willow Grove Mill.
For sale
$368,000
406 Wilmore Dr, Middletown, DE 19709
3beds
1,750sqft
:
Get pre-qualified$2,322/mo
Townhouse
Built in 2009
2,614 Square Feet Lot
$338,000 Zestimate®
$210/sqft
$-- HOA
What's special
Spacious primary suiteWarm welcoming spaceInviting open-concept main floor
- 2 days |
- 313 |
- 30 |
Zillow last checked:
Listing updated:
Listed by:
MICHELE STEED 302-275-5746,
EXP Realty, LLC 8885434829
Source: Bright MLS,MLS#: DENC2107872
Facts & features
Interior
Bedrooms & bathrooms
- Bedrooms: 3
- Bathrooms: 3
- Full bathrooms: 2
- 1/2 bathrooms: 1
- Main level bathrooms: 3
- Main level bedrooms: 3
Basement
- Area: 0
Heating
- Forced Air, Natural Gas
Cooling
- Central Air, Electric
Appliances
- Included: Dishwasher, Disposal, Self Cleaning Oven, Microwave, Refrigerator, Washer, Dryer, Gas Water Heater
- Laundry: Upper Level
Features
- Ceiling Fan(s), Dining Area, Primary Bath(s), Walk-In Closet(s), 9'+ Ceilings
- Flooring: Tile/Brick, Vinyl, Carpet
- Has basement: No
- Has fireplace: No
Interior area
- Total structure area: 1,750
- Total interior livable area: 1,750 sqft
- Finished area above ground: 1,750
- Finished area below ground: 0
Property
Parking
- Total spaces: 2
- Parking features: Garage Door Opener, Inside Entrance, Attached, Driveway, On Street, Other
- Attached garage spaces: 1
- Uncovered spaces: 1
Accessibility
- Accessibility features: None
Features
- Levels: Two
- Stories: 2
- Patio & porch: Roof
- Exterior features: Sidewalks
- Pool features: None
- Fencing: Other
Lot
- Size: 2,614 Square Feet
Details
- Additional structures: Above Grade, Below Grade
- Parcel number: 2303300206
- Zoning: 23R-3
- Special conditions: Standard
Construction
Type & style
- Home type: Townhouse
- Architectural style: Colonial
- Property subtype: Townhouse
Materials
- Stucco
- Foundation: Slab
- Roof: Pitched,Shingle
Condition
- Good
- New construction: No
- Year built: 2009
Utilities & green energy
- Electric: 200+ Amp Service, Circuit Breakers
- Sewer: Public Sewer
- Water: Public
Community & HOA
Community
- Subdivision: Willow Grove Mill
HOA
- Has HOA: No
Location
- Region: Middletown
Financial & listing details
- Price per square foot: $210/sqft
- Tax assessed value: $352,600
- Annual tax amount: $3,662
- Date on market: 7/28/2026
- Listing agreement: Exclusive Right To Sell
- Listing terms: Conventional,FHA 203(b),VA Loan,Cash
- Ownership: Fee Simple
Estimated market value
$338,000
$321,000 - $355,000
$2,509/mo
Price history
| Date | Event | Price |
|---|---|---|
| 7/29/2026 | Listed for sale | $368,000+67.3%$210/sqft |
Source: eXp Realty #DENC2107872 Report a problem | ||
| 7/9/2018 | Sold | $219,900$126/sqft |
Source: Public Record Report a problem | ||
| 3/14/2018 | Listing removed | $219,900$126/sqft |
Source: Patterson-Schwartz Real Estate #7133503 Report a problem | ||
| 2/26/2018 | Listed for sale | $219,900+4%$126/sqft |
Source: Patterson-Schwartz Real Estate #7133503 Report a problem | ||
| 9/10/2009 | Sold | $211,387$121/sqft |
Source: Public Record Report a problem | ||
Public tax history
| Year | Property taxes | Tax assessment |
|---|---|---|
| 2025 | -- | $352,600 +367% |
| 2024 | $2,781 +19.6% | $75,500 |
| 2023 | $2,325 +0.2% | $75,500 |
| 2022 | $2,321 +2.2% | $75,500 |
| 2021 | $2,270 +1.2% | $75,500 |
| 2020 | $2,244 +7.9% | $75,500 |
| 2019 | $2,079 +8.5% | $75,500 |
| 2017 | $1,916 -1.6% | $75,500 |
| 2016 | $1,948 | $75,500 |
| 2015 | $1,948 +3% | $75,500 |
| 2014 | $1,891 | $75,500 |
| 2013 | -- | $75,500 |
| 2012 | -- | $75,500 |
| 2011 | -- | $75,500 |
| 2010 | -- | $75,500 +1117.7% |
| 2009 | -- | $6,200 |
| 2008 | -- | $6,200 |
Find assessor info on the county website
Monthly payment
Est. payment
Payment breakdown
Explore the cost of this home by adjusting the details. Changes won't be saved.Climate risks
Neighborhood: 19709
Nearby schools
GreatSchools rating
- NABrick Mill Early Childhood CenterGrades: PK-KDistance: 0.7 mi
- 4/10Redding (Louis L.) Middle SchoolGrades: 6-8Distance: 1.7 mi
- 9/10Middletown High SchoolGrades: 9-12Distance: 0.7 mi
Schools provided by the listing agent
- District: Appoquinimink
Source: Bright MLS. This data may not be complete. We recommend contacting the local school district to confirm school assignments for this home.
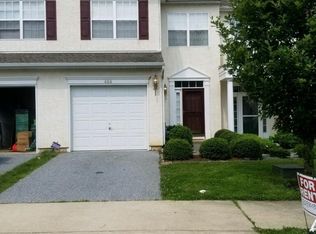
- $337,4003 bd3 ba1.7k sqft404 Wilmore Dr, Middletown, DE 19709Off Market
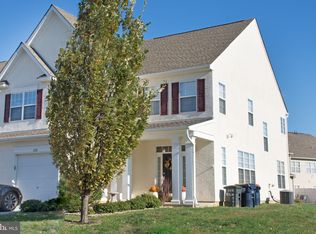
- $359,3003 bd3 ba2k sqft408 Wilmore Dr, Middletown, DE 19709Off Market
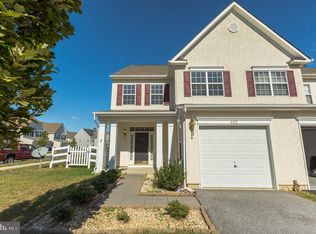
- $353,2003 bd3 ba2k sqft402 Wilmore Dr, Middletown, DE 19709Off Market
- $464,700-- bd-- ba-- sqft51 Gloucester Blvd, Middletown, DE 19709Off Market
- $322,4003 bd3 ba1.6k sqft1016 Sherbourne Rd, Middletown, DE 19709Off Market
- $320,700-- bd-- ba-- sqft420 Wilmore Dr, Middletown, DE 19709Off Market
- $353,1003 bd3 ba1.7k sqft1018 Sherbourne Rd, Middletown, DE 19709Off Market
- $344,2003 bd3 ba1.6k sqft909 Lansdowne Rd, Middletown, DE 19709Off Market
A local agent can set up tours, give advice and negotiate with sellers.
A local lender can help you make sure your offer is ready when you are.
Similar homes
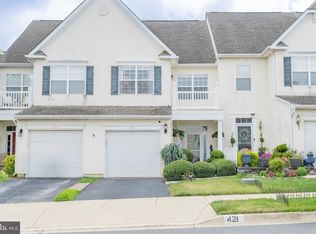
- $370,0002 bd3 ba1.6k sqft421 Wilmore Dr, Middletown, DE 19709For Sale
 MLS ID #DENC2108134, James Kosh, RE/MAX Edge. Bright MLS
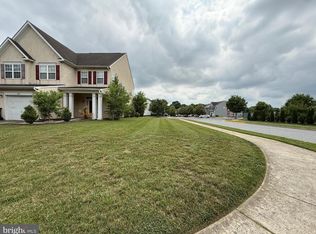
 - $394,9993 bd3 ba1.7k sqftNone Available, Townsend, DE 19734For Sale
 MLS ID #DENC2107864, Brooke Kelly, Patterson-Schwartz - Greenville. Bright MLS
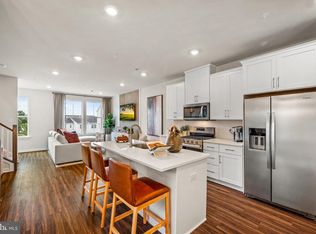
 - $385,0003 bd3 ba2.6k sqft166 Springfield Cir, Middletown, DE 19709For Sale
 MLS ID #DENC2106098, Temetris Hollis-Britt, KW Empower. Bright MLS
 - $354,9003 bd4 ba1.7k sqft344 Mingo Way, Townsend, DE 19734New Construction
 MLS ID #DENC2108098, David Vasso, Atlantic Five Realty. Bright MLS
 - $377,9953 bd3 ba2.2k sqftNone Available, Middletown, DE 19709For SaleMLS ID #DENC2106986, Tori Henry, Patterson-Schwartz - Greenville. Bright MLS
- $384,9003 bd3 ba1.7k sqft409 Sitka Spruce Ln, Townsend, DE 19734For SaleMLS ID #DENC2107070, Mike Andrews, Crown Homes Real Estate. Bright MLS
- $335,0003 bd3 ba1.2k sqft153 Wye Oak Dr, Townsend, DE 19734For SaleMLS ID #DENC2106934, Zach Wolfe, Long & Foster Real Estate, Inc.. Bright MLS
- $369,9973 bd3 ba1.5k sqft1047 Wickersham Way, Middletown, DE 19709For SaleMLS ID #DENC2106882, Jason Morris, EXP Realty, LLC. Bright MLS
- $269,9003 bd2 ba1.6k sqft945 Lansdowne Rd, Middletown, DE 19709For SaleMLS ID #DENC2090554, Masood Sadiq, Real Broker, LLC. Bright MLS
- $410,0003 bd3 ba2k sqft343 S Parkway Dr, Middletown, DE 19709For SaleMLS ID #DENC2106536, Courtney Gallagher, Keller Williams Realty Central-Delaware. Bright MLS
- from $416,0003 bd3 ba2.1k sqftMassey Elite Plan, Ponds of Odessa - Townhomes, Ro5x6u Middletown, DE 19709New ConstructionBenchmark Builders
- $380,0003 bd2 ba1k sqft415 Armstrong Corner Rd, Middletown, DE 19709For SaleMLS ID #DENC2103486, Terra King, RE/MAX Advantage Realty. Bright MLS
- $389,9003 bd3 ba1.9k sqft969 Lissicasey Loop, Middletown, DE 19709For SaleMLS ID #DENC2105982, Andrea Harrington, Compass. Bright MLS
- $380,0003 bd1 ba1.7k sqftNone Available, Townsend, DE 19734For SaleMLS ID #DENC2108126, Lisa Johannsen, Patterson-Schwartz-Middletown. Bright MLS
- $534,9004 bd3 ba2.2k sqft705 Pinewood Dr, Middletown, DE 19709For SaleMLS ID #DENC2107150, Deborah Harris, RE/MAX Associates - Newark. Bright MLS
- $377,0003 bd3 ba1.7k sqft117 Redden Ln, Middletown, DE 19709For SaleMLS ID #DENC2105396, Nicole Larue, Barksdale & Affiliates Realty. Bright MLS
- $389,9993 bd4 ba2.3k sqft434 Wyatt Dr, Townsend, DE 19734For SaleMLS ID #DENC2107710, Maddie Justison, Crown Homes Real Estate. Bright MLS
- $550,0003 bd2 ba2.4k sqftNone Available, Middletown, DE 19709For SaleMLS ID #DENC2108016, Vicky Miller, Patterson-Schwartz-Middletown. Bright MLS
- $409,0003 bd3 ba2.2k sqft40 S Cummings Dr, Middletown, DE 19709For SaleMLS ID #DENC2094038, Stephen Jackson, R&R Commercial Realty. Bright MLS
- $445,0003 bd3 ba2.5k sqft376 Goodwick Dr, Middletown, DE 19709For SaleMLS ID #DENC2104592, Gina Spiese, Crown Homes Real Estate. Bright MLS
