Welcome home to this beautifully maintained 3-bedroom, 2.5-bath townhome in the sought-after Spring Oak community! Built in 2017, this spacious home offers approximately 1,775 square feet of thoughtfully designed living space, blending modern finishes with everyday comfort. Step inside to an inviting open-concept floor plan featuring a bright living area, a gourmet kitchen with granite countertops, 42-inch soft-close cabinetry, stainless steel appliances, and plenty of space for entertaining. Upstairs, you'll find a spacious primary suite complete with a walk-in closet and private bath, along with two additional generously sized bedrooms and a full hall bathroom. Located in the highly regarded Appoquinimink School District Conveniently located near Routes 1 and 13, shopping, dining, parks, and all that Townsend and Middletown have to offer, this home delivers the perfect combination of style, comfort, and convenience. Don't miss your opportunity to make 409 Sitka Spruce Lane your next home. Schedule your private tour today!
For sale
$384,900
409 Sitka Spruce Ln, Townsend, DE 19734
3beds
1,775sqft
Townhouse
Built in 2017
2,178 Square Feet Lot
$375,400 Zestimate®
$217/sqft
$-- HOA
What's special
- 48 days
- 673
- 54
Zillow last checked:
Listing updated:
Listed by:
Mike Andrews 302-256-1494,
Crown Homes Real Estate (302) 504-6147
Source: Bright MLS,MLS#: DENC2107070
Facts & features
Interior
Bedrooms & bathrooms
- Bedrooms: 3
- Bathrooms: 3
- Full bathrooms: 2
- 1/2 bathrooms: 1
- Main level bathrooms: 1
Rooms
- Room types: Living Room, Primary Bedroom, Kitchen, Bedroom 1, Laundry
Primary bedroom
- Level: Upper
- Area: 0 Square Feet
- Dimensions: 0 X 0
Bedroom 1
- Level: Upper
- Area: 0 Square Feet
- Dimensions: 0 X 0
Kitchen
- Features: Kitchen - Propane Cooking
- Level: Main
- Area: 0 Square Feet
- Dimensions: 0 X 0
Laundry
- Level: Upper
Living room
- Level: Main
- Area: 0 Square Feet
- Dimensions: 0 X 0
Heating
- Forced Air, Propane
Cooling
- Central Air, Electric
Appliances
- Included: Oven/Range - Gas, Stainless Steel Appliance(s), Washer, Dryer, Water Heater
- Laundry: Upper Level, Laundry Room
Features
- Dining Area, Ceiling Fan(s), Recessed Lighting, Upgraded Countertops, Walk-In Closet(s)
- Has basement: No
- Has fireplace: No
Interior area
- Total structure area: 1,775
- Total interior livable area: 1,775 sqft
- Finished area above ground: 1,775
- Finished area below ground: 0
Video & virtual tour
Property
Parking
- Total spaces: 4
- Parking features: Garage Faces Front, Garage Door Opener, Inside Entrance, Concrete, Attached, Driveway
- Attached garage spaces: 1
- Uncovered spaces: 3
Accessibility
- Accessibility features: None
Features
- Levels: Three
- Stories: 3
- Pool features: None
Lot
- Size: 2,178 Square Feet
Details
- Additional structures: Above Grade, Below Grade
- Parcel number: 13023.32131
- Zoning: S
- Special conditions: Standard
Construction
Type & style
- Home type: Townhouse
- Architectural style: Other
- Property subtype: Townhouse
Materials
- Vinyl Siding
- Foundation: Slab
Condition
- New construction: No
- Year built: 2017
Details
- Builder model: MAGNOLIA
- Builder name: LANDMARK
Utilities & green energy
- Sewer: Public Sewer
- Water: Public
Community & HOA
Community
- Subdivision: Spring Oak
HOA
- Has HOA: No
Location
- Region: Townsend
Financial & listing details
- Price per square foot: $217/sqft
- Tax assessed value: $338,800
- Annual tax amount: $2,959
- Date on market: 7/17/2026
- Listing agreement: Exclusive Right To Sell
- Listing terms: Cash,Conventional,FHA,USDA Loan,VA Loan
- Inclusions: See Inclusions / Exclusions Sheet
- Exclusions: See Inclusions / Exclusions Sheet
- Ownership: Fee Simple
Estimated market value
$375,400
$357,000 - $394,000
$2,532/mo
Price history
| Date | Event | Price |
|---|---|---|
| 7/18/2026 | Listed for sale | $384,900+7.5%$217/sqft |
Source:  Bright MLS #DENC2107070 Report a problem Bright MLS #DENC2107070 Report a problem | ||
| 4/10/2024 | Sold | $358,000$202/sqft |
Source: Public Record Report a problem | ||
Public tax history
| Year | Property taxes | Tax assessment |
|---|---|---|
| 2025 | -- | $338,800 +381.3% |
| 2024 | $3,047 +16.6% | $70,400 |
| 2023 | $2,613 -0.3% | $70,400 |
| 2022 | $2,620 +1.2% | $70,400 |
| 2021 | $2,588 +5.1% | $70,400 |
| 2020 | $2,462 +8% | $70,400 |
| 2019 | $2,280 +1241.2% | $70,400 |
| 2017 | $170 +9.4% | $70,400 +1135.1% |
| 2016 | $155 | $5,700 |
| 2015 | $155 | $5,700 |
| 2014 | -- | $5,700 |
Find assessor info on the county website
Monthly payment
Est. payment
Payment breakdown
Explore the cost of this home by adjusting the details. Changes won't be saved.Climate risks
Neighborhood: 19734
Nearby schools
Schools provided by the listing agent
- Elementary: Brick Mill
- Middle: Cantwell Bridge
- High: Odessa
- District: Appoquinimink
Source: Bright MLS. This data may not be complete. We recommend contacting the local school district to confirm school assignments for this home.
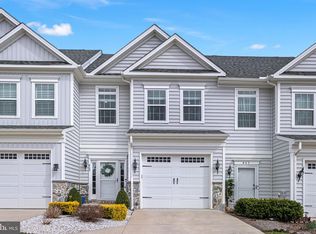
Similar homes
- $385,0003 bd3 ba1.7k sqftNone Available, Townsend, DE 19734For Sale
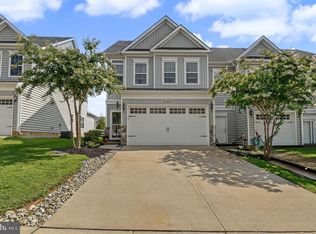
 MLS ID #DENC2107864, Brooke Kelly, Patterson-Schwartz - Greenville. Bright MLS
 - $392,0003 bd3 ba1.7k sqft274 Mingo Way, Townsend, DE 19734For Sale
 MLS ID #DENC2107506, CHASSIDY INGLETON, Keller Williams Realty Central-Delaware. Bright MLS
 - $333,0003 bd3 ba1.2k sqftNone Available, Townsend, DE 19734For Sale
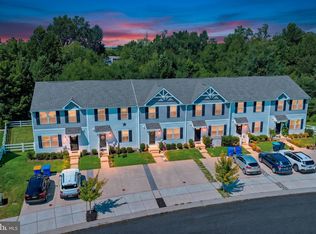 MLS ID #DENC2109704, Randy Shepheard, Patterson-Schwartz-Middletown. Bright MLS
 - $368,0003 bd3 ba1.7k sqft406 Wilmore Dr, Middletown, DE 19709For Sale
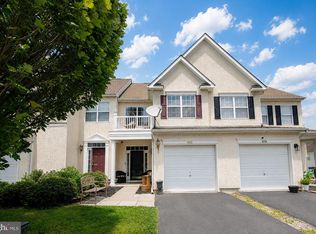 MLS ID #DENC2107872, MICHELE STEED, EXP Realty, LLC. Bright MLS
 - $349,9003 bd3 ba2k sqftCapano Homes, Townsend, DE 19734For SaleMLS ID #DENC2104586, Lindsey Stineman, Foraker Realty Co.. Bright MLS
- $399,9003 bd4 ba2k sqft1509 Paige Pl, Townsend, DE 19734For SaleMLS ID #DENC2104094, Carmen Franceschino, RE/MAX Preferred - Newtown Square. Bright MLS
- $379,9003 bd3 ba1.9k sqft969 Lissicasey Loop, Middletown, DE 19709For SaleMLS ID #DENC2105982, Andrea Harrington, Compass. Bright MLS
- $460,0004 bd3 ba2.5k sqft103 Green Meadow Cir, Townsend, DE 19734For SaleMLS ID #DENC2110186, Eric Buck, Long & Foster Real Estate, Inc.. Bright MLS
- $489,9003 bd3 ba2.3k sqft2318 Schubert Ln, Middletown, DE 19709For SaleMLS ID #DENC2110214, Derrik Scarpinato, Coldwell Banker Realty. Bright MLS
- $419,6793 bd3 ba1.8k sqft203 Case Rd, Townsend, DE 19734New ConstructionMLS ID #DENC2098476, Mr. Mark Handler, Mark L Handler Real Estate. Bright MLS
- $365,0003 bd3 ba1.7k sqft117 Redden Ln, Middletown, DE 19709For SaleMLS ID #DENC2105396, Nicole Larue, Barksdale & Affiliates Realty. Bright MLS
- $470,0003 bd4 ba2.4k sqft1803 N Pollock Way, Middletown, DE 19709For SaleMLS ID #DENC2109134, Mike Womer, Coldwell Banker Realty. Bright MLS
- $380,0003 bd3 ba2.2k sqft1 Lisa Dr, Newark, DE 19702For SaleMLS ID #DENC2109774, Toya Borjigin, Tesla Realty Group, LLC. Bright MLS
- $447,5093 bd3 ba2.4k sqft2213 Winchelsea Pkwy, Middletown, DE 19709New ConstructionBright MLS
- $460,0003 bd3 ba2.4k sqft2638 Fairlight Dr, Middletown, DE 19709For SaleMLS ID #DENC2108520, Kat Geralis, EXP Realty, LLC. Bright MLS
- $519,9003 bd3 ba2.5k sqft352 Tranquility Way, Middletown, DE 19709For SaleMLS ID #DENC2108800, Andrea Harrington, Compass. Bright MLS
- $440,0003 bd4 ba1.7k sqft409 Galway Ct, Middletown, DE 19709For SaleMLS ID #DENC2100606, Jack Keating, RE/MAX Elite. Bright MLS
- $558,9004 bd3 ba2.2k sqft1303 Caldwell Corner Model Rd, Townsend, DE 19734New ConstructionMLS ID #DENC2109324, Angela Lewis Clement, EXP Realty, LLC. Bright MLS
- $469,9002 bd2 ba1.7k sqft623 Garden Gate Dr, Middletown, DE 19709For SaleMLS ID #DENC2108110, Jason Golden, Coldwell Banker Realty. Bright MLS
- $494,5003 bd2 ba2k sqftNone Available, Middletown, DE 19709For SaleMLS ID #DENC2102684, Kat Pigliacampi, Patterson-Schwartz-Hockessin. Bright MLS
