Step into elevated elegance in this meticulously upgraded, end-unit townhome that blends sophistication with smart design across 3,000+ square feet of living space. Every inch of this 3-bedroom, 2.5-bath home has been thoughtfully curated with over $100,000 in luxurious enhancements, designed to impress the most discerning buyer. The open-concept main level features gleaming oak hardwood floors, custom crown molding, recessed lighting with dimmers and designer blinds and shutters throughout. The chef’s kitchen flows effortlessly into the living and dining areas, while the custom hardscaped patio with a pergola offers a serene escape, perfect for morning coffee or sunset cocktails. The primary suite is a true retreat, boasting custom woodwork, an expansive walk-in closet by California Closets, and a spa-inspired ensuite. Indulge in heated tile floors, under-cabinet lighting, a free standing soaking tub, frameless walk-in shower, blue tooth speaker, custom pendant lighting, and soundproof walls - ideal for those shower solos! The additional bedrooms offer generous walk-in closets, and the third-floor loft features a custom built-in closet/storage, making it a versatile space to serve as an office, gym, guest suite, or entertainment zone. Additional highlights include; bamboo hardwood flooring on the second and third floors, new carpet on the stairs, custom shelving in the laundry room, sophisticated crown molding throughout, light sensors on the stairs to make late night snacking easy peasy, state-of-the-art irrigation system for flawless landscaping and the greenest grass you’ll ever see, and custom blinds and plantation shutters throughout the entire home. Located in a prestigious community, this end-unit combines the privacy of a single-family feel with the convenience of townhome living. This is more than a home, it’s a statement. Schedule your private showing today.
Sold for $445,000
Street View
$445,000
411 Sitka Spruce Ln, Townsend, DE 19734
3beds
3,024sqft
Townhouse
Built in 2017
3,485 Square Feet Lot
$457,800 Zestimate®
$147/sqft
$2,902 Estimated rent
Home value
$457,800
$412,000 - $508,000
$2,902/mo
Zestimate® history
Owner options
List your home for rent
$2,902/mo
Rent Zestimate®
Find your next renter with Zillow Rental Manager. Plus, with online applications, you can quickly screen prospective tenants – for free.
$2,902/mo
Rent Zestimate®
Refinance and save
$2,829/mo
Est. payment
Refinancing to a lower rate could help reduce your monthly payments and save thousands over the life of the loan.
$2,829/mo
Est. payment
Explore your selling options
Work with a Zillow partner agent
Leverage their expertise and Zillow's premium Showcase listings to get your home seen by more buyers.
Get startedList with your own agent
Get your home in front of millions of buyers by listing it on Zillow.
Learn how to do itSell it yourself
Take full control of how buyers see your home on Zillow by listing For Sale by Owner (FSBO).
List your homeWhat's special
Sophisticated crown moldingGleaming oak hardwood floorsCustom crown moldingSoundproof wallsHeated tile floorsFree standing soaking tubDesigner blinds and shutters
Zillow last checked:
Listing updated:
Listed by:
Kristina Rice 302-893-0569,
Real Broker LLC
Bought with:
Kathryn Matic, 0037769
Patterson-Schwartz - Greenville
Source: Bright MLS,MLS#: DENC2083184
Facts & features
Interior
Bedrooms & bathrooms
- Bedrooms: 3
- Bathrooms: 3
- Full bathrooms: 2
- 1/2 bathrooms: 1
- Main level bathrooms: 1
Rooms
- Room types: Living Room, Dining Room, Primary Bedroom, Bedroom 2, Kitchen, Bedroom 1, Laundry, Loft, Bathroom 2, Primary Bathroom, Half Bath
Primary bedroom
- Features: Ceiling Fan(s), Flooring - Bamboo, Recessed Lighting, Walk-In Closet(s), Window Treatments
- Level: Upper
Bedroom 1
- Features: Ceiling Fan(s), Flooring - Bamboo, Recessed Lighting, Walk-In Closet(s), Window Treatments
- Level: Upper
Bedroom 2
- Features: Ceiling Fan(s), Flooring - Bamboo, Recessed Lighting, Lighting - Wall sconces, Walk-In Closet(s), Window Treatments
- Level: Upper
Primary bathroom
- Features: Attached Bathroom, Bathroom - Walk-In Shower, Flooring - Marble, Lighting - LED, Lighting - Ceiling, Double Sink
- Level: Upper
Bathroom 2
- Features: Granite Counters, Double Sink, Recessed Lighting, Bathroom - Tub Shower
- Level: Upper
Dining room
- Level: Main
Half bath
- Level: Main
Kitchen
- Features: Granite Counters, Crown Molding, Flooring - HardWood, Kitchen - Gas Cooking, Lighting - Pendants, Pantry
- Level: Main
Laundry
- Level: Upper
Living room
- Features: Ceiling Fan(s), Crown Molding, Recessed Lighting, Window Treatments
- Level: Main
Loft
- Features: Ceiling Fan(s), Flooring - Bamboo, Recessed Lighting, Walk-In Closet(s), Window Treatments
- Level: Upper
Heating
- Forced Air, Propane
Cooling
- Central Air, Electric
Appliances
- Included: Water Heater
- Laundry: Laundry Room
Features
- Has basement: No
- Has fireplace: No
Interior area
- Total structure area: 3,024
- Total interior livable area: 3,024 sqft
- Finished area above ground: 3,024
- Finished area below ground: 0
Property
Parking
- Total spaces: 6
- Parking features: Garage Faces Front, Garage Door Opener, Inside Entrance, Attached, Driveway, Off Street
- Attached garage spaces: 2
- Uncovered spaces: 2
Accessibility
- Accessibility features: None
Features
- Levels: Three
- Stories: 3
- Pool features: None
- Fencing: Vinyl
Lot
- Size: 3,485 Square Feet
Details
- Additional structures: Above Grade, Below Grade
- Parcel number: 13023.32130
- Zoning: S
- Special conditions: Standard
Construction
Type & style
- Home type: Townhouse
- Architectural style: Other
- Property subtype: Townhouse
Materials
- Vinyl Siding
- Foundation: Slab
Condition
- New construction: No
- Year built: 2017
Utilities & green energy
- Sewer: Public Sewer
- Water: Public
Community & HOA
Community
- Subdivision: Spring Oak
HOA
- Has HOA: Yes
- HOA fee: $150 annually
Location
- Region: Townsend
Financial & listing details
- Price per square foot: $147/sqft
- Tax assessed value: $94,900
- Annual tax amount: $3,772
- Date on market: 6/8/2025
- Listing agreement: Exclusive Right To Sell
- Listing terms: Cash,FHA,VA Loan,USDA Loan,Conventional
- Inclusions: All Custom Blinds And Shutters, All Kitchen Appliances, Washer And Dryer, Smart Thermostat, Ring Cameras
- Exclusions: All Personal Property, Sauna, Generator
- Ownership: Fee Simple
Price history
| Date | Event | Price |
|---|---|---|
| 7/21/2025 | Sold | $445,000+2.3%$147/sqft |
Source:  Bright MLS #DENC2083184 Report a problem Bright MLS #DENC2083184 Report a problem | ||
| 6/16/2025 | Pending sale | $435,000$144/sqft |
Source: Bright MLS #DENC2083184 Report a problem | ||
| 6/10/2025 | Contingent | $435,000$144/sqft |
Source: Bright MLS #DENC2083184 Report a problem | ||
| 6/8/2025 | Listed for sale | $435,000$144/sqft |
Source: Bright MLS #DENC2083184 Report a problem | ||
Public tax history
| Year | Property taxes | Tax assessment |
|---|---|---|
| 2025 | -- | $399,200 +320.7% |
| 2024 | $4,107 +16.6% | $94,900 |
| 2023 | $3,522 -0.3% | $94,900 |
| 2022 | $3,532 +1.2% | $94,900 |
| 2021 | $3,489 +5.1% | $94,900 |
| 2020 | $3,319 +8% | $94,900 |
| 2019 | $3,074 +1460.2% | $94,900 |
| 2017 | $197 +9.4% | $94,900 +1337.9% |
| 2016 | $180 | $6,600 |
| 2015 | $180 | $6,600 |
| 2014 | -- | $6,600 |
Find assessor info on the county website
Neighborhood: 19734
Nearby homes
- $384,9003 bd3 ba1.7k sqft409 Sitka Spruce Ln, Townsend, DE 19734For Sale

- $358,0003 bd3 ba1.7k sqft409 Sitka Spruce Ln #183, Townsend, DE 19734Sold
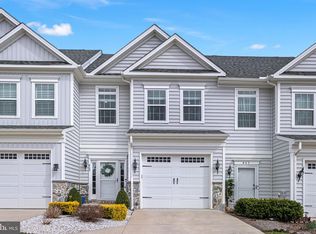
- $357,8003 bd2 ba1.6k sqft413 Sitka Spruce Ln, Townsend, DE 19734Off Market
- $316,8003 bd2 ba1.4k sqft407 Sitka Spruce Ln, Townsend, DE 19734Off Market
- $355,5003 bd3 ba1.7k sqft415 Sitka Spruce Ln, Townsend, DE 19734Off Market
- $341,2003 bd2 ba1.7k sqft405 Sitka Spruce Ln, Townsend, DE 19734Off Market
- $341,4003 bd3 ba1.5k sqft417 Sitka Spruce Ln, Townsend, DE 19734Off Market
- $358,8003 bd3 ba1.5k sqft419 Sitka Spruce Ln, Townsend, DE 19734Off Market
Nearby schools
GreatSchools rating
- NABrick Mill Early Childhood CenterGrades: PK-KDistance: 1.1 mi
- 7/10Cantwell Bridge Middle SchoolGrades: 6-8Distance: 1.3 mi
- 10/10Odessa High SchoolGrades: 9-12Distance: 1.2 mi
Schools provided by the listing agent
- District: Appoquinimink
Source: Bright MLS. This data may not be complete. We recommend contacting the local school district to confirm school assignments for this home.
Get a cash offer in 3 minutes
Find out how much your home could sell for in as little as 3 minutes with a no-obligation cash offer.
Estimated market value
$457,800
Get a cash offer in 3 minutes
Find out how much your home could sell for in as little as 3 minutes with a no-obligation cash offer.
Estimated market value
$457,800
- Delaware
- New Castle County
- Middletown
- 19734
- 411 Sitka Spruce Ln
Nearby cities
Nearby zip codes
Other Middletown Topics
