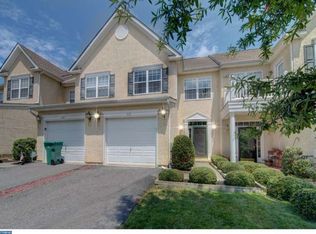
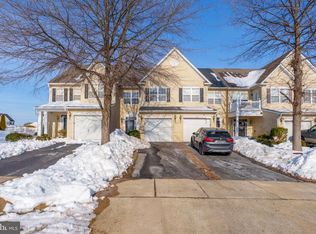
Reduced and owner willing to work any way with a buyer. Welcome to a home that truly celebrates the best of Middletown living—a strategic location, convenient access, and a peaceful setting without the traffic headaches. Located in the highly sought-after Appoquinimink School District and less than ½ mile from Route 1 access, this home puts shopping, schools, dining, commuting routes, and employment opportunities within easy reach. Enjoy everything Middletown has to offer without feeling stuck in Middletown traffic! Perfectly positioned within the community, this three-bedroom, 2.5-bath end-unit home sits next to an expansive corner lot with no immediate neighbor beside it, creating an uncommon sense of space and quiet. The inviting backyard opens to community green space, offering a serene setting to relax, entertain, or simply enjoy the outdoors. Inside, the thoughtfully designed kitchen features solid-surface countertops, easy-access cabinetry, and a convenient connection to the laundry area and oversized one-car garage. The first floor impresses with a modern kitchen featuring extensive countertop work surface space and a counter-end sitting area, creating the perfect gathering space for everyday living and entertaining. A versatile dining area offers the flexibility to serve as a library, homeschool room, or private office. Two comfortable sitting areas provide inviting spaces to relax while enjoying views of the expansive common grounds or watching the activity along the street. The main bedroom provides a comfortable retreat with its own full en-suite bath and nicely sized walk-in closet. The two additional bedrooms are generously appointed, with convenient access to the home's additional full bath and ample closet space. Adding even more value, extended warranties will transfer to the new homeowner for the Maytag dryer, Maytag dishwasher, and furnace. Photos include virtually staging to add to the buyer's ability to visualize their new home furnished. From its ideal location within the community to its exceptional access throughout Middletown, this home offers the combination of convenience, privacy, and lifestyle you've been looking for. The perfect location in Middletown—without the Middletown traffic. Visit soon and discover why this one is worth seeing!
For sale
Price cut: $20K (9/20)
$400,000
161 Springfield Cir, Middletown, DE 19709
3beds
2,375sqft
Townhouse
Built in 2007
4,792 Square Feet Lot
$-- Zestimate®
$168/sqft
$4/mo HOA
What's special
Thoughtfully designed kitchenAmple closet spaceCounter-end sitting areaNicely sized walk-in closetVersatile dining areaTwo comfortable sitting areasSolid-surface countertops
- 28 days
- 858
- 83
Likely to sell faster than
Zillow last checked:
Listing updated:
Listed by:
Audrey Ellen Wagamon 302-331-1043,
First Class Properties (302) 331-1043
Source: Bright MLS,MLS#: DENC2110276
Facts & features
Interior
Bedrooms & bathrooms
- Bedrooms: 3
- Bathrooms: 3
- Full bathrooms: 2
- 1/2 bathrooms: 1
- Main level bathrooms: 1
Basement
- Area: 0
Heating
- Forced Air, Natural Gas
Cooling
- Central Air, Electric
Appliances
- Included: Gas Water Heater
Features
- Has basement: No
- Has fireplace: No
Interior area
- Total structure area: 2,375
- Total interior livable area: 2,375 sqft
- Finished area above ground: 2,375
- Finished area below ground: 0
Property
Parking
- Total spaces: 1
- Parking features: Garage Faces Front, Concrete, Attached
- Attached garage spaces: 1
- Has uncovered spaces: Yes
Accessibility
- Accessibility features: None
Features
- Levels: Two
- Stories: 2
- Pool features: None
Lot
- Size: 4,792 Square Feet
Details
- Additional structures: Above Grade, Below Grade
- Parcel number: 23034.00355
- Zoning: 23R-3
- Special conditions: Standard
Construction
Type & style
- Home type: Townhouse
- Architectural style: Contemporary
- Property subtype: Townhouse
Materials
- Stucco
- Foundation: Crawl Space
Condition
- New construction: No
- Year built: 2007
Utilities & green energy
- Sewer: Public Sewer
- Water: Public
Community & HOA
Community
- Subdivision: Willow Grove Mill
HOA
- Has HOA: Yes
- HOA fee: $50 annually
Location
- Region: Middletown
Financial & listing details
- Price per square foot: $168/sqft
- Tax assessed value: $393,100
- Annual tax amount: $4,082
- Date on market: 8/30/2026
- Listing agreement: Exclusive Right To Sell
- Listing terms: Cash,FHA,VA Loan,Conventional
- Inclusions: Stove, Refrigerator, Microwave, Washer, Dryer
- Ownership: Fee Simple
Estimated market value
Not available
Estimated sales range
Not available
Not available
Price history
| Date | Event | Price |
|---|---|---|
| 9/20/2026 | Price change | $400,000-4.8%$168/sqft |
Source:  Bright MLS #DENC2110276 Report a problem Bright MLS #DENC2110276 Report a problem | ||
| 8/30/2026 | Listed for sale | $420,000+23.6%$177/sqft |
Source: Bright MLS #DENC2110276 Report a problem | ||
| 11/29/2022 | Listed for rent | $2,600$1/sqft |
Source: Zillow Rental Manager Report a problem | ||
| 7/30/2007 | Sold | $339,697$143/sqft |
Source: Public Record Report a problem | ||
Public tax history
| Year | Property taxes | Tax assessment |
|---|---|---|
| 2025 | $2,903 -11.7% | $393,100 +340.2% |
| 2024 | $3,289 +19.7% | $89,300 |
| 2023 | $2,749 +0.1% | $89,300 |
| 2022 | $2,746 +2.2% | $89,300 |
| 2021 | $2,685 +1.2% | $89,300 |
| 2020 | $2,654 +7.9% | $89,300 |
| 2019 | $2,459 +8.5% | $89,300 |
| 2017 | $2,266 -1.6% | $89,300 |
| 2016 | $2,304 | $89,300 |
| 2015 | $2,304 +3% | $89,300 |
| 2014 | $2,237 | $89,300 |
| 2013 | -- | $89,300 |
| 2012 | -- | $89,300 |
| 2011 | -- | $89,300 |
| 2010 | -- | $89,300 |
| 2009 | -- | $89,300 |
| 2008 | -- | $89,300 |
| 2007 | -- | $89,300 +1106.8% |
| 2006 | -- | $7,400 |
Find assessor info on the county website
Monthly payment
Est. payment
Payment breakdown
Explore the cost of this home by adjusting the details. Changes won't be saved.Climate risks
Neighborhood: 19709
Nearby schools
Schools provided by the listing agent
- Elementary: Brick Mill
- High: Middletown
- District: Appoquinimink
Source: Bright MLS. This data may not be complete. We recommend contacting the local school district to confirm school assignments for this home.
Similar homes
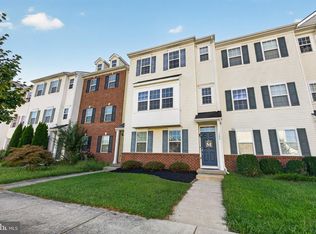
- $418,5003 bd3 ba2.2k sqft323 Gaither Dr, Middletown, DE 19709For Sale
 MLS ID #DENC2111234, Danielle Benson, Century 21 Gold Key Realty. Bright MLS
 - $379,9003 bd3 ba1.9k sqft969 Lissicasey Loop, Middletown, DE 19709For Sale
 MLS ID #DENC2105982, Andrea Harrington, Compass. Bright MLS
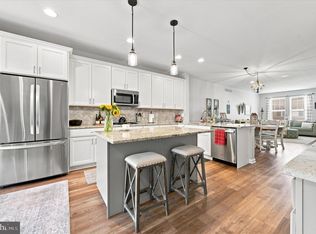
 - $479,9003 bd3 ba2.3k sqft2318 Schubert Ln, Middletown, DE 19709For Sale
 MLS ID #DENC2110214, Derrik Scarpinato, Coldwell Banker Realty. Bright MLS
 - $369,9003 bd3 ba1.5k sqft1026 Wickersham Way, Middletown, DE 19709For Sale
 MLS ID #DENC2109956, Jordan Brown, Real Broker LLC. Bright MLS
 - $535,0003 bd3 ba3.3k sqft272 Anglesey Dr, Middletown, DE 19709For SaleMLS ID #DENC2111980, Rick Anibal, RE/MAX Advantage Realty. Bright MLS
- $539,0003 bd3 ba3.1k sqft13 Palisade Cir, Middletown, DE 19709For SaleMLS ID #DENC2110072, Dave O'Donnell, EXP Realty, LLC. Bright MLS
- $450,0003 bd3 ba2.4k sqft2638 Fairlight Dr, Middletown, DE 19709For SaleMLS ID #DENC2108520, Kat Geralis, EXP Realty, LLC. Bright MLS
- $410,0004 bd4 ba1.9k sqft259 Avonbridge Dr, Townsend, DE 19734For SaleMLS ID #DENC2110518, Megan Aitken, Keller Williams Realty. Bright MLS
- $494,5003 bd2 ba2k sqftNone Available, Middletown, DE 19709For SaleMLS ID #DENC2102684, Kat Pigliacampi, Patterson-Schwartz-Hockessin. Bright MLS
- $515,0002 bd3 ba2.4k sqft211 Anglesey Dr, Middletown, DE 19709For SaleMLS ID #DENC2109526, Lorie Rivera-Fabbri, Keys & Deeds Realty. Bright MLS
- $469,9002 bd2 ba1.7k sqft623 Garden Gate Dr, Middletown, DE 19709For SaleMLS ID #DENC2108110, Jason Golden, Coldwell Banker Realty. Bright MLS
- $440,0003 bd4 ba1.7k sqft409 Galway Ct, Middletown, DE 19709For SaleMLS ID #DENC2100606, Jack Keating, RE/MAX Elite. Bright MLS
- $559,9003 bd3 ba2.4k sqft1243 Gwynedd Dr, Middletown, DE 19709For SaleMLS ID #DENC2110286, Maria Ruckle, Empower Real Estate, LLC. Bright MLS
- $595,0005 bd2 ba3.4k sqft408 Commodore Dr, Middletown, DE 19709For SaleMLS ID #DENC2107808, Amy Hurley, Foraker Realty Co.. Bright MLS
- $569,9003 bd3 ba2.3k sqft529 Contemplation Way, Middletown, DE 19709For SaleMLS ID #DENC2105858, Earl Endrich, BHHS Fox & Roach - Hockessin. Bright MLS
- $409,9003 bd2 ba2.3k sqftNone, Smyrna, DE 19977For SaleMLS ID #DEKT2048846, Jon Unrath, Keller Williams Real Estate - Media. Bright MLS
- $480,0003 bd3 ba2.4k sqft557 Lewes Landing Rd, Middletown, DE 19709For SaleMLS ID #DENC2105044, Hovik Nazarian, Long & Foster Real Estate, Inc.. Bright MLS
- $574,9994 bd3 ba2.4k sqft212 Saffron Cir, Middletown, DE 19709For SaleMLS ID #DENC2109020, Daniel Richardson, Crown Homes Real Estate. Bright MLS
- $599,9993 bd3 ba2.8k sqft545 Wheelmen St, Middletown, DE 19709For SaleMLS ID #DENC2110898, Rachel Burroughs, Long & Foster Real Estate, Inc.. Bright MLS
- $460,0004 bd3 ba2.5k sqft103 Green Meadow Cir, Townsend, DE 19734For SaleMLS ID #DENC2110186, Eric Buck, Long & Foster Real Estate, Inc.. Bright MLS
