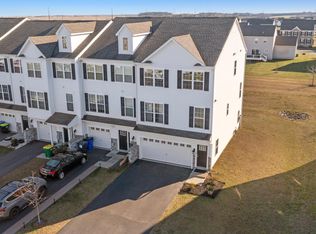
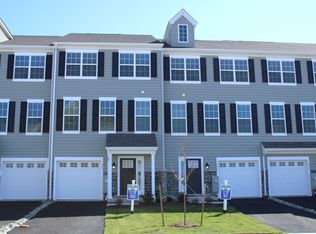
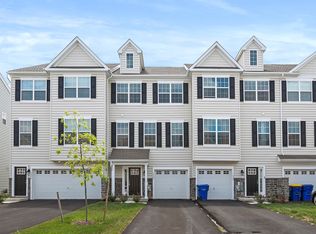
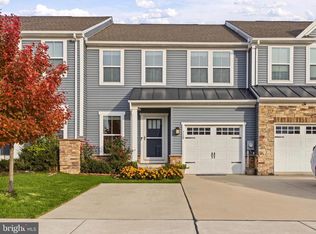
Nestled in the charming Ponds of Odessa, this stunning townhouse offers a perfect blend of modern living and community charm. Built in 2016, this residence boasts 2,175 square feet of thoughtfully designed space, ideal for both relaxation and entertaining. Step inside to discover an inviting open floor plan that seamlessly connects the living, dining, and kitchen areas. The spacious layout is accentuated by abundant natural light, creating a warm and welcoming atmosphere. The main level also includes a convenient half bath, ensuring guests feel at home. Ascend to the upper level, where you'll find three generously sized bedrooms, each designed with comfort in mind. The primary suite is a true retreat, complete with a luxurious walk-in closet that provides ample storage for all your wardrobe needs. The two additional bedrooms are versatile, perfect for guests, a home office, or a creative space. With two full bathrooms, morning routines are a breeze, allowing everyone to start their day with ease. The interior features are complemented by the exterior's low-maintenance vinyl siding, ensuring you spend more time enjoying your home and less time on upkeep. Parking is a breeze with an attached garage, driveway space for two vehicles, and additional on-street parking available for guests. The compact lot size of 0.05 acres means you can enjoy outdoor living without the burden of extensive yard work. Living in Ponds of Odessa means you're not just buying a home; you're investing in a lifestyle. This vibrant community is conveniently located near local amenities, including shopping, dining, and recreational parks. Enjoy leisurely strolls around the neighborhood or take advantage of nearby walking trails that invite you to explore the natural beauty of the area. Whether you're looking for a peaceful retreat or a lively community atmosphere, this townhouse offers the best of both worlds. Experience the joy of homeownership in a location that truly has it all. Don't miss your chance to make this beautiful property your own!
For sale
$389,999
1308 Carrick Ct, Middletown, DE 19709
4beds
2,175sqft
Townhouse
Built in 2016
2,178 Square Feet Lot
$-- Zestimate®
$179/sqft
$-- HOA
What's special
Low-maintenance vinyl sidingInviting open floor planAbundant natural lightSpacious layoutThree generously sized bedroomsLuxurious walk-in closetAttached garage
- --
- on Zillow
- 860
- views
- 75
- saves
Likely to sell faster than
Zillow last checked:
Listing updated:
Listed by:
Supreme Maxwell 302-993-6026,
Crown Homes Real Estate (302) 504-6147,
Listing Team: The Carter Group
Source: Bright MLS,MLS#: DENC2114218
Facts & features
Interior
Bedrooms & bathrooms
- Bedrooms: 4
- Bathrooms: 3
- Full bathrooms: 2
- 1/2 bathrooms: 1
Rooms
- Room types: Living Room, Dining Room, Primary Bedroom, Bedroom 2, Kitchen, Breakfast Room, Bedroom 1, Laundry, Office, Utility Room, Bathroom 1, Bonus Room, Primary Bathroom, Half Bath
Primary bedroom
- Features: Walk-In Closet(s)
- Level: Upper
- Area: 180 Square Feet
- Dimensions: 15 X 12
Bedroom 1
- Level: Upper
- Area: 99 Square Feet
- Dimensions: 11 X 9
Bedroom 2
- Level: Upper
- Area: 120 Square Feet
- Dimensions: 12 X 10
Primary bathroom
- Level: Upper
- Area: 66 Square Feet
- Dimensions: 11 X 6
Bathroom 1
- Level: Upper
Bonus room
- Level: Main
- Area: 48 Square Feet
- Dimensions: 8 X 6
Breakfast room
- Level: Upper
- Area: 88 Square Feet
- Dimensions: 11 X 8
Dining room
- Level: Upper
- Area: 228 Square Feet
- Dimensions: 12 X 19
Half bath
- Level: Upper
- Area: 25 Square Feet
- Dimensions: 5 X 5
Kitchen
- Level: Upper
- Area: 121 Square Feet
- Dimensions: 11 X 11
Laundry
- Level: Upper
Living room
- Level: Upper
- Area: 272 Square Feet
- Dimensions: 16 X 17
Office
- Level: Main
- Area: 234 Square Feet
- Dimensions: 18 X 13
Utility room
- Level: Main
- Area: 60 Square Feet
- Dimensions: 10 X 6
Heating
- Central, Natural Gas
Cooling
- Central Air, Electric
Appliances
- Included: Electric Water Heater
- Laundry: Laundry Room
Features
- Walk-In Closet(s), Open Floorplan
- Has basement: No
- Has fireplace: No
Interior area
- Total structure area: 2,175
- Total interior livable area: 2,175 sqft
- Finished area above ground: 2,175
- Finished area below ground: 0
Property
Parking
- Total spaces: 3
- Parking features: Garage Faces Front, Attached, Driveway, On Street
- Attached garage spaces: 1
- Uncovered spaces: 2
Accessibility
- Accessibility features: Doors - Lever Handle(s)
Features
- Levels: Three
- Stories: 3
- Pool features: None
Lot
- Size: 2,178 Square Feet
Details
- Additional structures: Above Grade, Below Grade
- Parcel number: 13019.14073
- Zoning: S
- Special conditions: Standard
Construction
Type & style
- Home type: Townhouse
- Architectural style: Other
- Property subtype: Townhouse
Materials
- Vinyl Siding
- Foundation: Slab
Condition
- New construction: No
- Year built: 2016
Utilities & green energy
- Sewer: No Septic System
- Water: Public
- Utilities for property: Natural Gas Available
Community & HOA
Community
- Subdivision: Ponds Of Odessa
HOA
- Has HOA: No
Location
- Region: Middletown
Financial & listing details
- Price per square foot: $179/sqft
- Tax assessed value: $363,900
- Annual tax amount: $3,179
- Date on market: 11/6/2026
- Listing agreement: Exclusive Right To Sell
- Listing terms: FHA,Cash,Conventional,VA Loan
- Ownership: Fee Simple
Estimated market value
Not available
Estimated sales range
Not available
Not available
Price history
Price history is unavailable.
Public tax history
| Year | Property taxes | Tax assessment |
|---|---|---|
| 2025 | $3,178 +7.2% | $363,900 +431.2% |
| 2024 | $2,964 +16.6% | $68,500 |
| 2023 | $2,542 -0.3% | $68,500 |
| 2022 | $2,549 +1.2% | $68,500 |
| 2021 | $2,518 +1.1% | $68,500 |
| 2020 | $2,490 +7.7% | $68,500 |
| 2019 | $2,313 +11.6% | $68,500 |
| 2017 | $2,072 +3065.3% | $68,500 +2754.2% |
| 2016 | $65 | $2,400 |
| 2015 | $65 | $2,400 |
| 2014 | -- | $2,400 |
| 2011 | -- | -- |
Find assessor info on the county website
Monthly payment
Est. payment
Payment breakdown
Explore the cost of this home by adjusting the details. Changes won't be saved.Climate risks
Neighborhood: 19709
Nearby schools
Schools provided by the listing agent
- District: Appoquinimink
Source: Bright MLS. This data may not be complete. We recommend contacting the local school district to confirm school assignments for this home.

Similar homes
- $565,0004 bd3 ba2.5k sqftNone Available, Middletown, DE 19709For Sale

 MLS ID #DENC2114438, Nate Hyman, Foraker Realty Co.. Bright MLS
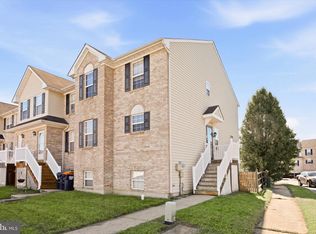
- $349,9003 bd3 ba2k sqft501 Aidone Dr, Middletown, DE 19709For Sale
 MLS ID #DENC2111460, Shakita Boswell, Brokers Realty Group, LLC. Bright MLS
- $510,0003 bd3 ba2.4k sqft729 Flint Dr, Middletown, DE 19709For Sale
 MLS ID #DENC2113734, Nicole Duncan, Real Broker LLC. Bright MLS
- $369,9003 bd3 ba1.5k sqft1026 Wickersham Way, Middletown, DE 19709For Sale
 MLS ID #DENC2109956, Jordan Brown, Real Broker LLC. Bright MLS
- $530,0004 bd4 ba2.6k sqft1347 Darling Dr, Middletown, DE 19709For SaleMLS ID #DENC2113714, Dave Mays, Epique Realty. Bright MLS
- $385,0002 bd2 ba1.7k sqftNone Available, Middletown, DE 19709For SaleMLS ID #DENC2112610, Mary Lynch, Patterson-Schwartz-Middletown. Bright MLS
- $468,9003 bd3 ba2.3k sqft2318 Schubert Ln, Middletown, DE 19709For SaleMLS ID #DENC2110214, Derrik Scarpinato, Coldwell Banker Realty. Bright MLS
- $521,5004 bd3 ba2.2k sqftNone Available, Middletown, DE 19709For SaleMLS ID #DENC2112620, Diane Salvatore, Patterson-Schwartz-Hockessin. Bright MLS
- $440,0003 bd4 ba1.7k sqft409 Galway Ct, Middletown, DE 19709For SaleMLS ID #DENC2100606, Jack Keating, RE/MAX Elite. Bright MLS
- $489,9004 bd4 ba2.1k sqft332 E Green St, Middletown, DE 19709For SaleMLS ID #DENC2114092, Mike Terranova, Keller Williams Realty Wilmington. Bright MLS
- $555,0002 bd2 ba1.8k sqftNone Available, Middletown, DE 19709For SaleMLS ID #DENC2103800, Tony Immediato, Compass. Bright MLS
- $569,0003 bd3 ba2.9k sqftNone Available, Middletown, DE 19709For SaleMLS ID #DENC2113020, Marjorie Laporta, Patterson-Schwartz-Middletown. Bright MLS
- $575,0004 bd3 ba3k sqft4534 Cagney Ln, Middletown, DE 19709For SaleMLS ID #DENC2107832, Andrea Harrington, Compass. Bright MLS
- $429,9003 bd4 ba2.1k sqftNone Available, Bear, DE 19701For SaleMLS ID #DENC2113730, George Manolakos, Patterson-Schwartz-Brandywine. Bright MLS
- $314,0003 bd3 ba1.4k sqftNone Available, Smyrna, DE 19977For SaleMLS ID #DEKT2052080, Nancy Good, RE/MAX Elite. Bright MLS
- $450,0003 bd3 ba2.4k sqft2638 Fairlight Dr, Middletown, DE 19709For SaleMLS ID #DENC2108520, Kat Geralis, EXP Realty, LLC. Bright MLS
- $499,9003 bd4 ba2.9k sqft369 Northhampton Way, Middletown, DE 19709For SaleMLS ID #DENC2109876, Mario Ciccarelli, Empower Real Estate, LLC. Bright MLS
- $559,9003 bd3 ba2.3k sqft529 Contemplation Way, Middletown, DE 19709For SaleMLS ID #DENC2105858, Earl Endrich, BHHS Fox & Roach - Hockessin. Bright MLS
- $299,0003 bd3 ba1.6k sqftNone, Smyrna, DE 19977For SaleMLS ID #DEKT2051974, Andrea Harrington, Compass. Bright MLS
- $575,0005 bd4 ba3.1k sqft200 Drawyers Dr, Middletown, DE 19709For SaleMLS ID #DENC2109334, Kieara Simmons, Keller Williams Realty Wilmington. Bright MLS
