Welcome to 501 Aidone Drive! This well-maintained end-unit townhome is located in the popular Middletown Village community and is truly move-in ready. The main level offers a bright and open layout with plenty of natural light and a gas fireplace that makes the living space feel warm and inviting. The kitchen offers plenty of cabinet and counter space with an adjoining dining area, making it easy to entertain or enjoy everyday meals. Upstairs you’ll find three nicely sized bedrooms, including a spacious primary bedroom with its own private bath and ample closet space. Two additional bedrooms and a full hall bath complete the upper level. Need more room? The finished lower level gives you plenty of options. Use it as a family room, home office, gym, playroom, or additional entertainment space. Step outside and enjoy the rear deck and fenced backyard that backs to open space, giving you a little extra privacy. The home has been well cared for and also features a new HVAC system. Conveniently located in the Appoquinimink School District with easy access to shopping, restaurants, major roadways, and everything Middletown has to offer. There’s nothing left to do but unpack and make it yours. Schedule your tour of 501 Aidone Drive today!
Coming soon 11/02
$349,900
501 Aidone Dr, Middletown, DE 19709
3beds
2,025sqft
Townhouse
Built in 2003
3,920 Square Feet Lot
$300,800 Zestimate®
$173/sqft
$-- HOA
What's special
- 34 days
- 592
- 42
Zillow last checked:
Listing updated:
Listed by:
Shakita Boswell 267-804-0086,
Brokers Realty Group, LLC 8556872765,
Co-Listing Agent: Catawba Bond 267-257-8641,
Brokers Realty Group, LLC
Source: Bright MLS,MLS#: DENC2111460
Facts & features
Interior
Bedrooms & bathrooms
- Bedrooms: 3
- Bathrooms: 3
- Full bathrooms: 2
- 1/2 bathrooms: 1
- Main level bathrooms: 3
- Main level bedrooms: 3
Basement
- Area: 552
Heating
- Central
Cooling
- Central Air, Electric
Appliances
- Included: Gas Water Heater
Features
- Basement: Finished
- Number of fireplaces: 1
Interior area
- Total structure area: 2,025
- Total interior livable area: 2,025 sqft
- Finished area above ground: 1,473
- Finished area below ground: 552
Property
Parking
- Total spaces: 2
- Parking features: On Street, Driveway
- Uncovered spaces: 2
Accessibility
- Accessibility features: None
Features
- Levels: Two
- Stories: 2
- Pool features: None
Lot
- Size: 3,920 Square Feet
- Dimensions: 37.70 x 100.00
Details
- Additional structures: Above Grade, Below Grade
- Parcel number: 23021.00064
- Zoning: 23R-3
- Special conditions: Standard
Construction
Type & style
- Home type: Townhouse
- Architectural style: Traditional
- Property subtype: Townhouse
Materials
- Vinyl Siding, Brick
- Foundation: Concrete Perimeter
- Roof: Shingle
Condition
- New construction: No
- Year built: 2003
Utilities & green energy
- Sewer: Public Sewer
- Water: Public
Community & HOA
Community
- Subdivision: Middletown Village
HOA
- Has HOA: No
Location
- Region: Middletown
Financial & listing details
- Price per square foot: $173/sqft
- Tax assessed value: $313,500
- Annual tax amount: $2,147
- Date on market: 11/2/2026
- Listing agreement: Exclusive Right To Sell
- Listing terms: Cash,Conventional,FHA
- Ownership: Fee Simple
Estimated market value
$300,800
$283,000 - $319,000
$2,535/mo
Price history
| Date | Event | Price |
|---|---|---|
| 5/18/2023 | Sold | $300,000-1.6%$148/sqft |
Source:  Bright MLS #DENC2040092 Report a problem | ||
| 5/10/2023 | Pending sale | $305,000$151/sqft |
Source: Bright MLS #DENC2040092 Report a problem | ||
| 4/18/2023 | Contingent | $305,000$151/sqft |
Source: Bright MLS #DENC2040092 Report a problem | ||
| 4/18/2023 | Price change | $305,000+5.2%$151/sqft |
Source: Bright MLS #DENC2040092 Report a problem | ||
| 4/14/2023 | Listed for sale | $290,000+57.6%$143/sqft |
Source: Bright MLS #DENC2040092 Report a problem | ||
| 5/13/2021 | Sold | $184,000-20%$91/sqft |
Source: Public Record Report a problem | ||
| 4/9/2021 | Pending sale | $230,000$114/sqft |
Source:  RE/MAX International #DENC523514 Report a problem | ||
| 4/8/2021 | Contingent | $230,000+4.8%$114/sqft |
Source: Bright MLS #DENC523514 Report a problem | ||
| 4/6/2021 | Listed for sale | $219,500+35.5%$108/sqft |
Source: Bright MLS #DENC523514 Report a problem | ||
| 7/19/2017 | Listing removed | $1,295$1/sqft |
Source: MID-DEL PROPERTY MANAGEMENT Report a problem | ||
| 7/13/2017 | Price change | $1,295-0.4%$1/sqft |
Source: MID-DEL PROPERTY MANAGEMENT Report a problem | ||
| 7/11/2017 | Listed for rent | $1,300$1/sqft |
Source: MID-DEL PROPERTY MANAGEMENT Report a problem | ||
| 7/27/2012 | Sold | $162,000-4.6%$80/sqft |
Source: Public Record Report a problem | ||
| 7/15/2012 | Pending sale | $169,900$84/sqft |
Source: Keller Williams - Greater Newark #6044566 Report a problem | ||
| 7/10/2012 | Listed for sale | $169,900$84/sqft |
Source: Keller Williams Realty #6044566 Report a problem | ||
| 6/15/2012 | Pending sale | $169,900$84/sqft |
Source: Keller Williams - Greater Newark #6044566 Report a problem | ||
| 6/10/2012 | Listed for sale | $169,900$84/sqft |
Source: Keller Williams Realty #6044566 Report a problem | ||
| 5/16/2012 | Pending sale | $169,900$84/sqft |
Source: Keller Williams - Greater Newark #6044566 Report a problem | ||
| 4/26/2012 | Listed for sale | $169,900-2.4%$84/sqft |
Source: Keller Williams Realty #6044566 Report a problem | ||
| 7/5/2011 | Listing removed | $174,000$86/sqft |
Source: Coldwell Banker Rowley Realtors LLC #5862716 Report a problem | ||
| 5/18/2011 | Price change | $174,000-4.4%$86/sqft |
Source: Rowley, Realtors #5600928 Report a problem | ||
| 4/3/2011 | Listed for sale | $182,000-4.7%$90/sqft |
Source: Coldwell Banker Rowley Realtors LLC #5862716 Report a problem | ||
| 11/22/2009 | Listing removed | $190,900$94/sqft |
Source: Coldwell Banker/Rowley Realtors #5600928 Report a problem | ||
| 10/19/2009 | Listed for sale | $190,900+9.1%$94/sqft |
Source: Coldwell Banker/Rowley Realtors #5600928 Report a problem | ||
| 12/1/2008 | Sold | $174,900-14.7%$86/sqft |
Source: Public Record Report a problem | ||
| 9/16/2008 | Listed for sale | $205,000+4.4%$101/sqft |
Source: Point2 #5313362 Report a problem | ||
| 7/21/2005 | Sold | $196,400$97/sqft |
Source: Public Record Report a problem | ||
Public tax history
| Year | Property taxes | Tax assessment |
|---|---|---|
| 2025 | $2,315 +10.1% | $313,500 +449% |
| 2024 | $2,103 +19.6% | $57,100 |
| 2023 | $1,759 +0.2% | $57,100 |
| 2022 | $1,756 +2.2% | $57,100 |
| 2021 | $1,717 +1.2% | $57,100 |
| 2020 | $1,697 +7.9% | $57,100 |
| 2019 | $1,572 +8.5% | $57,100 |
| 2017 | $1,449 -1.6% | $57,100 |
| 2016 | $1,473 | $57,100 |
| 2015 | $1,473 +3% | $57,100 |
| 2014 | $1,430 | $57,100 |
| 2013 | -- | $57,100 |
| 2012 | -- | $57,100 |
| 2011 | -- | $57,100 |
| 2010 | -- | $57,100 |
| 2009 | -- | $57,100 |
| 2008 | -- | $57,100 |
| 2007 | -- | $57,100 |
| 2006 | -- | $57,100 +2184% |
| 2005 | -- | $2,500 |
| 2004 | -- | $2,500 |
| 2003 | -- | $2,500 |
| 2002 | -- | $2,500 |
| 2001 | -- | $2,500 |
Find assessor info on the county website
Monthly payment
Est. payment
Payment breakdown
Explore the cost of this home by adjusting the details. Changes won't be saved.Climate risks
Neighborhood: 19709
Nearby schools
Schools provided by the listing agent
- District: Appoquinimink
Source: Bright MLS. This data may not be complete. We recommend contacting the local school district to confirm school assignments for this home.


Similar homes
- $325,0003 bd3 ba1.4k sqft302 Liborio Dr, Middletown, DE 19709For Sale

 MLS ID #DENC2113246, Brandy Smith, Real Broker LLC. Bright MLS
- $319,9004 bd4 ba1.8k sqft36 Franklin Dr, Middletown, DE 19709For Sale
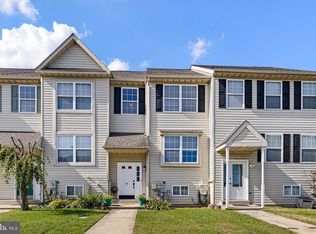 MLS ID #DENC2111716, Dave O'Donnell, EXP Realty, LLC. Bright MLS
- $385,0002 bd2 ba1.7k sqftNone Available, Middletown, DE 19709For Sale
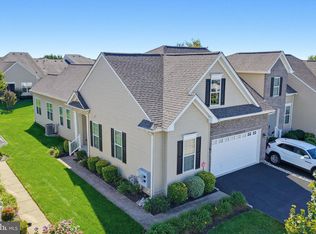 MLS ID #DENC2112610, Mary Lynch, Patterson-Schwartz-Middletown. Bright MLS
- $399,0003 bd3 ba1.9k sqft2185 Audubon Trl, Middletown, DE 19709For Sale
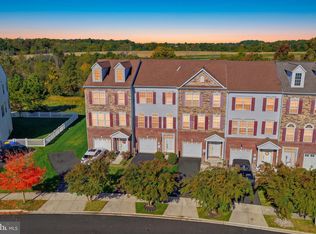 MLS ID #DENC2113238, Abby Drobinski, Real Broker LLC. Bright MLS
- $369,9003 bd3 ba1.5k sqft1026 Wickersham Way, Middletown, DE 19709For SaleMLS ID #DENC2109956, Jordan Brown, Real Broker LLC. Bright MLS
- $320,0003 bd3 ba1.5k sqftNone Available, Bear, DE 19701For SaleMLS ID #DENC2113134, Michelle D Varner, Patterson-Schwartz-Middletown. Bright MLS
- $340,0002 bd3 ba1.9k sqft118 Versailles Ct, Newark, DE 19702For SaleMLS ID #DENC2112824, Monica Peterson, The Brix Collective LLC. Bright MLS
- $494,5003 bd2 ba2k sqftNone Available, Middletown, DE 19709For SaleMLS ID #DENC2102684, Kat Pigliacampi, Patterson-Schwartz-Hockessin. Bright MLS
- $369,9003 bd3 ba1.7k sqft11 Carper St, Bear, DE 19701For SaleMLS ID #DENC2111260, Earl Endrich, BHHS Fox & Roach - Hockessin. Bright MLS
- $468,9003 bd3 ba2.3k sqft2318 Schubert Ln, Middletown, DE 19709For SaleMLS ID #DENC2110214, Derrik Scarpinato, Coldwell Banker Realty. Bright MLS
- $360,0003 bd2 ba2.3k sqft109 W Thomson Dr, Elkton, MD 21921For SaleMLS ID #MDCC2023358, Wanda Jackson, RE/MAX Chesapeake. Bright MLS
- $384,9003 bd2 ba2.5k sqft12 Redden Ct, Bear, DE 19701For SaleMLS ID #DENC2112346, Erik Hoferer, Long & Foster Real Estate, Inc.. Bright MLS
- $515,0002 bd3 ba2.4k sqft211 Anglesey Dr, Middletown, DE 19709For SaleMLS ID #DENC2109526, Lorie Rivera-Fabbri, Keys & Deeds Realty. Bright MLS
- $359,9992 bd2 ba1.4k sqft240 W Red Lion Dr, Bear, DE 19701For SaleMLS ID #DENC2110412, Connie Williams, BHHS Fox & Roach-Christiana. Bright MLS
- $369,0002 bd3 ba1.3k sqft100 Britain Ct, Newark, DE 19702For SaleMLS ID #DENC2110866, Mayra Santiago, Redfin Corporation. Bright MLS
- $369,9953 bd2 ba1.6k sqft804 Old Harmony Rd, Newark, DE 19711For SaleMLS ID #DENC2113322, Jeffrey Pilla, Tesla Realty Group, LLC. Bright MLS
- $349,9993 bd2 ba1.5k sqft32 Tiverton Cir, Newark, DE 19702For SaleMLS ID #DENC2112096, Rj Levchuk, Iron Valley Real Estate Premier. Bright MLS
- $325,0003 bd3 ba1.9k sqft51 Guilford Ct, North East, MD 21901For SaleMLS ID #MDCC2023312, Kristin Lewis, Integrity Real Estate. Bright MLS
- $375,0003 bd2 ba1.7k sqftNone Available, New Castle, DE 19720For SaleMLS ID #DENC2113316, James Venema, Patterson-Schwartz-Hockessin. Bright MLS
- $415,0003 bd3 ba1.7k sqft225 W General Grey Ct, Newark, DE 19702For SaleMLS ID #DENC2111126, Kerie Grey, Empower Real Estate, LLC. Bright MLS
