MOTIVATED SELLER SAYS BRING ALL REASONABLE OFFERS!!Discover the charm of this stunning traditional home nestled in the desirable subdivision of The Legends. This beautifully maintained residence, built in 2001, boasts a generous 2,700 sq. ft. of finished living space, perfect for creating lasting memories. Situated on a spacious corner lot, this property offers both privacy and a welcoming atmosphere. Step inside to find a harmonious blend of comfort and style, featuring elegant hardwood, ceramic tile flooring and carpet throughout. The heart of the home is the inviting kitchen, equipped with modern stainless steel appliances and a double oven, ideal for culinary enthusiasts and entertaining guests. The open layout seamlessly connects the kitchen to the cozy living area, complete with a charming fireplace that sets the perfect ambiance for gatherings. With four well-appointed bedrooms and 2.5 bathrooms, this home provides ample space for relaxation and rejuvenation. The convenience of a main floor laundry adds to the ease of daily living. The full basement, with rough bath plumbing, offers endless possibilities for customization—think home gym, playroom, or additional living space. Enjoy the convenience of an attached front-entry garage with space for two vehicles, along with additional driveway parking. The outdoor space is perfect for enjoying sunny days and evening strolls in the neighborhood. This property is not just a house; it’s a place to call home. ALSO a New Furnace was just installed. Experience the perfect blend of comfort, style, and location—schedule your private tour today!
For sale
Price cut: $10K (7/30)
$575,000
1 Hogan Cir, Middletown, DE 19709
4beds
2,700sqft
Single Family Residence
Built in 2001
0.26 Acres Lot
$569,900 Zestimate®
$213/sqft
$6/mo HOA
What's special
Main floor laundrySpacious corner lotModern stainless steel appliancesCharming fireplaceCarpet throughoutCeramic tile flooringDouble oven
- 347 days
- 313
- 21
Zillow last checked:
Listing updated:
Listed by:
Victor Koveleski 302-382-6799,
Long & Foster Real Estate, Inc. 3023515000
Source: Bright MLS,MLS#: DENC2092438
Facts & features
Interior
Bedrooms & bathrooms
- Bedrooms: 4
- Bathrooms: 3
- Full bathrooms: 2
- 1/2 bathrooms: 1
- Main level bathrooms: 1
Rooms
- Room types: Living Room, Dining Room, Primary Bedroom, Bedroom 2, Bedroom 3, Bedroom 4, Kitchen, Family Room, Foyer, Laundry, Office, Primary Bathroom
Primary bedroom
- Features: Flooring - Ceramic Tile, Flooring - HardWood, Walk-In Closet(s), Primary Bedroom - Sitting Area
- Level: Upper
- Area: 336 Square Feet
- Dimensions: 14 X 24
Bedroom 2
- Level: Upper
- Area: 210 Square Feet
- Dimensions: 15 X 14
Bedroom 3
- Level: Upper
- Area: 169 Square Feet
- Dimensions: 13 X 13
Bedroom 4
- Level: Upper
- Area: 156 Square Feet
- Dimensions: 13 X 12
Primary bathroom
- Level: Upper
- Area: 99 Square Feet
- Dimensions: 11 X 9
Dining room
- Level: Main
- Area: 195 Square Feet
- Dimensions: 13 X 15
Family room
- Level: Main
- Area: 255 Square Feet
- Dimensions: 17 X 15
Foyer
- Level: Main
- Area: 45 Square Feet
- Dimensions: 5 X 9
Kitchen
- Level: Main
- Area: 247 Square Feet
- Dimensions: 13 X 19
Laundry
- Level: Main
- Area: 45 Square Feet
- Dimensions: 5 X 9
Living room
- Level: Main
- Area: 156 Square Feet
- Dimensions: 13 X 12
Office
- Level: Main
- Area: 100 Square Feet
- Dimensions: 10 X 10
Heating
- Forced Air, Natural Gas
Cooling
- Central Air, Electric
Appliances
- Included: Double Oven, Stainless Steel Appliance(s), Gas Water Heater
- Laundry: Main Level, Laundry Room
Features
- Flooring: Carpet, Hardwood, Ceramic Tile, Laminate
- Basement: Full,Rough Bath Plumb
- Number of fireplaces: 1
Interior area
- Total structure area: 2,700
- Total interior livable area: 2,700 sqft
- Finished area above ground: 2,700
- Finished area below ground: 0
Property
Parking
- Total spaces: 4
- Parking features: Garage Faces Front, Attached, Driveway
- Attached garage spaces: 2
- Uncovered spaces: 2
Accessibility
- Accessibility features: None
Features
- Levels: Two
- Stories: 2
- Pool features: None
Lot
- Size: 0.26 Acres
- Dimensions: 98 x 116
- Features: Corner Lot/Unit
Details
- Additional structures: Above Grade, Below Grade
- Parcel number: 23029.00080
- Zoning: 23R-2
- Special conditions: Standard
Construction
Type & style
- Home type: SingleFamily
- Architectural style: Traditional
- Property subtype: Single Family Residence
Materials
- Vinyl Siding, Stucco
- Foundation: Concrete Perimeter
Condition
- New construction: No
- Year built: 2001
Utilities & green energy
- Electric: 200+ Amp Service
- Sewer: Public Sewer
- Water: Public
Community & HOA
Community
- Subdivision: The Legends
HOA
- Has HOA: Yes
- HOA fee: $75 annually
Location
- Region: Middletown
Financial & listing details
- Price per square foot: $213/sqft
- Tax assessed value: $586,400
- Annual tax amount: $4,681
- Date on market: 11/6/2025
- Listing agreement: Exclusive Right To Sell
- Inclusions: Appliances As-is, Additional Frig, Blinds
- Exclusions: Washer / Dryer Excluded, Wall Mount Tvs, Draperies And Curtains (negotiable)
- Ownership: Fee Simple
Estimated market value
$569,900
$541,000 - $598,000
$3,398/mo
Price history
| Date | Event | Price |
|---|---|---|
| 8/31/2026 | Listed for sale | $575,000$213/sqft |
Source:  Bright MLS #DENC2092438 Report a problem Bright MLS #DENC2092438 Report a problem | ||
| 8/19/2026 | Contingent | $575,000$213/sqft |
Source: Bright MLS #DENC2092438 Report a problem | ||
| 7/30/2026 | Price change | $575,000-1.7%$213/sqft |
Source: Bright MLS #DENC2092438 Report a problem | ||
| 6/5/2026 | Price change | $585,000-1.7%$217/sqft |
Source: Bright MLS #DENC2092438 Report a problem | ||
| 4/29/2026 | Price change | $595,000-0.8%$220/sqft |
Source: Bright MLS #DENC2092438 Report a problem | ||
| 11/7/2025 | Listed for sale | $599,900+81.8%$222/sqft |
Source: Bright MLS #DENC2092438 Report a problem | ||
| 10/27/2014 | Sold | $330,000-5.7%$122/sqft |
Source: Public Record Report a problem | ||
| 8/6/2014 | Listed for sale | $350,000-5.4%$130/sqft |
Source: Long & Foster Real Estate #6435913 Report a problem | ||
| 6/8/2014 | Listing removed | $370,000$137/sqft |
Source: Long & Foster Real Estate #6393213 Report a problem | ||
| 5/22/2014 | Listed for sale | $370,000+8.9%$137/sqft |
Source: Long & Foster Real Estate #6393213 Report a problem | ||
| 4/29/2005 | Sold | $339,900+4.6%$126/sqft |
Source: Public Record Report a problem | ||
| 5/7/2004 | Sold | $325,000+37.4%$120/sqft |
Source: Public Record Report a problem | ||
| 6/18/2001 | Sold | $236,471$88/sqft |
Source: Public Record Report a problem | ||
Public tax history
| Year | Property taxes | Tax assessment |
|---|---|---|
| 2025 | $4,331 +7.2% | $586,400 +434.5% |
| 2024 | $4,041 +19.6% | $109,700 |
| 2023 | $3,378 +0.2% | $109,700 |
| 2022 | $3,373 +2.2% | $109,700 |
| 2021 | $3,299 +1.2% | $109,700 |
| 2020 | $3,260 +8.5% | $109,700 +0.5% |
| 2019 | $3,005 +8.5% | $109,100 |
| 2017 | $2,768 -1.6% | $109,100 |
| 2016 | $2,814 | $109,100 |
| 2015 | $2,814 +3% | $109,100 |
| 2014 | $2,732 | $109,100 |
| 2013 | -- | $109,100 |
| 2012 | -- | $109,100 |
| 2011 | -- | $109,100 |
| 2010 | -- | $109,100 |
| 2009 | -- | $109,100 |
| 2008 | -- | $109,100 |
| 2007 | -- | $109,100 |
| 2006 | -- | $109,100 |
| 2005 | -- | $109,100 |
| 2004 | -- | $109,100 |
| 2003 | -- | $109,100 |
| 2002 | -- | $109,100 +2848.6% |
| 2001 | -- | $3,700 |
Find assessor info on the county website
Monthly payment
Est. payment
Payment breakdown
Explore the cost of this home by adjusting the details. Changes won't be saved.Climate risks
Neighborhood: 19709
Nearby schools
Schools provided by the listing agent
- District: Appoquinimink
Source: Bright MLS. This data may not be complete. We recommend contacting the local school district to confirm school assignments for this home.


Similar homes
- $600,0004 bd3 ba3.3k sqft219 Oakwood Pl, Middletown, DE 19709For Sale
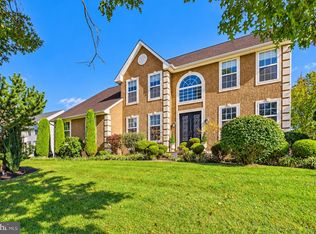
 MLS ID #DENC2112554, Tania Peralta, Coldwell Banker Realty. Bright MLS
 - $650,0004 bd3 ba3.4k sqft42 Watson Ln, Middletown, DE 19709For Sale
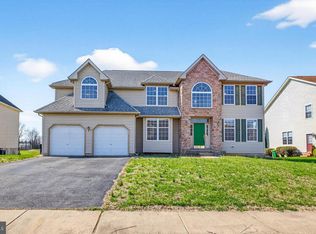 MLS ID #DENC2099846, Melvin Sarpey, Crown Homes Real Estate. Bright MLS
 - $575,0004 bd3 ba2.9k sqftNone Available, Middletown, DE 19709For Sale
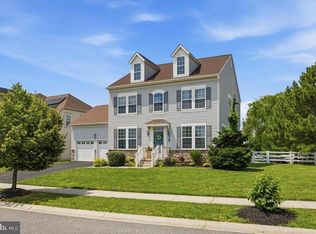 MLS ID #DENC2106142, Laura Reedy, Patterson-Schwartz-Middletown. Bright MLS
 - $535,0004 bd3 ba2.2k sqftNone Available, Middletown, DE 19709For Sale
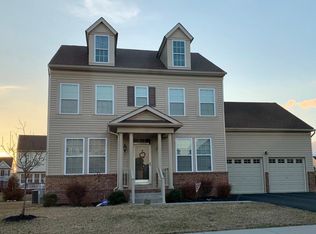 MLS ID #DENC2112620, Diane Salvatore, Patterson-Schwartz-Hockessin. Bright MLS
 - $575,0004 bd3 ba3k sqft4534 Cagney Ln, Middletown, DE 19709For SaleMLS ID #DENC2107832, Andrea Harrington, Compass. Bright MLS
- $625,0004 bd3 ba2.8k sqft211 E Crail Ct, Middletown, DE 19709For SaleMLS ID #DENC2103018, Brynn Beideman, RE/MAX Associates-Hockessin. Bright MLS
- $680,0004 bd4 ba2.7k sqft114 Nantucket Dr, Middletown, DE 19709For SaleMLS ID #DENC2108914, Theresa Simpson, RE/MAX Advantage Realty. Bright MLS
- $550,0003 bd3 ba2.1k sqft127 Middessa Dr, Middletown, DE 19709For SaleMLS ID #DENC2111116, Kevin Hensley, RE/MAX Eagle Realty. Bright MLS
- $750,0004 bd3 ba3.1k sqft85 W Delaware Canal Ct, Middletown, DE 19709For SaleMLS ID #DENC2111730, Brandon Jones, EXP Realty, LLC. Bright MLS
- $650,0003 bd3 ba3.3k sqft1323 Lorewood Grove Rd, Middletown, DE 19709For SaleMLS ID #DENC2110226, Dom Damiano, Century 21 Gold Key Realty. Bright MLS
- $549,9003 bd3 ba2.4k sqft1243 Gwynedd Dr, Middletown, DE 19709For SaleMLS ID #DENC2110286, Maria Ruckle, Empower Real Estate, LLC. Bright MLS
- $764,0004 bd3 ba3.8k sqft228 Wickerberry Dr, Middletown, DE 19709For SaleMLS ID #DENC2097946, Angela Lewis Clement, EXP Realty, LLC. Bright MLS
- $695,0005 bd4 ba3.3k sqft120 Shannon Blvd, Middletown, DE 19709For SaleMLS ID #DENC2112064, Sherri Hill, Redfin Corporation. Bright MLS
- $669,9994 bd3 ba3k sqft1207 Glossy Ibis Ct, Middletown, DE 19709For SaleMLS ID #DENC2110216, Mariah Little, Crown Homes Real Estate. Bright MLS
- $659,9004 bd3 ba2.7k sqft4200 Crosby Ln, Middletown, DE 19709For SaleMLS ID #DENC2106702, Laura Walker, Walker Realty Group LLC. Bright MLS
- $515,0002 bd3 ba2.4k sqft211 Anglesey Dr, Middletown, DE 19709For SaleMLS ID #DENC2109526, Lorie Rivera-Fabbri, Keys & Deeds Realty. Bright MLS
- $495,0004 bd3 ba2.3k sqft20 Stearrett Dr, Newark, DE 19702For SaleMLS ID #DENC2113230, Nancy Good, RE/MAX Point Realty. Bright MLS
- $750,0004 bd3 ba3.3k sqft1806 S Central Park Dr, Middletown, DE 19709For SaleMLS ID #DENC2112148, Megan Aitken, Keller Williams Realty. Bright MLS
- $563,0004 bd3 ba3.1k sqftNone Available, Bear, DE 19701For SaleMLS ID #DENC2112494, Erica Leftwich, Patterson-Schwartz-Hockessin. Bright MLS
- $749,9005 bd4 ba3.9k sqftNone Available, Middletown, DE 19709For SaleMLS ID #DENC2112570, Dave Watlington, Patterson-Schwartz-Middletown. Bright MLS
