Welcome to 509 Pythagoras Path, a beautifully maintained 4-bedroom, 2.5-bath home in the sought-after Bayberry community and Appoquinimink School District. Offering approximately 2,225 square feet, this home features a spacious, functional floor plan with plenty of room for everyday living and entertaining. Situated on a .24-acre homesite, this home offers the perfect combination of space, comfort and a fantastic Middletown location. The sellers have invested over $30,000 in improvements and upgrades within the last five years, including Lifeproof flooring throughout the first floor and stairs (2023), bedroom carpeting (2023 & 2025), playroom lighting (2024), furnace (2024), air conditioner (2024), hot water heater with mixing valve for extended hot water (2024), whole-house surge protector (2025), refrigerator (2022), dishwasher (2024), and washer (2025). With so many major updates already completed, you can simply move in and start enjoying everything this wonderful home and community have to offer. This home is a must-see—schedule your showing before it’s gone!
For sale
$535,000
509 Pythagoras Path, Middletown, DE 19709
4beds
2,225sqft
Single Family Residence
Built in 2012
10,454 Square Feet Lot
$532,200 Zestimate®
$240/sqft
$58/mo HOA
What's special
Air conditionerPlayroom lightingBedroom carpetingSpacious functional floor plan
- 7 days
- 689
- 38
Zillow last checked:
Listing updated:
Listed by:
Diane Salvatore 302-275-8509,
Patterson-Schwartz-Hockessin 3022393000,
Listing Team: Delcollo & Salvatore Team, Co-Listing Team: Delcollo & Salvatore Team,Co-Listing Agent: Shana Delcollo 302-383-3576,
Patterson-Schwartz-Hockessin
Source: Bright MLS,MLS#: DENC2112620
Facts & features
Interior
Bedrooms & bathrooms
- Bedrooms: 4
- Bathrooms: 3
- Full bathrooms: 2
- 1/2 bathrooms: 1
- Main level bathrooms: 1
Rooms
- Room types: Living Room, Dining Room, Primary Bedroom, Bedroom 2, Bedroom 3, Bedroom 4, Kitchen, Family Room, Breakfast Room
Primary bedroom
- Features: Attached Bathroom, Walk-In Closet(s)
- Level: Upper
- Area: 182 Square Feet
- Dimensions: 13 X 14
Bedroom 2
- Level: Upper
- Area: 120 Square Feet
- Dimensions: 10 X 12
Bedroom 3
- Level: Upper
- Area: 132 Square Feet
- Dimensions: 12 X 11
Bedroom 4
- Level: Upper
- Area: 110 Square Feet
- Dimensions: 10 X 11
Breakfast room
- Level: Main
- Area: 112 Square Feet
- Dimensions: 8 X 14
Dining room
- Level: Main
- Area: 144 Square Feet
- Dimensions: 12 X 12
Family room
- Level: Main
- Area: 208 Square Feet
- Dimensions: 16 X 13
Kitchen
- Level: Main
- Area: 96 Square Feet
- Dimensions: 8 X 12
Living room
- Level: Main
- Area: 143 Square Feet
- Dimensions: 11 X 13
Heating
- Forced Air, Natural Gas
Cooling
- Central Air, Electric
Appliances
- Included: Electric Water Heater
Features
- Basement: Full
- Has fireplace: No
Interior area
- Total structure area: 3,338
- Total interior livable area: 2,225 sqft
- Finished area above ground: 2,225
- Finished area below ground: 0
Video & virtual tour
Property
Parking
- Total spaces: 2
- Parking features: Garage Faces Front, Inside Entrance, Attached, Driveway, Off Street
- Attached garage spaces: 2
- Has uncovered spaces: Yes
Accessibility
- Accessibility features: None
Features
- Levels: Two
- Stories: 2
- Pool features: None
Lot
- Size: 10,454 Square Feet
Details
- Additional structures: Above Grade, Below Grade
- Parcel number: 13013.21166
- Zoning: S
- Special conditions: Standard
Construction
Type & style
- Home type: SingleFamily
- Architectural style: Colonial
- Property subtype: Single Family Residence
Materials
- Vinyl Siding
- Foundation: Concrete Perimeter
Condition
- Excellent
- New construction: No
- Year built: 2012
Utilities & green energy
- Sewer: Public Sewer
- Water: Public
Community & HOA
Community
- Subdivision: Village Of Bayberry
HOA
- Has HOA: Yes
- HOA fee: $700 annually
- HOA name: PREMIER COMMUNITY ASSOCIATION MANAGEMENT
Location
- Region: Middletown
Financial & listing details
- Price per square foot: $240/sqft
- Tax assessed value: $493,500
- Annual tax amount: $4,158
- Date on market: 10/9/2026
- Listing agreement: Exclusive Right To Sell
- Ownership: Fee Simple
Estimated market value
$532,200
$506,000 - $559,000
$3,107/mo
Price history
| Date | Event | Price |
|---|---|---|
| 10/9/2026 | Listed for sale | $535,000+94.1%$240/sqft |
Source:  Bright MLS #DENC2112620 Report a problem Bright MLS #DENC2112620 Report a problem | ||
| 10/17/2012 | Sold | $275,650$124/sqft |
Source: Public Record Report a problem | ||
Public tax history
| Year | Property taxes | Tax assessment |
|---|---|---|
| 2025 | $4,157 +8.8% | $493,500 +440.5% |
| 2024 | $3,821 +17.7% | $91,300 |
| 2023 | $3,247 -0.7% | $91,300 |
| 2022 | $3,270 +1.2% | $91,300 |
| 2021 | $3,230 +1.2% | $91,300 |
| 2020 | $3,193 +8% | $91,300 |
| 2019 | $2,957 +8.5% | $91,300 |
| 2017 | $2,725 +9.4% | $91,300 |
| 2016 | $2,490 | $91,300 |
| 2015 | $2,490 +2.8% | $91,300 |
| 2014 | $2,421 | $91,300 |
| 2013 | -- | $91,300 +2666.7% |
| 2012 | -- | $3,300 |
| 2011 | -- | $3,300 +10% |
| 2010 | -- | $3,000 |
| 2009 | -- | $3,000 |
| 2008 | -- | $3,000 |
| 2007 | -- | -- |
Find assessor info on the county website
Monthly payment
Est. payment
Payment breakdown
Explore the cost of this home by adjusting the details. Changes won't be saved.Climate risks
Neighborhood: 19709
Nearby schools
Schools provided by the listing agent
- District: Appoquinimink
Source: Bright MLS. This data may not be complete. We recommend contacting the local school district to confirm school assignments for this home.
- $60,000-- bd-- ba-- sqft1181 Winchelsea Pkwy, Middletown, DE 19709Off Market
- $60,000-- bd-- ba-- sqft1187 Winchelsea Pkwy, Middletown, DE 19709Off Market
- $557,0004 bd2 ba3.1k sqft511 Pythagoras Path, Middletown, DE 19709Off Market
- $649,2004 bd3 ba4.3k sqft507 Pythagoras Path, Middletown, DE 19709Off Market
Similar homes
- $585,0004 bd3 ba3k sqft4534 Cagney Ln, Middletown, DE 19709For Sale

 MLS ID #DENC2107832, Andrea Harrington, Compass. Bright MLS
 - $530,0003 bd2 ba2k sqft158 Silver Maple Rd, Middletown, DE 19709For Sale
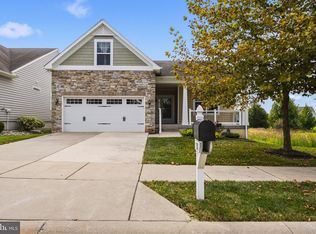 MLS ID #DENC2111442, Kristin Searles, Empower Real Estate, LLC. Bright MLS
 - $495,9004 bd3 ba2.1k sqft4 Lindsay Ct, Middletown, DE 19709For Sale
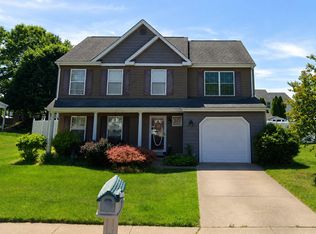 MLS ID #DENC2108722, Ms. Natashi Andrews, BHHS Fox & Roach-Christiana. Bright MLS
 - from $547,9004 bd4 ba2k sqftThe Astaire II Plan, The Overlook at Bayberry, Middletown, DE 19709New Construction
 Blenheim Homes
 - $520,0003 bd3 ba3.1k sqft336 Acasta Dr, Middletown, DE 19709For SaleMLS ID #DENC2107184, Ayana Morton, Coldwell Banker Realty. Bright MLS
- $669,9994 bd3 ba3k sqft1207 Glossy Ibis Ct, Middletown, DE 19709For SaleMLS ID #DENC2110216, Mariah Little, Crown Homes Real Estate. Bright MLS
- $525,0004 bd3 ba1.8k sqft168 Willamette Dr, Bear, DE 19701For SaleMLS ID #DENC2112352, Lisa Marie, RE/MAX Advantage Realty. Bright MLS
- $539,0003 bd3 ba3.1k sqft13 Palisade Cir, Middletown, DE 19709For SaleMLS ID #DENC2110072, Dave O'Donnell, EXP Realty, LLC. Bright MLS
- $590,0004 bd3 ba2.7k sqft530 Wheelmen St #6, Middletown, DE 19709New ConstructionMLS ID #DENC2079248, Lindsay Shaffer, RE/MAX Elite. Bright MLS
- $750,0004 bd3 ba3.1k sqft85 W Delaware Canal Ct, Middletown, DE 19709For SaleMLS ID #DENC2111730, Brandon Jones, EXP Realty, LLC. Bright MLS
- $384,0004 bd4 ba2k sqft334 Edgar Degas Ln #100, Middletown, DE 19709New ConstructionMLS ID #DENC2108908, Ashley Painter, Blenheim Marketing LLC. Bright MLS
- $494,5003 bd2 ba2k sqftNone Available, Middletown, DE 19709For SaleMLS ID #DENC2102684, Kat Pigliacampi, Patterson-Schwartz-Hockessin. Bright MLS
- $425,0002 bd2 ba1.7k sqft405 Topiary Ln, Middletown, DE 19709For SaleMLS ID #DENC2112380, Charlie Graef, RE/MAX Associates-Hockessin. Bright MLS
- $485,0004 bd2 ba2.5k sqftNone, Clayton, DE 19938For SaleMLS ID #DEKT2051296, Jennifer Hall, The Moving Experience Delaware Inc. Bright MLS
- $549,0004 bd3 ba3k sqft570 Ginn St, Townsend, DE 19734For SaleMLS ID #DENC2110474, Marcia Brunswick, RE/MAX Edge. Bright MLS
- $649,9903 bd3 ba2.3k sqft924 Skimmer St, Middletown, DE 19709New ConstructionMLS ID #DENC2110366, Barbara Heilman, Delaware Homes Inc. Bright MLS
