Space, privacy, and possibilities come together at 266 Integro Drive. Set on a full acre with no HOA, this 4-bedroom, 2.5-bath home offers room to spread out and plenty of flexibility for the way you live. A welcoming front porch leads into a home filled with traditional character, including crown molding and chair rail details. The main level features a spacious living room, dining room, and kitchen with an island and convenient desk nook providing plenty of room for everyday living and entertaining. Upstairs, the generous 19' x 13' primary suite offers a comfortable retreat with a walk-in closet and additional vanity station. Three additional bedrooms provide flexibility for family, guests, a home office, or hobbies. One of the home's standout features is the impressive 26' x 13' bonus room on the lower level. Located above grade, this versatile space offers plenty of possibilities for a recreation room, home theater, office, gym, craft room, or additional gathering space. The partial unfinished basement provides valuable storage and utility space and includes a French drain and sump pump. The attached two-car garage features an automatic opener and convenient access directly into the lower level. Outside, the full-acre lot provides room to enjoy the outdoors, entertain, garden, or simply appreciate having space between you and your neighbors. With public water, private sewer, no HOA, and flexible living spaces, 266 Integro Drive offers an opportunity to create a home that fits your lifestyle. This property is being sold AS IS.
For sale
$485,000
266 Integro Dr, Clayton, DE 19938
4beds
2,558sqft
Single Family Residence
Built in 2000
1 Acres Lot
$477,000 Zestimate®
$190/sqft
$-- HOA
What's special
Convenient desk nookTraditional characterCrown moldingDining roomFlexible living spacesThree additional bedroomsChair rail details
- 12 days
- 465
- 34
Likely to sell faster than
Zillow last checked:
Listing updated:
Listed by:
Jennifer Hall 302-270-0475,
The Moving Experience Delaware Inc 3022410899
Source: Bright MLS,MLS#: DEKT2051296
Facts & features
Interior
Bedrooms & bathrooms
- Bedrooms: 4
- Bathrooms: 2
- Full bathrooms: 2
Rooms
- Room types: Living Room, Dining Room, Primary Bedroom, Bedroom 2, Bedroom 3, Bedroom 4, Kitchen, Family Room
Primary bedroom
- Features: Ceiling Fan(s)
- Level: Upper
- Area: 247 Square Feet
- Dimensions: 13 X 19
Bedroom 2
- Features: Ceiling Fan(s)
- Level: Upper
- Area: 165 Square Feet
- Dimensions: 11 X 15
Bedroom 3
- Features: Ceiling Fan(s)
- Level: Upper
- Area: 132 Square Feet
- Dimensions: 11 X 12
Bedroom 4
- Features: Ceiling Fan(s)
- Level: Upper
- Area: 121 Square Feet
- Dimensions: 11 X 11
Dining room
- Features: Lighting - Ceiling, Chair Rail, Crown Molding
- Level: Main
- Area: 169 Square Feet
- Dimensions: 13 X 13
Family room
- Features: Ceiling Fan(s)
- Level: Lower
- Area: 338 Square Feet
- Dimensions: 13 X 26
Kitchen
- Features: Eat-in Kitchen, Kitchen Island, Ceiling Fan(s), Chair Rail, Crown Molding
- Level: Main
- Area: 266 Square Feet
- Dimensions: 14 X 19
Living room
- Features: Chair Rail, Crown Molding
- Level: Main
- Area: 294 Square Feet
- Dimensions: 14 X 21
Heating
- Central, Natural Gas
Cooling
- Central Air, Electric
Appliances
- Included: Dryer, Microwave, Oven/Range - Gas, Refrigerator, Stainless Steel Appliance(s), Trash Compactor, Washer, Water Heater, Gas Water Heater
- Laundry: Upper Level
Features
- Ceiling Fan(s), Chair Railings, Crown Molding, Dining Area, Floor Plan - Traditional, Eat-in Kitchen, Kitchen Island, Kitchen - Table Space, Walk-In Closet(s)
- Flooring: Carpet, Tile/Brick, Vinyl
- Windows: Window Treatments
- Basement: Full,Unfinished
- Number of fireplaces: 1
- Fireplace features: Gas/Propane
Interior area
- Total structure area: 2,558
- Total interior livable area: 2,558 sqft
- Finished area above ground: 2,558
- Finished area below ground: 0
Video & virtual tour
Property
Parking
- Total spaces: 10
- Parking features: Garage Faces Side, Garage Door Opener, Asphalt, Attached, Driveway
- Attached garage spaces: 2
- Uncovered spaces: 8
Accessibility
- Accessibility features: Stair Lift
Features
- Levels: Two and One Half
- Stories: 2.5
- Patio & porch: Patio, Porch
- Pool features: None
Lot
- Size: 1 Acres
Details
- Additional structures: Above Grade, Below Grade
- Parcel number: KH0001803022600000
- Zoning: AC
- Special conditions: Standard
Construction
Type & style
- Home type: SingleFamily
- Architectural style: Contemporary
- Property subtype: Single Family Residence
Materials
- Vinyl Siding
- Foundation: Block
- Roof: Shingle
Condition
- Average
- New construction: No
- Year built: 2000
Utilities & green energy
- Sewer: Private Sewer
- Water: Public
Community & HOA
Community
- Subdivision: Wind Song Farms
HOA
- Has HOA: No
Location
- Region: Clayton
Financial & listing details
- Price per square foot: $190/sqft
- Tax assessed value: $352,600
- Annual tax amount: $1,478
- Date on market: 10/10/2026
- Listing agreement: Exclusive Right To Sell
- Listing terms: Cash,Conventional,FHA,VA Loan
- Exclusions: Washer And Dryer
- Ownership: Fee Simple
- Road surface type: Paved
Estimated market value
$477,000
$453,000 - $501,000
$2,887/mo
Price history
| Date | Event | Price |
|---|---|---|
| 10/10/2026 | Listed for sale | $485,000+1522.1%$190/sqft |
Source:  Bright MLS #DEKT2051296 Report a problem | ||
| 11/21/2000 | Sold | $29,900$12/sqft |
Source: Agent Provided Report a problem | ||
Public tax history
| Year | Property taxes | Tax assessment |
|---|---|---|
| 2025 | $1,478 | $352,600 |
| 2024 | -- | $352,600 +478% |
| 2023 | $1,621 +3.5% | $61,000 |
| 2022 | $1,566 +2% | $61,000 |
| 2021 | $1,535 +14.2% | $61,000 |
| 2020 | $1,344 -0.9% | $61,000 |
| 2019 | $1,356 0% | $61,000 |
| 2018 | $1,357 +41.8% | $61,000 |
| 2017 | $957 +9.8% | $61,000 |
| 2016 | $872 -0.6% | $61,000 |
| 2015 | $877 -3.6% | $61,000 -8.5% |
| 2014 | $910 | $66,700 |
| 2012 | -- | $66,700 |
| 2011 | -- | $66,700 |
| 2010 | -- | $66,700 -9.6% |
| 2009 | -- | $73,800 |
| 2008 | -- | $73,800 |
| 2007 | -- | $73,800 +6.6% |
| 2005 | -- | $69,200 |
| 2004 | -- | $69,200 -10.2% |
| 2002 | -- | $77,100 |
Find assessor info on the county website
Monthly payment
Est. payment
Payment breakdown
Explore the cost of this home by adjusting the details. Changes won't be saved.Climate risks
Neighborhood: 19938
Nearby schools
Schools provided by the listing agent
- Elementary: Clayton
- High: Smyrna
- District: Smyrna
Source: Bright MLS. This data may not be complete. We recommend contacting the local school district to confirm school assignments for this home.
Similar homes
- $475,0003 bd2 ba1.8k sqftNone Available, Clayton, DE 19938For Sale
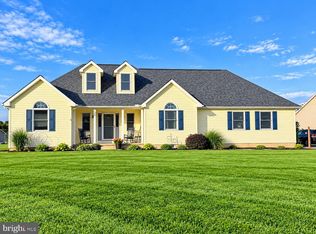
 MLS ID #DEKT2048902, Dwayne L Geames, My Real Estate Store. Bright MLS
- $465,0004 bd3 ba2.1k sqftNone, Clayton, DE 19938For Sale
 MLS ID #DEKT2050000, Andrea Selvaggio, Delaware Homes Inc. Bright MLS
- $485,0004 bd4 ba2.8k sqftClayton, Clayton, DE 19938For Sale
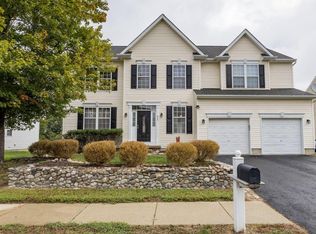 MLS ID #DEKT2050630, Gary Williams, BHHS Fox & Roach-Christiana. Bright MLS
- $469,9003 bd2 ba2.3k sqftNone, Clayton, DE 19938For Sale
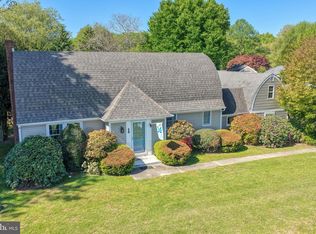 MLS ID #DEKT2046512, Debbie Oberdorf, Bryan Realty Group. Bright MLS
- $409,9003 bd2 ba2.3k sqftNone Available, Smyrna, DE 19977For SaleMLS ID #DEKT2051634, Denine Taraskus, Weichert Realtors Cornerstone. Bright MLS
- $375,0003 bd2 ba1.8k sqftNone, Clayton, DE 19938For SaleMLS ID #DEKT2051318, Victor Koveleski, Long & Foster Real Estate, Inc.. Bright MLS
- $350,0003 bd2 ba1.8k sqftNone, Clayton, DE 19938For SaleMLS ID #DEKT2051036, Sandi Shane, RE/MAX Advantage Realty. Bright MLS
- $349,9003 bd2 ba1.6k sqftNone Available, Clayton, DE 19938For SaleMLS ID #DEKT2051576, Nicki Shirey, Burns & Ellis Realtors. Bright MLS
- $260,0002 bd2 ba1.8k sqftNone Available, Clayton, DE 19938For SaleMLS ID #DEKT2051604, David Barish, Delaware Valley Realtors. Bright MLS
- $470,0003 bd2 ba2.1k sqftNone, Smyrna, DE 19977For SaleMLS ID #DEKT2046172, Sandi Shane, RE/MAX Advantage Realty. Bright MLS
- $464,0004 bd2 ba1.4k sqftNone, Dover, DE 19901For SaleMLS ID #DEKT2051362, Amy Torbert, Diamond State Cooperative LLC. Bright MLS
- $435,0004 bd3 ba2.8k sqftNone, Dover, DE 19904For SaleMLS ID #DEKT2049894, Jenna LaFermine, Burns & Ellis Realtors. Bright MLS
- $485,0004 bd3 ba2.7k sqftNone, Magnolia, DE 19962For SaleMLS ID #DEKT2050194, Dawn LOEFFLER, First Coast Realty LLC. Bright MLS
- $499,5004 bd3 ba2.5k sqftNone, Magnolia, DE 19962For SaleMLS ID #DEKT2051292, Jimmy Gilbert, Welcome Home Realty. Bright MLS
- $410,0004 bd2 ba1.9k sqftNone Available, Camden Wyoming, DE 19934For SaleMLS ID #DEKT2051518, Whitney Cobb, EXP Realty, LLC. Bright MLS
- $399,9904 bd3 ba3k sqftNone, Smyrna, DE 19977For SaleMLS ID #DEKT2050294, Stephanie Lehane, RE/MAX Eagle Realty. Bright MLS
- $450,0003 bd3 ba2.5k sqftNone Available, Marydel, DE 19964For SaleMLS ID #DEKT2050964, Eddie Barksdale, Barksdale & Affiliates Realty. Bright MLS
- $489,9003 bd4 ba3.7k sqftNone Available, Dover, DE 19904For SaleMLS ID #DEKT2047454, Zuzana Black, Keller Williams Realty Central-Delaware. Bright MLS
- $424,9003 bd2 ba2k sqftNone Available, Dover, DE 19901For SaleMLS ID #DEKT2050470, Mr. Ensley Milton, Elevated Real Estate Solutions. Bright MLS
