Finally, a ranch in Townsend! Located in the Appoquinimink School District, this three-bedroom ranch features two full bathrooms, one half bathroom, an attached two-car garage, and a partially finished basement. The main level offers hardwood floors throughout the family room, primary bedroom, living room, and dining room, along with an open-layout kitchen featuring an island. A fireplace anchors the main living space, while an abundance of natural light carries throughout the home. Just off the kitchen is a sunroom with access to the rear deck, and main-floor laundry adds to the convenience of single-level living. All three bedrooms are located on the main level, along with a full hall bathroom. The primary suite includes a walk-in closet and private bathroom featuring a Jacuzzi tub, separate shower, and dual vanity. The partially finished basement provides additional living and recreational space and includes a half bathroom. Outside, the deck overlooks a generously sized backyard, while the driveway provides plenty of additional parking beyond the two-car garage. A three-bedroom ranch with a two-car garage, additional basement space, and a spacious backyard, all within the Appoquinimink School District. Schedule your tour today.
For sale
Price cut: $15K (10/12)
$525,000
10 Corbit Sharp Dr, Townsend, DE 19734
3beds
2,836sqft
Single Family Residence
Built in 2000
0.34 Acres Lot
$527,300 Zestimate®
$185/sqft
$21/mo HOA
What's special
One half bathroomMain-floor laundryAttached two-car garageSpacious backyard
- 16 days
- 558
- 33
Zillow last checked:
Listing updated:
Listed by:
Liam O'Neill 302-757-4055,
Compass 3022029855
Source: Bright MLS,MLS#: DENC2112206
Facts & features
Interior
Bedrooms & bathrooms
- Bedrooms: 3
- Bathrooms: 3
- Full bathrooms: 2
- 1/2 bathrooms: 1
- Main level bathrooms: 2
- Main level bedrooms: 3
Basement
- Area: 800
Heating
- Forced Air, Natural Gas
Cooling
- Central Air, Natural Gas
Appliances
- Included: Gas Water Heater
Features
- Basement: Partially Finished
- Number of fireplaces: 1
Interior area
- Total structure area: 2,836
- Total interior livable area: 2,836 sqft
- Finished area above ground: 2,036
- Finished area below ground: 800
Property
Parking
- Total spaces: 2
- Parking features: Garage Faces Front, Attached
- Attached garage spaces: 2
Accessibility
- Accessibility features: None
Features
- Levels: One
- Stories: 1
- Pool features: None
Lot
- Size: 0.34 Acres
Details
- Additional structures: Above Grade, Below Grade
- Parcel number: 14008.10128
- Zoning: NC21
- Special conditions: Standard
Construction
Type & style
- Home type: SingleFamily
- Architectural style: Ranch/Rambler
- Property subtype: Single Family Residence
Materials
- Vinyl Siding
- Foundation: Concrete Perimeter
Condition
- New construction: No
- Year built: 2000
Utilities & green energy
- Sewer: Public Sewer
- Water: Public
Community & HOA
Community
- Subdivision: Odessa Chase
HOA
- Has HOA: Yes
- HOA fee: $250 annually
Location
- Region: Townsend
Financial & listing details
- Price per square foot: $185/sqft
- Tax assessed value: $491,700
- Annual tax amount: $4,294
- Date on market: 9/30/2026
- Listing agreement: Exclusive Right To Sell
- Ownership: Fee Simple
Estimated market value
$527,300
$501,000 - $554,000
$3,241/mo
Price history
| Date | Event | Price |
|---|---|---|
| 10/12/2026 | Price change | $525,000-2.8%$185/sqft |
Source:  Bright MLS #DENC2112206 Report a problem Bright MLS #DENC2112206 Report a problem | ||
| 9/30/2026 | Price change | $540,000-2.8%$190/sqft |
Source: Bright MLS #DENC2112206 Report a problem | ||
| 9/19/2026 | Price change | $555,500+7.9%$196/sqft |
Source: Owner Report a problem | ||
| 9/14/2026 | Price change | $514,7000%$181/sqft |
Source: Owner Report a problem | ||
| 8/24/2026 | Listed for sale | $514,750+58.4%$182/sqft |
Source: Owner Report a problem | ||
| 8/23/2006 | Sold | $325,000+16.3%$115/sqft |
Source: Public Record Report a problem | ||
| 7/7/2004 | Sold | $279,500+17.4%$99/sqft |
Source: Public Record Report a problem | ||
| 3/28/2002 | Sold | $238,000$84/sqft |
Source: Public Record Report a problem | ||
Public tax history
| Year | Property taxes | Tax assessment |
|---|---|---|
| 2025 | $3,794 +7.8% | $491,700 +429.3% |
| 2024 | $3,520 +19.4% | $92,900 |
| 2023 | $2,948 -0.3% | $92,900 |
| 2022 | $2,957 -1.9% | $92,900 |
| 2021 | $3,015 +1.3% | $92,900 |
| 2020 | $2,977 +8.8% | $92,900 |
| 2019 | $2,737 +9% | $92,900 |
| 2017 | $2,512 -5.2% | $92,900 |
| 2016 | $2,651 | $92,900 |
| 2015 | $2,651 +2.7% | $92,900 |
| 2014 | $2,581 | $92,900 |
| 2013 | -- | $92,900 |
| 2012 | -- | $92,900 |
| 2011 | -- | $92,900 |
| 2010 | -- | $92,900 |
| 2009 | -- | $92,900 |
| 2008 | -- | $92,900 |
| 2007 | -- | $92,900 |
| 2006 | -- | $92,900 |
| 2005 | -- | $92,900 |
| 2004 | -- | $92,900 |
| 2003 | -- | $92,900 +10.5% |
| 2002 | -- | $84,100 |
| 2001 | -- | $84,100 |
Find assessor info on the county website
Monthly payment
Est. payment
Payment breakdown
Explore the cost of this home by adjusting the details. Changes won't be saved.Climate risks
Neighborhood: 19734
Nearby schools
Schools provided by the listing agent
- District: Appoquinimink
Source: Bright MLS. This data may not be complete. We recommend contacting the local school district to confirm school assignments for this home.
Similar homes
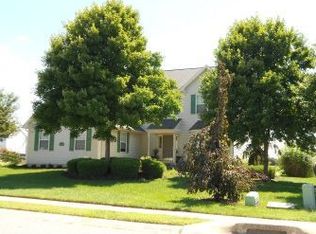
- $545,0004 bd3 ba2.4k sqft507 Silverhill Xing, Middletown, DE 19709For Sale

 MLS ID #DENC2111326, Kimberly Rivera, Keller Williams Realty Central-Delaware. Bright MLS
 - $496,9003 bd2 ba2.8k sqft1062 Robinson Rd, Townsend, DE 19734New Construction
 MLS ID #DENC2110982, Rob Allen, Mark L Handler Real Estate. Bright MLS
 - $475,9003 bd2 ba2.4k sqft1060 Robinson Road Rnch, Townsend, DE 19734New Construction
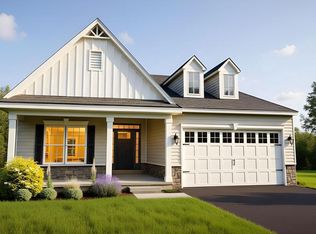 MLS ID #DENC2110976, Rob Allen, Mark L Handler Real Estate. Bright MLS
 - $525,0003 bd4 ba3.5k sqft435 Glenturret Way, Townsend, DE 19734For Sale
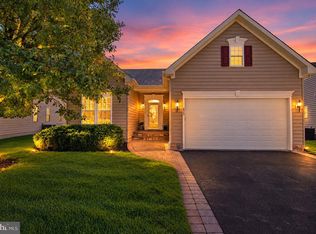 MLS ID #DENC2110666, Renee Wolhar, Long & Foster Real Estate, Inc.. Bright MLS
 - $469,9003 bd2 ba2.5k sqft1058 Robinson Rd, Townsend, DE 19734New ConstructionMLS ID #DENC2110974, Rob Allen, Mark L Handler Real Estate. Bright MLS
- $530,9003 bd2 ba2.4k sqft446 Bellflower Way, Townsend, DE 19734New ConstructionMLS ID #DENC2110908, Rob Allen, Mark L Handler Real Estate. Bright MLS
- $665,0005 bd3 ba2.9k sqft4 Travertine Ct, Townsend, DE 19734For SaleMLS ID #DENC2111688, Corey Harris, Crown Homes Real Estate. Bright MLS
- $541,9003 bd2 ba2.5k sqft448 Bellflower Way, Townsend, DE 19734New ConstructionMLS ID #DENC2110904, Rob Allen, Mark L Handler Real Estate. Bright MLS
- $495,0003 bd4 ba3.3k sqft929 Robinson Rd, Townsend, DE 19734For SaleMLS ID #DENC2109548, Melvin Sarpey, Crown Homes Real Estate. Bright MLS
- $549,9003 bd2 ba2.4k sqft450 Bellflower Way, Townsend, DE 19734New ConstructionMLS ID #DENC2110924, Rob Allen, Mark L Handler Real Estate. Bright MLS
- $454,9003 bd2 ba2.4k sqft1056 Robinson Rd, Townsend, DE 19734New ConstructionMLS ID #DENC2110972, Rob Allen, Mark L Handler Real Estate. Bright MLS
- $550,0003 bd3 ba2.1k sqft127 Middessa Dr, Middletown, DE 19709For SaleMLS ID #DENC2111116, Kevin Hensley, RE/MAX Eagle Realty. Bright MLS
- $489,9003 bd3 ba2.6k sqftNone Available, Middletown, DE 19709For SaleMLS ID #DENC2112840, Renee Sutton-Clarke, Patterson-Schwartz-Middletown. Bright MLS
- $575,0005 bd4 ba3.1k sqft200 Drawyers Dr, Middletown, DE 19709For SaleMLS ID #DENC2109334, Kieara Simmons, Keller Williams Realty Wilmington. Bright MLS
- $549,0004 bd3 ba3k sqft570 Ginn St, Townsend, DE 19734For SaleMLS ID #DENC2110474, Marcia Brunswick, RE/MAX Edge. Bright MLS
- $669,5004 bd4 ba3.9k sqft609 Ravenglass Dr, Townsend, DE 19734For SaleMLS ID #DENC2100176, Betty Landrum, Samson Properties of DE, LLC. Bright MLS
- $649,0003 bd3 ba2.5k sqft710 Union Church Rd, Townsend, DE 19734For SaleMLS ID #DENC2109096, Dee Scuderi, EXP Realty, LLC. Bright MLS
- $441,9003 bd2 ba2k sqft1054 Robinson Rd, Townsend, DE 19734New ConstructionMLS ID #DENC2110970, Rob Allen, Mark L Handler Real Estate. Bright MLS
- $590,0004 bd3 ba3.1k sqft748 Tracy Cir, Townsend, DE 19734For SaleMLS ID #DENC2109454, Ken Van Every, Keller Williams Realty Wilmington. Bright MLS
- $599,9004 bd4 ba3.3k sqftNone Available, Townsend, DE 19734For SaleMLS ID #DENC2110534, Randy Shepheard, Patterson-Schwartz-Middletown. Bright MLS
