Golf Course Community - Large 0.51 Lot - 3 Car Garage - Nestled in the prestigious Odessa National community and surrounded by a stunning 18-hole golf course, this exceptional home offers the perfect blend of elegance, comfort, and modern convenience. Within the Acclaimed Appoquinimink School District. Quick Access to Rte. 1 and 13, Commuting to Wilmington, Philadelphia, Maryland or Washington DC. convenience. From the moment you step through the front door, beautiful hardwood floors and Ceramic Tile Floors with Tuscan Feel, sophisticated finishes create a warm and inviting atmosphere. The dramatic two-story foyer with soaring ceiling fills the home with natural light and an open, airy ambiance. Dual Staircase with Both Front and Rear Access. The main level features a Chef’s Dream Kitchen complete with Quartz Countertops, a wall oven, oversized center island, and abundant space for entertaining. The formal dining room is ideal for hosting memorable gatherings with family and friends. A versatile first-floor office can easily be converted into a fifth bedroom to accommodate your lifestyle needs. Upstairs, retreat to the luxurious Primary Suite - with enough space for a private sitting area. Also, there is a Balcony Off the Primary Bedroom and elegant Tray Ceiling and Separate His-and-Her Walk-in Closets. A charming Walk-Through Loft overlooks the Foyer below and leads to two additional Spacious Bedrooms. A Second-Floor Laundry Room is always Convenient. The Full Unfinished Egress Basement offers endless possibilities and includes Rough-In Plumbing, making it perfect for a future In-Law Suite, Recreation Area, or Entertainment Space. Also, there is a Finished Room Size Closet in the Basement. Recent updates include a New Roof, New Hot Water Heater, and a New Furnace Motor, providing added peace of mind. Schedule your private tour today and experience everything this remarkable home has to offer!
For sale
$679,000
609 Ravenglass Dr, Townsend, DE 19734
4beds
3,925sqft
Single Family Residence
Built in 2006
0.51 Acres Lot
$662,100 Zestimate®
$173/sqft
$100/mo HOA
What's special
New roofSecond-floor laundry roomAbundant space for entertainingTwo additional spacious bedroomsOversized center islandSeparate his-and-her walk-in closetsElegant tray ceiling
- 25 days
- 461
- 28
Zillow last checked:
Listing updated:
Listed by:
Betty Landrum 571-243-5470,
Samson Properties of DE, LLC 3024023046,
Co-Listing Agent: April Diane Stewart 302-603-2608,
Samson Properties of DE, LLC
Source: Bright MLS,MLS#: DENC2100176
Facts & features
Interior
Bedrooms & bathrooms
- Bedrooms: 4
- Bathrooms: 4
- Full bathrooms: 3
- 1/2 bathrooms: 1
- Main level bathrooms: 4
- Main level bedrooms: 4
Basement
- Area: 0
Heating
- Zoned, Electric
Cooling
- Central Air, Electric
Appliances
- Included: Oven, Gas Water Heater
- Laundry: Upper Level
Features
- Attic, Breakfast Area, Butlers Pantry, Curved Staircase, Formal/Separate Dining Room, Additional Stairway
- Flooring: Hardwood, Other, Ceramic Tile, Carpet
- Doors: Insulated
- Windows: ENERGY STAR Qualified Windows, Skylight(s), Window Treatments
- Basement: Full,Rough Bath Plumb,Unfinished
- Number of fireplaces: 1
- Fireplace features: Double Sided
Interior area
- Total structure area: 3,925
- Total interior livable area: 3,925 sqft
- Finished area above ground: 3,925
- Finished area below ground: 0
Property
Parking
- Total spaces: 8
- Parking features: Garage Faces Side, Inside Entrance, Attached, Driveway
- Attached garage spaces: 3
- Uncovered spaces: 5
Accessibility
- Accessibility features: Accessible Entrance
Features
- Levels: Three
- Stories: 3
- Exterior features: Lighting
- Pool features: Community
- Spa features: Bath
- Has view: Yes
- View description: Golf Course
Lot
- Size: 0.51 Acres
- Features: Adjoins Golf Course
Details
- Additional structures: Above Grade, Below Grade
- Parcel number: 14013.11040
- Zoning: S
- Special conditions: Standard
Construction
Type & style
- Home type: SingleFamily
- Architectural style: Colonial
- Property subtype: Single Family Residence
Materials
- Stucco, Vinyl Siding, Aluminum Siding
- Foundation: Other
- Roof: Asphalt
Condition
- Very Good
- New construction: No
- Year built: 2006
Utilities & green energy
- Electric: Other
- Sewer: Public Sewer
- Water: Public
- Utilities for property: Cable Available, Electricity Available, Cable
Community & HOA
Community
- Features: Pool
- Subdivision: Odessa
HOA
- Has HOA: Yes
- Amenities included: Clubhouse, Fitness Center, Pool, Golf Course, Tennis Court(s)
- Services included: Recreation Facility, Trash, Sewer
- HOA fee: $300 quarterly
- HOA name: FIRST SERVICE
Location
- Region: Townsend
Financial & listing details
- Price per square foot: $173/sqft
- Tax assessed value: $671,500
- Annual tax amount: $5,850
- Date on market: 8/14/2026
- Listing agreement: Exclusive Agency
- Listing terms: Cash,FHA,Conventional,VA Loan
- Inclusions: Window Treatments
- Exclusions: Washer And Dryer, Refrigerator
- Ownership: Fee Simple
Estimated market value
$662,100
$629,000 - $695,000
$3,814/mo
Price history
| Date | Event | Price |
|---|---|---|
| 8/14/2026 | Listed for sale | $679,000+14.2%$173/sqft |
Source:  Bright MLS #DENC2100176 Report a problem Bright MLS #DENC2100176 Report a problem | ||
| 10/24/2006 | Sold | $594,319$151/sqft |
Source: Public Record Report a problem | ||
Public tax history
| Year | Property taxes | Tax assessment |
|---|---|---|
| 2025 | -- | $671,500 +338% |
| 2024 | $6,124 +18.6% | $153,300 |
| 2023 | $5,163 -0.2% | $153,300 |
| 2022 | $5,172 -7.6% | $153,300 |
| 2021 | $5,600 +1.4% | $153,300 |
| 2020 | $5,522 +7.7% | $153,300 |
| 2019 | $5,126 +7.8% | $153,300 |
| 2017 | $4,754 +9.8% | $153,300 |
| 2016 | $4,331 | $153,300 |
| 2015 | $4,331 +2.6% | $153,300 |
| 2014 | $4,220 | $153,300 |
| 2013 | -- | $153,300 |
| 2012 | -- | $153,300 |
| 2011 | -- | $153,300 |
| 2010 | -- | $153,300 |
| 2009 | -- | $153,300 |
| 2008 | -- | $153,300 |
| 2007 | -- | $153,300 +1177.5% |
| 2006 | -- | $12,000 |
| 2005 | -- | $12,000 |
| 2004 | -- | $12,000 |
| 2003 | -- | $12,000 |
| 2002 | -- | $12,000 |
Find assessor info on the county website
Monthly payment
Est. payment
Payment breakdown
Explore the cost of this home by adjusting the details. Changes won't be saved.Climate risks
Neighborhood: 19734
Nearby schools
Schools provided by the listing agent
- High: Appoquinimink
- District: Appoquinimink
Source: Bright MLS. This data may not be complete. We recommend contacting the local school district to confirm school assignments for this home.

Similar homes
- $750,0004 bd5 ba5.4k sqft640 Ravenglass Dr, Townsend, DE 19734For Sale

 MLS ID #DENC2106168, Christopher Trower, United Real Estate. Bright MLS
 - $674,9003 bd3 ba2.5k sqft710 Union Church Rd, Townsend, DE 19734For Sale
 MLS ID #DENC2109096, Diane Scuderi, EXP Realty, LLC. Bright MLS
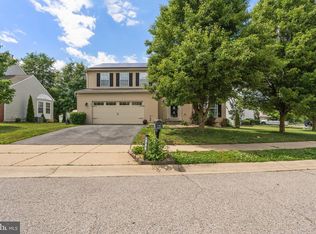
 - $492,2225 bd3 ba2.7k sqft137 Tweedsmere Dr, Townsend, DE 19734For Sale
 MLS ID #DENC2103796, Joe Anthony Jr, CG Realty, LLC. Bright MLS
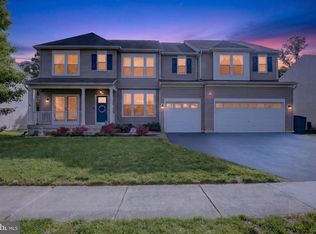
 - $750,0005 bd5 ba5.6k sqft1146 E Founds St, Townsend, DE 19734For Sale
 MLS ID #DENC2101616, Andrew Jones, Crown Homes Real Estate. Bright MLS
 - $510,0003 bd4 ba4k sqftNone Available, Townsend, DE 19734For SaleMLS ID #DENC2108310, Shonda Kelly, Empower Real Estate, LLC. Bright MLS
- $609,0004 bd3 ba3k sqft9 Dunswell Dr, Middletown, DE 19709For SaleMLS ID #DENC2109062, Bruce White Jr., RE/MAX Elite. Bright MLS
- $675,0003 bd3 ba3.3k sqft1323 Lorewood Grove Rd, Middletown, DE 19709For SaleMLS ID #DENC2110226, Dom Damiano, Century 21 Gold Key Realty. Bright MLS
- $469,9003 bd2 ba2.5k sqft1067 Robinson Rd, Townsend, DE 19734New ConstructionMLS ID #DENC2093260, Mr. Mark Handler, Mark L Handler Real Estate. Bright MLS
- $649,8834 bd3 ba2.9k sqft905 Forsythia Ct, Townsend, DE 19734New ConstructionMLS ID #DENC2105996, Mr. Mark Handler, Mark L Handler Real Estate. Bright MLS
- $495,0003 bd3 ba2.8k sqft444 Glenturret Way, Townsend, DE 19734For SaleMLS ID #DENC2106440, Dave O'Donnell, EXP Realty, LLC. Bright MLS
- $664,9005 bd4 ba3.1k sqftD.r. Horton, Middletown, DE 19709For SaleMLS ID #DENC2108390, Lila F. Dudley, Realty Mark Associates-Newark. Bright MLS
- $675,0005 bd4 ba4.7k sqft50 Haggis Rd, Middletown, DE 19709For SaleMLS ID #DENC2104826, Megan Aitken, Keller Williams Realty. Bright MLS
- $689,0005 bd4 ba5k sqft21 Canary Ct, Middletown, DE 19709For SaleMLS ID #DENC2104332, Kelly Clark, Crown Homes Real Estate. Bright MLS
- $644,9734 bd3 ba2.8k sqft349 Coralroot Dr, Townsend, DE 19734New ConstructionMLS ID #DENC2106820, Mr. Mark Handler, Mark L Handler Real Estate. Bright MLS
- $441,9003 bd2 ba2k sqft1071 Robinson Rd, Townsend, DE 19734New ConstructionMLS ID #DENC2093252, Mr. Mark Handler, Mark L Handler Real Estate. Bright MLS
- $660,0006 bd3 ba3.7k sqft362 Neverland Dr, Middletown, DE 19709For SaleMLS ID #DENC2106904, Ray Dockery, LPT Realty, LLC. Bright MLS
- $669,9004 bd3 ba2.7k sqft4200 Crosby Ln, Middletown, DE 19709For SaleMLS ID #DENC2106702, Laura Walker, Walker Realty Group LLC. Bright MLS
- $799,9005 bd5 ba4.4k sqft764 Ashington Dr, Middletown, DE 19709For SaleMLS ID #DENC2108198, Christian Webb, Sky Realty. Bright MLS
- $750,0004 bd5 ba4.7k sqftNone Available, Middletown, DE 19709For SaleMLS ID #DENC2094112, Crystal Graham, Patterson-Schwartz-Middletown. Bright MLS
- $645,0004 bd4 ba3.2k sqftNone Available, Middletown, DE 19709For SaleMLS ID #DENC2109718, Victoria Feehly, Patterson-Schwartz-Middletown. Bright MLS
