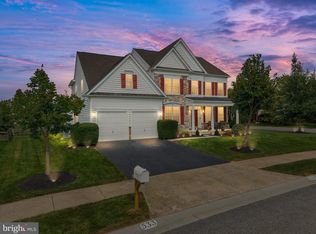
⭐ Seller Offering INCENTIVE: Use it for closing cost, rate buy down, or move-in upgrades; your choice! ⭐ Welcome Home: Room to Grow, Space to Gather, and a Place for Everyone... From the moment you step onto the charming front porch, this home comes alive with warmth and possibility. Inside, 5,675 sq. ft. of bright, thoughtfully designed space opens up — giving you room to live fully, entertain effortlessly, and enjoy every day with ease. Expansive living areas flow beautifully from one space to the next, creating the perfect setting for holiday celebrations, lively gatherings, and relaxed weeknight dinners. The upgraded kitchen, featuring Bosch appliances, is ready for everything from quick breakfasts to unforgettable dinner parties. With five oversized bedrooms, each with its own walk‑in closet, everyone gets a retreat of their own. The main‑level bedroom with full bath adds instant flexibility for guests, in‑laws, or a private home office. Upstairs, the primary suite delivers spa‑like calm — a place to recharge and reset. A second‑floor laundry room keeps routines running smoothly, while the spacious loft/bonus area offers endless possibilities — media lounge, playroom, studio, or creative space. The fully finished walk‑out basement is built for fun and flexibility: movie nights, game days, home workouts, or simply spreading out. With direct access to the backyard, indoor‑outdoor living becomes effortless. And when it's time to unwind, the screened porch and peaceful setting offer the perfect place to end the day. A 3‑car garage, dual HVAC systems under five years old, lawn irrigation, and a location in an award‑winning school district minutes from shopping, dining, and major routes. Come see it — this one has it all.
For sale
Price cut: $10.1K (10/12)
$719,900
1146 E Founds St, Townsend, DE 19734
5beds
5,675sqft
Single Family Residence
Built in 2009
0.31 Acres Lot
$702,100 Zestimate®
$127/sqft
$21/mo HOA
What's special
Lawn irrigationCharming front porch
- 164 days
- 391
- 14
Zillow last checked:
Listing updated:
Listed by:
Andrew Jones 302-450-6595,
Crown Homes Real Estate (302) 504-6147
Source: Bright MLS,MLS#: DENC2101616
Facts & features
Interior
Bedrooms & bathrooms
- Bedrooms: 5
- Bathrooms: 5
- Full bathrooms: 4
- 1/2 bathrooms: 1
- Main level bathrooms: 5
- Main level bedrooms: 5
Basement
- Description: Percent Finished: 95.0
- Area: 1907
Heating
- Forced Air, Natural Gas
Cooling
- Central Air, Natural Gas
Appliances
- Included: Gas Water Heater
- Laundry: Upper Level
Features
- Basement: Full,Finished
- Number of fireplaces: 1
- Fireplace features: Electric
Interior area
- Total structure area: 5,675
- Total interior livable area: 5,675 sqft
- Finished area above ground: 3,768
- Finished area below ground: 1,907
Video & virtual tour
Property
Parking
- Total spaces: 3
- Parking features: Built In, Garage Door Opener, Attached, On Street
- Attached garage spaces: 3
- Has uncovered spaces: Yes
Accessibility
- Accessibility features: None
Features
- Levels: Two
- Stories: 2
- Patio & porch: Enclosed, Patio, Porch, Roof, Screened
- Exterior features: Extensive Hardscape, Lawn Sprinkler, Sidewalks, Street Lights
- Pool features: None
- Fencing: Full,Split Rail,Vinyl
Lot
- Size: 0.31 Acres
- Features: Backs to Trees, Rural
Details
- Additional structures: Above Grade, Below Grade
- Parcel number: 25008.00175
- Zoning: 25R1A
- Special conditions: Standard
Construction
Type & style
- Home type: SingleFamily
- Architectural style: Colonial
- Property subtype: Single Family Residence
Materials
- Aluminum Siding, Vinyl Siding
- Foundation: Concrete Perimeter
- Roof: Architectural Shingle
Condition
- Excellent
- New construction: No
- Year built: 2009
Details
- Builder model: Bedlington
- Builder name: Ryland Homes
Utilities & green energy
- Electric: Circuit Breakers
- Sewer: Public Sewer
- Water: Public
Community & HOA
Community
- Security: 24 Hour Security
- Subdivision: Townsend Village Ii
HOA
- Has HOA: Yes
- HOA fee: $250 annually
Location
- Region: Townsend
Financial & listing details
- Price per square foot: $127/sqft
- Tax assessed value: $700,500
- Annual tax amount: $5,433
- Date on market: 5/8/2026
- Listing agreement: Exclusive Right To Sell
- Listing terms: Cash,FHA,VA Loan
- Inclusions: See Inclusions Sheet
- Exclusions: See Exclusions Sheet
- Ownership: Fee Simple
Estimated market value
$702,100
$667,000 - $737,000
$4,851/mo
Price history
| Date | Event | Price |
|---|---|---|
| 10/12/2026 | Price change | $719,900-1.4%$127/sqft |
Source:  Bright MLS #DENC2101616 Report a problem Bright MLS #DENC2101616 Report a problem | ||
| 9/28/2026 | Price change | $730,000-2.7%$129/sqft |
Source: Bright MLS #DENC2101616 Report a problem | ||
| 8/17/2026 | Price change | $750,000-2%$132/sqft |
Source: Bright MLS #DENC2101616 Report a problem | ||
| 7/20/2026 | Listed for sale | $765,000-1.9%$135/sqft |
Source: Bright MLS #DENC2101616 Report a problem | ||
| 6/2/2026 | Listing removed | $780,000$137/sqft |
Source: Bright MLS #DENC2101616 Report a problem | ||
| 5/8/2026 | Listed for sale | $780,000+17.3%$137/sqft |
Source: Bright MLS #DENC2101616 Report a problem | ||
| 2/27/2026 | Sold | $665,000$117/sqft |
Source: Bright MLS #DENC2096312 Report a problem | ||
| 2/19/2026 | Pending sale | $665,000$117/sqft |
Source: Bright MLS #DENC2096312 Report a problem | ||
| 2/3/2026 | Contingent | $665,000$117/sqft |
Source: Bright MLS #DENC2096312 Report a problem | ||
| 1/30/2026 | Listed for sale | $665,000+48.3%$117/sqft |
Source: Bright MLS #DENC2096312 Report a problem | ||
| 9/16/2009 | Sold | $448,449+335.4%$79/sqft |
Source: Public Record Report a problem | ||
| 6/10/2009 | Sold | $102,994$18/sqft |
Source: Public Record Report a problem | ||
Public tax history
| Year | Property taxes | Tax assessment |
|---|---|---|
| 2025 | $4,709 -11.8% | $700,500 +344.8% |
| 2024 | $5,336 +21.7% | $157,500 |
| 2023 | $4,383 +0.1% | $157,500 |
| 2022 | $4,377 -9.1% | $157,500 |
| 2021 | $4,817 +1.2% | $157,500 |
| 2020 | $4,759 +8.6% | $157,500 |
| 2019 | $4,381 +5.1% | $157,500 |
| 2017 | $4,167 +14.3% | $157,500 +3.1% |
| 2016 | $3,647 | $152,700 |
| 2015 | $3,647 +3.2% | $152,700 |
| 2014 | $3,532 | $152,700 |
| 2013 | -- | $152,700 |
| 2012 | -- | $152,700 +1.5% |
| 2011 | -- | $150,400 |
| 2010 | -- | $150,400 +1648.8% |
| 2009 | -- | $8,600 |
| 2008 | -- | $8,600 |
| 2007 | -- | $8,600 |
| 2006 | -- | $8,600 |
| 2005 | -- | $8,600 |
Find assessor info on the county website
Monthly payment
Est. payment
Payment breakdown
Explore the cost of this home by adjusting the details. Changes won't be saved.Climate risks
Neighborhood: 19734
Nearby schools
Schools provided by the listing agent
- High: Odessa
- District: Appoquinimink
Source: Bright MLS. This data may not be complete. We recommend contacting the local school district to confirm school assignments for this home.

Similar homes
- $799,9005 bd6 ba5.5k sqft1142 E Founds St, Townsend, DE 19734For Sale

 MLS ID #DENC2103830, Enoch Usenbor, EXP Realty, LLC. Bright MLS
 - $630,0005 bd5 ba5.8k sqftNone Available, Townsend, DE 19734For Sale
 MLS ID #DENC2106878, Amber Stapleton, Patterson-Schwartz-Newark. Bright MLS
 - $599,9004 bd4 ba3.3k sqftNone Available, Townsend, DE 19734For Sale
 MLS ID #DENC2110534, Randy Shepheard, Patterson-Schwartz-Middletown. Bright MLS
 - $850,0005 bd4 ba3.2k sqft520 Blackbird Station Rd, Townsend, DE 19734For Sale
 MLS ID #DENC2110352, Kelly Clark, Crown Homes Real Estate. Bright MLS
 - $665,0005 bd3 ba2.9k sqft4 Travertine Ct, Townsend, DE 19734For SaleMLS ID #DENC2111688, Corey Harris, Crown Homes Real Estate. Bright MLS
- $749,9005 bd4 ba3.9k sqftNone Available, Middletown, DE 19709For SaleMLS ID #DENC2112570, Dave Watlington, Patterson-Schwartz-Middletown. Bright MLS
- $749,9004 bd3 ba4.7k sqftNone Available, Middletown, DE 19709For SaleMLS ID #DENC2113218, Nicholas Baldini, Patterson-Schwartz-Hockessin. Bright MLS
- $595,0004 bd3 ba4.9k sqftNone Available, Middletown, DE 19709For SaleMLS ID #DENC2113210, Lisa Michels, Patterson-Schwartz - Greenville. Bright MLS
- $599,9996 bd4 ba4.3k sqft412 Prestwick Pl, Townsend, DE 19734For SaleMLS ID #DENC2109024, Daniel Richardson, Crown Homes Real Estate. Bright MLS
- $578,5006 bd4 ba4.4k sqftNone Available, Townsend, DE 19734For SaleMLS ID #DENC2110274, Vicki Feeney, Patterson-Schwartz-Middletown. Bright MLS
- $679,7778 bd4 ba5.3k sqft636 Main St, Odessa, DE 19730For SaleMLS ID #DENC2111742, Liam Coonahan, Real of Pennsylvania. Bright MLS
- $695,0005 bd4 ba3.3k sqft120 Shannon Blvd, Middletown, DE 19709For SaleMLS ID #DENC2112064, Sherri Hill, Redfin Corporation. Bright MLS
- $724,9005 bd5 ba5.4k sqft1036 Applecross Dr, Middletown, DE 19709For SaleMLS ID #DENC2096686, Michael Davis, Phoenix Real Estate. Bright MLS
- $699,9004 bd5 ba5.5k sqftNone Available, Middletown, DE 19709For SaleMLS ID #DENC2112550, George Manolakos, Patterson-Schwartz-Brandywine. Bright MLS
- $735,0004 bd3 ba3.3k sqft248 Wickerberry Dr, Middletown, DE 19709For SaleMLS ID #DENC2111168, Dot Donovan, Keller Williams Realty Wilmington. Bright MLS
- $770,0004 bd3 ba3.2k sqft202 Stover Ct, Middletown, DE 19709For SaleMLS ID #DENC2112772, Corey Harris, Crown Homes Real Estate. Bright MLS
- $760,0005 bd5 ba4.4k sqft764 Ashington Dr, Middletown, DE 19709For SaleMLS ID #DENC2108198, Christian Webb, Sky Realty. Bright MLS
- $625,0004 bd3 ba2.8k sqft211 E Crail Ct, Middletown, DE 19709For SaleMLS ID #DENC2103018, Brynn Beideman, RE/MAX Associates-Hockessin. Bright MLS
- $600,0004 bd3 ba3.3k sqft219 Oakwood Pl, Middletown, DE 19709For SaleMLS ID #DENC2112554, Tania Peralta, Coldwell Banker Realty. Bright MLS
- $750,0004 bd3 ba3.1k sqft85 W Delaware Canal Ct, Middletown, DE 19709For SaleMLS ID #DENC2111730, Brandon Jones, EXP Realty, LLC. Bright MLS
