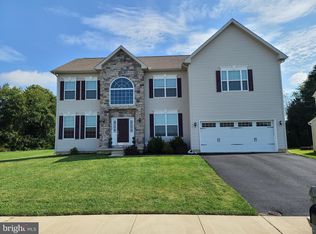
BACK ON THE MARKET DUE TO BUYER FINANCING – NO FAULT OF THE SELLER OR PROPERTY. This home features a solar energy system with an existing low 1.99% fixed-rate solar loan and a payment of approximately $403/month. The solar loan must be assumed by the new buyer through GoodLeap; please allow approximately 30 days for the assumption process. The solar assumption is separate from the buyer’s mortgage financing and does not require a separate DTI qualification. GoodLeap requires its own credit approval for the assumption, with a minimum 750 FICO. The GoodLeap lien is on the solar equipment, not the home. The approximately $403 solar payment remains fixed regardless of the amount of electricity used, providing a predictable monthly energy expense. Imagine coming home to a place where everyone has room to spread out, relax, and enjoy time together. Nestled in the highly desirable Townsend Village II community within the acclaimed Appoquinimink School District, this beautifully maintained executive home offers the perfect balance of elegance, comfort, and everyday functionality. From the moment you step through the soaring two-story foyer, you'll feel the warmth and spaciousness that make this home special. The formal living and dining rooms create the perfect setting for holidays and celebrations, while the private home office offers a quiet space to work, study, or simply focus. At the heart of the home, the sunken family room flows effortlessly into the chef's kitchen, making it easy to stay connected whether you're preparing a weeknight dinner or hosting friends and family. Upstairs, the owner's suite feels more like a private retreat than a bedroom. Two walk-in closets, a built-in vanity, and a relaxing garden soaking tub create the perfect place to unwind at the end of the day. Three additional bedrooms provide exceptional privacy and comfort, including a Jack-and-Jill bathroom shared by two bedrooms and a separate bedroom with its own private bath and walk-in closet—ideal for guests, teens, or multi-generational living. The fully finished basement expands your living space even further with a large recreation or media room, a bonus room perfect for a home gym, hobby room and a nice size bedroom, a full bathroom, and convenient walk-up access to the backyard. Outside, you'll find a spacious backyard designed for making memories. Relax in the hot tub after a long day, entertain on the beautiful stone paver patio, or simply enjoy the extra outdoor space for play, pets, and gatherings. Thoughtfully updated for comfort and efficiency, this home features a brand-new 50-year roof (2021) with a lifetime warranty for the duration of the loan, a fully owned solar energy system financed through GoodLeap (current monthly payment of $402.20), a water softener, and a whole-house filtration system installed in 2019. Brand new HVAC System (2 Zones) installed in 2025, Hot Water Heater installed in 2025, washer & dryer 2022 and new double oven installed in 2026. Additional features buyers will love include: 5 spacious bedrooms, 4 full bathrooms and a convenient main-level powder room, Main-floor laundry room, Beautiful hardwood flooring, Fresh interior paint Fully finished basement with bonus room ( one of the bedrooms ) and a full bath, Sunken family room w/fireplace, Large private home office, Grand formal dining room and formal living room, Dual staircases with both front and rear access, Attractive vinyl and stone exterior, Soaring two-story foyer, Walk-up basement to the backyard. Life in Townsend Village II means enjoying a welcoming neighborhood while remaining close to excellent schools, shopping, dining, parks, and everyday conveniences. With quick access to Routes 1 and 13, commuting to Wilmington, Philadelphia, Maryland, or Washington, D.C. is surprisingly convenient, making this home an exceptional choice for those seeking both luxury and location.
For sale
Price cut: $20K (9/21)
$630,000
1124 E Founds St, Townsend, DE 19734
5beds
5,839sqft
Single Family Residence
Built in 2007
0.31 Acres Lot
$615,200 Zestimate®
$108/sqft
$23/mo HOA
What's special
Private home officeHot tubFresh interior paintLarge private home officeFully finished basementBeautiful stone paver patioMain-floor laundry room
- 102 days
- 678
- 61
Zillow last checked:
Listing updated:
Listed by:
Amber Stapleton 410-877-5093,
Patterson-Schwartz-Newark 3027337000
Source: Bright MLS,MLS#: DENC2106878
Facts & features
Interior
Bedrooms & bathrooms
- Bedrooms: 5
- Bathrooms: 5
- Full bathrooms: 4
- 1/2 bathrooms: 1
- Main level bathrooms: 1
Rooms
- Room types: Living Room, Dining Room, Primary Bedroom, Bedroom 2, Bedroom 3, Bedroom 4, Bedroom 5, Kitchen, Family Room, Foyer, Laundry, Office, Recreation Room, Utility Room, Bathroom 2, Bathroom 3, Bonus Room, Primary Bathroom, Full Bath, Half Bath
Primary bedroom
- Features: Ceiling Fan(s), Flooring - Carpet, Primary Bedroom - Sitting Area, Walk-In Closet(s)
- Level: Upper
- Area: 630 Square Feet
- Dimensions: 18 X 35
Bedroom 2
- Features: Attached Bathroom, Attic - Pull-Down Stairs, Ceiling Fan(s), Flooring - Carpet, Walk-In Closet(s)
- Level: Upper
- Area: 252 Square Feet
- Dimensions: 14 X 18
Bedroom 3
- Features: Attached Bathroom, Ceiling Fan(s), Flooring - Carpet
- Level: Upper
- Area: 182 Square Feet
- Dimensions: 13 X 14
Bedroom 4
- Features: Attached Bathroom, Flooring - Carpet
- Level: Upper
- Area: 192 Square Feet
- Dimensions: 12 X 16
Bedroom 5
- Features: Attached Bathroom, Flooring - Luxury Vinyl Plank
- Level: Lower
- Area: 225 Square Feet
- Dimensions: 15 X 15
Primary bathroom
- Features: Countertop(s) - Solid Surface, Double Sink, Flooring - Ceramic Tile, Soaking Tub, Walk-In Closet(s)
- Level: Upper
- Area: 240 Square Feet
- Dimensions: 12 X 20
Bathroom 2
- Features: Countertop(s) - Solid Surface, Flooring - Vinyl, Bathroom - Tub Shower
- Level: Upper
- Area: 40 Square Feet
- Dimensions: 5 X 8
Bathroom 3
- Features: Countertop(s) - Solid Surface, Double Sink, Flooring - Vinyl, Jack and Jill Bathroom, Bathroom - Tub Shower
- Level: Upper
- Area: 99 Square Feet
- Dimensions: 11 X 9
Bonus room
- Features: Flooring - Carpet
- Level: Lower
- Area: 459 Square Feet
- Dimensions: 17 X 27
Dining room
- Features: Cathedral/Vaulted Ceiling, Chair Rail, Crown Molding, Flooring - Engineered Wood
- Level: Main
- Area: 238 Square Feet
- Dimensions: 17 X 14
Family room
- Features: Ceiling Fan(s), Chair Rail, Fireplace - Gas, Flooring - Carpet
- Level: Main
- Area: 357 Square Feet
- Dimensions: 17 X 21
Foyer
- Features: Flooring - Engineered Wood
- Level: Main
- Area: 54 Square Feet
- Dimensions: 9 X 6
Other
- Features: Countertop(s) - Solid Surface, Flooring - Ceramic Tile, Bathroom - Tub Shower
- Level: Lower
- Area: 90 Square Feet
- Dimensions: 6 X 15
Half bath
- Features: Countertop(s) - Solid Surface, Flooring - Marble
- Level: Main
- Area: 42 Square Feet
- Dimensions: 7 X 6
Kitchen
- Features: Granite Counters, Dining Area, Double Sink, Flooring - Ceramic Tile, Kitchen Island, Eat-in Kitchen, Pantry
- Level: Main
- Area: 360 Square Feet
- Dimensions: 15 X 24
Laundry
- Features: Flooring - Vinyl
- Level: Main
- Area: 56 Square Feet
- Dimensions: 7 X 8
Living room
- Features: Chair Rail, Flooring - Engineered Wood
- Level: Main
- Area: 225 Square Feet
- Dimensions: 15 X 15
Office
- Features: Flooring - Carpet
- Level: Main
- Area: 156 Square Feet
- Dimensions: 13 X 12
Recreation room
- Features: Basement - Finished, Flooring - Luxury Vinyl Plank
- Level: Lower
- Area: 1330 Square Feet
- Dimensions: 38 X 35
Utility room
- Features: Flooring - Concrete
- Level: Lower
- Area: 154 Square Feet
- Dimensions: 7 X 22
Heating
- Forced Air, Natural Gas
Cooling
- Ceiling Fan(s), Central Air, Electric
Appliances
- Included: Microwave, Dishwasher, Disposal, Dryer, Ice Maker, Double Oven, Oven, Oven/Range - Gas, Refrigerator, Stainless Steel Appliance(s), Washer, Water Heater, Gas Water Heater
- Laundry: Main Level, Laundry Room
Features
- Additional Stairway, Attic, Soaking Tub, Bathroom - Stall Shower, Bathroom - Tub Shower, Ceiling Fan(s), Chair Railings, Crown Molding, Family Room Off Kitchen, Open Floorplan, Formal/Separate Dining Room, Eat-in Kitchen, Pantry, Primary Bath(s), Recessed Lighting, Upgraded Countertops, Walk-In Closet(s), Wine Storage, Dry Wall, High Ceilings, 9'+ Ceilings, 2 Story Ceilings
- Flooring: Carpet, Ceramic Tile, Hardwood, Luxury Vinyl
- Windows: Double Hung, Vinyl Clad, Stain/Lead Glass
- Basement: Finished,Improved,Interior Entry,Concrete,Rear Entrance,Sump Pump,Walk-Out Access
- Number of fireplaces: 1
- Fireplace features: Gas/Propane
Interior area
- Total structure area: 5,839
- Total interior livable area: 5,839 sqft
- Finished area above ground: 3,875
- Finished area below ground: 1,964
Video & virtual tour
Property
Parking
- Total spaces: 2
- Parking features: Garage Door Opener, Inside Entrance, Paved, Attached
- Attached garage spaces: 2
Accessibility
- Accessibility features: None
Features
- Levels: Two
- Stories: 2
- Pool features: None
Lot
- Size: 0.31 Acres
Details
- Additional structures: Above Grade, Below Grade
- Parcel number: 2500800164
- Zoning: 25R1A
- Special conditions: Standard
Construction
Type & style
- Home type: SingleFamily
- Architectural style: Colonial
- Property subtype: Single Family Residence
Materials
- Concrete, Stick Built, Stone, Vinyl Siding
- Foundation: Concrete Perimeter
- Roof: Architectural Shingle
Condition
- Excellent
- New construction: No
- Year built: 2007
Utilities & green energy
- Electric: 200+ Amp Service
- Sewer: Public Sewer
- Water: Public
Community & HOA
Community
- Subdivision: Townsend Village Ii
HOA
- Has HOA: Yes
- HOA fee: $275 annually
Location
- Region: Townsend
Financial & listing details
- Price per square foot: $108/sqft
- Tax assessed value: $642,700
- Annual tax amount: $5,651
- Date on market: 7/10/2026
- Listing agreement: Exclusive Right To Sell
- Inclusions: Washer, Dryer, Refrigerator & Hot Tub
- Ownership: Fee Simple
Estimated market value
$615,200
$584,000 - $646,000
$5,037/mo
Price history
| Date | Event | Price |
|---|---|---|
| 10/2/2026 | Listed for sale | $630,000$108/sqft |
Source:  Patterson Schwartz #DENC2106878 Report a problem Patterson Schwartz #DENC2106878 Report a problem | ||
| 9/28/2026 | Contingent | $630,000$108/sqft |
Source: Patterson Schwartz #DENC2106878 Report a problem | ||
| 9/21/2026 | Price change | $630,000-3.1%$108/sqft |
Source: Patterson Schwartz #DENC2106878 Report a problem | ||
| 9/9/2026 | Listed for sale | $650,000$111/sqft |
Source: Patterson Schwartz #DENC2106878 Report a problem | ||
| 8/24/2026 | Pending sale | $650,000$111/sqft |
Source: Patterson Schwartz #DENC2106878 Report a problem | ||
| 8/3/2026 | Contingent | $650,000$111/sqft |
Source: Patterson Schwartz #DENC2106878 Report a problem | ||
| 7/10/2026 | Listed for sale | $650,000+15.2%$111/sqft |
Source:  Bright MLS #DENC2106878 Report a problem Bright MLS #DENC2106878 Report a problem | ||
| 9/20/2022 | Sold | $564,000-4.2%$97/sqft |
Source: Bright MLS #DENC2023850 Report a problem | ||
| 8/12/2022 | Contingent | $589,000$101/sqft |
Source: Bright MLS #DENC2023850 Report a problem | ||
| 7/15/2022 | Price change | $589,000-0.2%$101/sqft |
Source: Bright MLS #DENC2023850 Report a problem | ||
| 6/22/2022 | Listed for sale | $589,900+32.9%$101/sqft |
Source: Bright MLS #DENC2023850 Report a problem | ||
| 10/1/2019 | Sold | $444,000$76/sqft |
Source: Public Record Report a problem | ||
| 8/1/2019 | Price change | $444,000-1.1%$76/sqft |
Source: EXP Realty #DENC481536 Report a problem | ||
| 6/25/2019 | Listed for sale | $449,000+53.5%$77/sqft |
Source: EXP Realty #DENC481536 Report a problem | ||
| 2/7/2011 | Sold | $292,500+0.9%$50/sqft |
Source: Public Record Report a problem | ||
| 12/5/2010 | Listed for sale | $289,900+6.6%$50/sqft |
Source: REMAX Horizons, Inc #5781211 Report a problem | ||
| 11/23/2010 | Sold | $272,000-7.8%$47/sqft |
Source: Public Record Report a problem | ||
| 10/2/2010 | Listed for sale | $294,900-29.7%$51/sqft |
Source: REMAX Horizons, Inc #5781211 Report a problem | ||
| 11/28/2007 | Sold | $419,768$72/sqft |
Source: Public Record Report a problem | ||
Public tax history
| Year | Property taxes | Tax assessment |
|---|---|---|
| 2025 | $4,779 -3.7% | $642,700 +379.6% |
| 2024 | $4,965 +19.5% | $134,000 |
| 2023 | $4,155 +0.1% | $134,000 |
| 2022 | $4,149 +1.2% | $134,000 |
| 2021 | $4,098 +1.2% | $134,000 |
| 2020 | $4,049 +8.6% | $134,000 |
| 2019 | $3,727 +5.1% | $134,000 |
| 2017 | $3,546 +10.8% | $134,000 |
| 2016 | $3,200 | $134,000 |
| 2015 | $3,200 +3.2% | $134,000 |
| 2014 | $3,100 | $134,000 -1.7% |
| 2013 | -- | $136,300 |
| 2012 | -- | $136,300 |
| 2011 | -- | $136,300 |
| 2010 | -- | $136,300 |
| 2009 | -- | $136,300 |
| 2008 | -- | $136,300 |
| 2007 | -- | $136,300 +1484.9% |
| 2006 | -- | $8,600 |
| 2005 | -- | $8,600 |
Find assessor info on the county website
Monthly payment
Est. payment
Payment breakdown
Explore the cost of this home by adjusting the details. Changes won't be saved.Climate risks
Neighborhood: 19734
Nearby schools
Schools provided by the listing agent
- District: Appoquinimink
Source: Bright MLS. This data may not be complete. We recommend contacting the local school district to confirm school assignments for this home.
Similar homes
- $599,9004 bd4 ba3.3k sqftNone Available, Townsend, DE 19734For Sale
 MLS ID #DENC2110534, Randy Shepheard, Patterson-Schwartz-Middletown. Bright MLS
 - $719,9005 bd5 ba5.6k sqft1146 E Founds St, Townsend, DE 19734For Sale
 MLS ID #DENC2101616, Andrew Jones, Crown Homes Real Estate. Bright MLS
 - $799,9005 bd6 ba5.5k sqft1142 E Founds St, Townsend, DE 19734For Sale
 MLS ID #DENC2103830, Enoch Usenbor, EXP Realty, LLC. Bright MLS
 - $665,0005 bd3 ba2.9k sqft4 Travertine Ct, Townsend, DE 19734For Sale
 MLS ID #DENC2111688, Corey Harris, Crown Homes Real Estate. Bright MLS
 - $595,0004 bd3 ba4.9k sqftNone Available, Middletown, DE 19709For SaleMLS ID #DENC2113210, Lisa Michels, Patterson-Schwartz - Greenville. Bright MLS
- $599,9996 bd4 ba4.3k sqft412 Prestwick Pl, Townsend, DE 19734For SaleMLS ID #DENC2109024, Daniel Richardson, Crown Homes Real Estate. Bright MLS
- $578,5006 bd4 ba4.4k sqftNone Available, Townsend, DE 19734For SaleMLS ID #DENC2110274, Vicki Feeney, Patterson-Schwartz-Middletown. Bright MLS
- $850,0005 bd4 ba3.2k sqft520 Blackbird Station Rd, Townsend, DE 19734For SaleMLS ID #DENC2110352, Kelly Clark, Crown Homes Real Estate. Bright MLS
- $679,7778 bd4 ba5.3k sqft636 Main St, Odessa, DE 19730For SaleMLS ID #DENC2111742, Liam Coonahan, Real of Pennsylvania. Bright MLS
- $600,0004 bd3 ba3.3k sqft219 Oakwood Pl, Middletown, DE 19709For SaleMLS ID #DENC2112554, Tania Peralta, Coldwell Banker Realty. Bright MLS
- $639,0004 bd4 ba3.7k sqft2003 Ferwig Ct, Middletown, DE 19709For SaleMLS ID #DENC2108896, J Martin Orlando, Bryan Realty Group. Bright MLS
- $525,0003 bd4 ba3.5k sqft435 Glenturret Way, Townsend, DE 19734For SaleMLS ID #DENC2110666, Renee Wolhar, Long & Foster Real Estate, Inc.. Bright MLS
- $649,9004 bd4 ba3.9k sqft313 Autumn Ct, Middletown, DE 19709For SaleMLS ID #DENC2108538, Iris Cong, BHHS Fox & Roach - Hockessin. Bright MLS
- $575,0005 bd4 ba3.1k sqft200 Drawyers Dr, Middletown, DE 19709For SaleMLS ID #DENC2109334, Kieara Simmons, Keller Williams Realty Wilmington. Bright MLS
- $749,9005 bd4 ba3.9k sqftNone Available, Middletown, DE 19709For SaleMLS ID #DENC2112570, Dave Watlington, Patterson-Schwartz-Middletown. Bright MLS
- $749,9004 bd3 ba4.7k sqftNone Available, Middletown, DE 19709For SaleMLS ID #DENC2113218, Nicholas Baldini, Patterson-Schwartz-Hockessin. Bright MLS
- $625,0004 bd3 ba4.4k sqft42 Wild Laurel Ct, Elkton, MD 21921For SaleMLS ID #MDCC2023464, Kristin Lewis, Integrity Real Estate. Bright MLS
- $595,0005 bd2 ba3.4k sqft408 Commodore Dr, Middletown, DE 19709For SaleMLS ID #DENC2107808, Amy Hurley, Foraker Realty Co.. Bright MLS
- $695,0005 bd4 ba3.3k sqft120 Shannon Blvd, Middletown, DE 19709For SaleMLS ID #DENC2112064, Sherri Hill, Redfin Corporation. Bright MLS
- $699,9004 bd5 ba5.5k sqftNone Available, Middletown, DE 19709For SaleMLS ID #DENC2112550, George Manolakos, Patterson-Schwartz-Brandywine. Bright MLS
