Welcome to 533 Ginn Street, a spacious and beautifully maintained home situated on a desirable corner lot in Townsend Village. Offering approximately 3,350 square feet of living space, this impressive home combines a flexible floor plan, generous room sizes, and plenty of opportunity to make the space your own. Step inside to a welcoming two-story foyer with hardwood flooring, creating a bright and open first impression. Formal living and dining rooms provide plenty of space for entertaining, while a versatile first-floor office offers the perfect setup for working from home, a playroom, or even a potential additional bedroom. At the heart of the home is a beautiful kitchen that opens into a large rear sunroom, providing additional living space and a great place to relax or gather with family and friends. The impressive two-story family room adds to the home's open and airy feel and serves as a natural centerpiece of the main level. Upstairs, you'll find four generously sized bedrooms, each with dedicated closet space. The expansive primary suite offers its own retreat with a fireplace, separate sitting area, and spacious private bath featuring an updated tiled shower and garden tub. An additional bedroom with its own private bath provides the convenience of an en-suite, ideal for family members or overnight guests. The full unfinished walkout basement offers tremendous potential for future finished living space, a home gym, recreation area, workshop, or additional storage. Outside, the nicely sized corner lot provides another blank canvas to create the outdoor space you've been envisioning. Curb appeal is highlighted by stone accents, an inviting front porch with a metal roof, and an attached two-car garage. Located in Townsend Village and just minutes from Middletown, this home offers convenient access to shopping, dining, schools, and everyday amenities while still enjoying the feel of a welcoming residential community. Well maintained, spacious, and move-in ready, 533 Ginn Street is ready for its next owner to make it their own.
For sale
Price cut: $20.1K (9/21)
$599,900
533 Ginn St, Townsend, DE 19734
4beds
3,350sqft
Single Family Residence
Built in 2007
0.29 Acres Lot
$583,400 Zestimate®
$179/sqft
$23/mo HOA
What's special
Desirable corner lotDedicated closet spaceExpansive primary suiteFour generously sized bedroomsStone accentsAttached two-car garageBeautiful kitchen
- 46 days
- 472
- 38
Zillow last checked:
Listing updated:
Listed by:
Randy Shepheard 302-354-7129,
Patterson-Schwartz-Middletown 3022855100
Source: Bright MLS,MLS#: DENC2110534
Facts & features
Interior
Bedrooms & bathrooms
- Bedrooms: 4
- Bathrooms: 4
- Full bathrooms: 3
- 1/2 bathrooms: 1
- Main level bathrooms: 1
Basement
- Area: 0
Heating
- Forced Air, Natural Gas
Cooling
- Central Air, Electric
Appliances
- Included: Gas Water Heater
Features
- Dry Wall, 9'+ Ceilings, Vaulted Ceiling(s)
- Flooring: Carpet, Hardwood
- Basement: Unfinished,Walk-Out Access
- Has fireplace: No
Interior area
- Total structure area: 3,350
- Total interior livable area: 3,350 sqft
- Finished area above ground: 3,350
- Finished area below ground: 0
Video & virtual tour
Property
Parking
- Total spaces: 6
- Parking features: Garage Faces Front, Attached, Driveway, On Street
- Attached garage spaces: 2
- Uncovered spaces: 4
Accessibility
- Accessibility features: None
Features
- Levels: Two
- Stories: 2
- Pool features: None
Lot
- Size: 0.29 Acres
Details
- Additional structures: Above Grade, Below Grade
- Parcel number: 25008.00128
- Zoning: 25R1A
- Special conditions: Standard
Construction
Type & style
- Home type: SingleFamily
- Architectural style: Colonial
- Property subtype: Single Family Residence
Materials
- Stone, Vinyl Siding
- Foundation: Concrete Perimeter
- Roof: Architectural Shingle
Condition
- Excellent
- New construction: No
- Year built: 2007
Utilities & green energy
- Sewer: Public Sewer
- Water: Public
Community & HOA
Community
- Subdivision: Townsend Village Ii
HOA
- Has HOA: Yes
- HOA fee: $276 annually
- HOA name: TOWNSEND VILLAGE II MAINTENANCE CORP
Location
- Region: Townsend
Financial & listing details
- Price per square foot: $179/sqft
- Tax assessed value: $541,500
- Annual tax amount: $47,640
- Date on market: 9/3/2026
- Listing agreement: Exclusive Right To Sell
- Listing terms: Cash,Conventional,FHA,VA Loan
- Ownership: Fee Simple
Estimated market value
$583,400
$554,000 - $613,000
$3,584/mo
Price history
| Date | Event | Price |
|---|---|---|
| 9/21/2026 | Price change | $599,900-3.2%$179/sqft |
Source:  Patterson Schwartz #DENC2110534 Report a problem Patterson Schwartz #DENC2110534 Report a problem | ||
| 9/3/2026 | Listed for sale | $620,000+36.7%$185/sqft |
Source:  Bright MLS #DENC2110534 Report a problem Bright MLS #DENC2110534 Report a problem | ||
| 9/7/2007 | Sold | $453,427$135/sqft |
Source: Public Record Report a problem | ||
Public tax history
| Year | Property taxes | Tax assessment |
|---|---|---|
| 2025 | $4,027 -7.5% | $541,500 +360.9% |
| 2024 | $4,354 +19.5% | $117,500 |
| 2023 | $3,643 +0.1% | $117,500 |
| 2022 | $3,638 +1.2% | $117,500 |
| 2021 | $3,594 +1.2% | $117,500 |
| 2020 | $3,550 +8.6% | $117,500 |
| 2019 | $3,268 +5.1% | $117,500 |
| 2017 | $3,109 +10.8% | $117,500 |
| 2016 | $2,806 | $117,500 |
| 2015 | $2,806 +3.2% | $117,500 |
| 2014 | $2,718 | $117,500 |
| 2013 | -- | $117,500 |
| 2012 | -- | $117,500 |
| 2011 | -- | $117,500 |
| 2010 | -- | $117,500 |
| 2009 | -- | $117,500 |
| 2008 | -- | $117,500 |
| 2007 | -- | $117,500 +1282.4% |
| 2006 | -- | $8,500 |
| 2005 | -- | $8,500 |
Find assessor info on the county website
Monthly payment
Est. payment
Payment breakdown
Explore the cost of this home by adjusting the details. Changes won't be saved.Climate risks
Neighborhood: 19734
Nearby schools
Schools provided by the listing agent
- District: Appoquinimink
Source: Bright MLS. This data may not be complete. We recommend contacting the local school district to confirm school assignments for this home.

Similar homes

- $595,0004 bd3 ba4.9k sqftNone Available, Middletown, DE 19709For Sale

 MLS ID #DENC2113210, Lisa Michels, Patterson-Schwartz - Greenville. Bright MLS
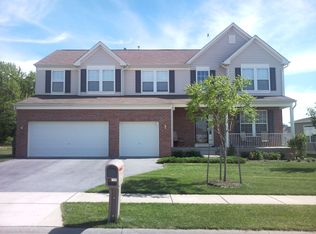
 - $578,5006 bd4 ba4.4k sqftNone Available, Townsend, DE 19734For Sale
 MLS ID #DENC2110274, Vicki Feeney, Patterson-Schwartz-Middletown. Bright MLS
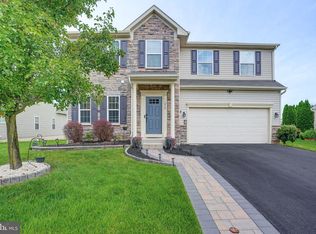
 - $525,0003 bd4 ba3.5k sqft435 Glenturret Way, Townsend, DE 19734For Sale
 MLS ID #DENC2110666, Renee Wolhar, Long & Foster Real Estate, Inc.. Bright MLS
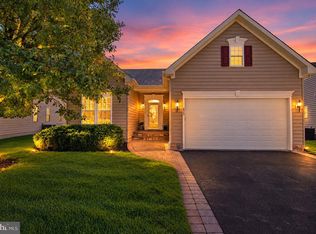
 - $625,0004 bd3 ba2.8k sqft211 E Crail Ct, Middletown, DE 19709For Sale
 MLS ID #DENC2103018, Brynn Beideman, RE/MAX Associates-Hockessin. Bright MLS
 - $850,0005 bd4 ba3.2k sqft520 Blackbird Station Rd, Townsend, DE 19734For SaleMLS ID #DENC2110352, Kelly Clark, Crown Homes Real Estate. Bright MLS
- $575,0005 bd4 ba3.1k sqft200 Drawyers Dr, Middletown, DE 19709For SaleMLS ID #DENC2109334, Kieara Simmons, Keller Williams Realty Wilmington. Bright MLS
- $605,0004 bd3 ba3.3k sqftGemcraft, Dover, DE 19904For SaleMLS ID #DEKT2051564, Brenda Romeus, Keller Williams Real Estate - West Chester. Bright MLS
- $639,0004 bd4 ba3.7k sqft2003 Ferwig Ct, Middletown, DE 19709For SaleMLS ID #DENC2108896, J Martin Orlando, Bryan Realty Group. Bright MLS
- $680,0004 bd4 ba2.7k sqft114 Nantucket Dr, Middletown, DE 19709For SaleMLS ID #DENC2108914, Theresa Simpson, RE/MAX Advantage Realty. Bright MLS
- $625,0004 bd3 ba4.4k sqft42 Wild Laurel Ct, Elkton, MD 21921For SaleMLS ID #MDCC2023464, Kristin Lewis, Integrity Real Estate. Bright MLS
- $575,0004 bd3 ba2.7k sqft1 Hogan Cir, Middletown, DE 19709For SaleMLS ID #DENC2092438, Victor Koveleski, Long & Foster Real Estate, Inc.. Bright MLS
- $749,9005 bd4 ba3.9k sqftNone Available, Middletown, DE 19709For SaleMLS ID #DENC2112570, Dave Watlington, Patterson-Schwartz-Middletown. Bright MLS
- $525,0004 bd3 ba3.8k sqft354 Northhampton Way, Middletown, DE 19709For SaleMLS ID #DENC2106394, Shanika Clark, EXP Realty, LLC. Bright MLS
- $575,0004 bd3 ba2.9k sqftNone Available, Middletown, DE 19709For SaleMLS ID #DENC2106142, Laura Reedy, Patterson-Schwartz-Middletown. Bright MLS
- $695,0005 bd4 ba3.3k sqft120 Shannon Blvd, Middletown, DE 19709For SaleMLS ID #DENC2112064, Sherri Hill, Redfin Corporation. Bright MLS
- $650,0004 bd3 ba3.4k sqft42 Watson Ln, Middletown, DE 19709For SaleMLS ID #DENC2099846, Melvin Sarpey, Crown Homes Real Estate. Bright MLS
- $539,0003 bd3 ba3.1k sqft13 Palisade Cir, Middletown, DE 19709For SaleMLS ID #DENC2110072, Dave O'Donnell, EXP Realty, LLC. Bright MLS
- $575,0004 bd3 ba3k sqft4534 Cagney Ln, Middletown, DE 19709For SaleMLS ID #DENC2107832, Andrea Harrington, Compass. Bright MLS
- $535,0004 bd3 ba2.2k sqftNone Available, Middletown, DE 19709For SaleMLS ID #DENC2112620, Diane Salvatore, Patterson-Schwartz-Hockessin. Bright MLS
- $650,0003 bd3 ba3.3k sqft1323 Lorewood Grove Rd, Middletown, DE 19709For SaleMLS ID #DENC2110226, Dom Damiano, Century 21 Gold Key Realty. Bright MLS
