Skip main navigation
Sold for $534,900
  • $534,900

    529 Ginn St, Townsend, DE 19734

    4beds
    2,975sqft
    Single Family Residence
    Built in 2009
    10,454 Square Feet Lot
    $528,400 Zestimate®
    $180/sqft
    $3,247 Estimated rent

    Home value

    $528,400

    $502,000 - $555,000

    $3,247/mo

    Zestimate® history
    Loading
    Loading...

    Owner options

    List your home for rent

    $3,247/mo

    Rent Zestimate®

    Find your next renter with Zillow Rental Manager. Plus, with online applications, you can quickly screen prospective tenants – for free.

    Learn more

    $3,247/mo

    Rent Zestimate®

    Refinance and save

    $3,495/mo

    Est. payment

    Refinancing to a lower rate could help reduce your monthly payments and save thousands over the life of the loan.

    See today's rates

    $3,495/mo

    Est. payment

    Explore your selling options

    Work with a Zillow partner agent

    Leverage their expertise and Zillow's premium Showcase listings to get your home seen by more buyers.

    Get started

    List with your own agent

    Get your home in front of millions of buyers by listing it on Zillow.

    Learn how to do it

    Sell it yourself

    Take full control of how buyers see your home on Zillow by listing For Sale by Owner (FSBO).

    List your home

    What's special

    Central airHot air heatFunctional floor planMature landscapingBright open layoutFull basementFour well-sized bedrooms

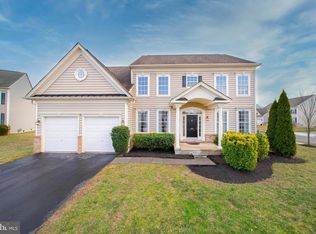
    "Pride of ownership shines throughout this beautiful, one-owner home." Welcome to 529 Ginn Street in Townsend Village II! This spacious 4-bedroom, 2.5-bath Colonial offers nearly 3,000 square feet of above-grade living space, a full basement, and a 2-car attached garage on a generous .24-acre lot. From the moment you arrive, you’ll notice the clean curb appeal, mature landscaping, and inviting exterior. Inside, the home offers a bright, open layout with plenty of room to live, work, and entertain. The main level features spacious living areas, including a comfortable family room with a fireplace, creating a warm and welcoming gathering space. The open flow throughout the home makes it easy to enjoy everyday living as well as hosting family and friends. Upstairs, you’ll find four well-sized bedrooms, including a spacious primary suite with a private bath. With 2.5 bathrooms, central air, hot air heat, and a functional floor plan, this home offers both comfort and convenience. The full basement provides excellent additional space for storage, a home gym, recreation area, or future finishing possibilities. Outside, the yard offers plenty of open space to enjoy, garden, entertain, or simply relax. Located in the desirable Appoquinimink School District, this home combines space, and a convenient Townsend location. A wonderful opportunity for buyers looking for a move-in-ready home with room to grow. This home is situated in a USDA-eligible area. This is one home you do not want to miss! Schedule a private tour today!

    Zillow last checked:

    Listing updated:

    Listed by:

    Eddie Barksdale 302-218-6074,

    Barksdale & Affiliates Realty

    Bought with:

    Teresa Foster, RS-0025339

    VRA Realty

    Source: Bright MLS,MLS#: DENC2104890MLS Logo

    Facts & features

    Interior

    Bedrooms & bathrooms
    • Bedrooms: 4
    • Bathrooms: 3
    • Full bathrooms: 2
    • 1/2 bathrooms: 1
    • Main level bathrooms: 1
    Rooms
    • Room types: Living Room, Dining Room, Bedroom 2, Bedroom 3, Bedroom 4, Kitchen, Den, Basement, Bedroom 1, Sun/Florida Room, Bathroom 1, Bathroom 2, Bathroom 3
    Bedroom 1
    • Level: Upper
    Bedroom 2
    • Level: Upper
    Bedroom 3
    • Level: Upper
    Bedroom 4
    • Level: Upper
    Bathroom 1
    • Level: Upper
    Bathroom 2
    • Level: Upper
    Bathroom 3
    • Level: Main
    Basement
    • Level: Lower
    Den
    • Level: Main
    Dining room
    • Level: Main
    Kitchen
    • Level: Main
    Living room
    • Level: Main
    Other
    • Level: Main
    Heating
    • Heat Pump, Electric
    Cooling
    • Central Air, Electric
    Appliances
    • Included: Electric Water Heater
    Features
    • Basement: Full,Unfinished
    • Number of fireplaces: 1
    Interior area
    • Total structure area: 2,975
    • Total interior livable area: 2,975 sqft
    • Finished area above ground: 2,975
    • Finished area below ground: 0

    Property

    Parking
    • Total spaces: 2
    • Parking features: Garage Faces Front, Attached, Driveway, On Street, Off Street
    • Attached garage spaces: 2
    • Has uncovered spaces: Yes
    Accessibility
    • Accessibility features: Accessible Entrance
    Features
    • Levels: Two
    • Stories: 2
    • Pool features: None
    Lot
    • Size: 10,454 Square Feet
    Details
    • Additional structures: Above Grade, Below Grade
    • Parcel number: 25008.00126
    • Zoning: 25R1A
    • Special conditions: Standard

    Construction

    Type & style
    • Home type: SingleFamily
    • Architectural style: Colonial
    • Property subtype: Single Family Residence
    Materials
    • Stucco, Vinyl Siding, Aluminum Siding
    • Foundation: Concrete Perimeter
    • Roof: Shingle
    Condition
    • New construction: No
    • Year built: 2009

    Utilities & green energy

    • Electric: 200+ Amp Service
    • Sewer: Public Sewer
    • Water: Public

    Community & HOA

    Community
    • Subdivision: Townsend Village Il
    HOA
    • Has HOA: Yes
    • HOA fee: $275 annually
    • HOA name: PREMIER COMMUNITY ASSOCIATION
    Location
    • Region: Townsend

    Financial & listing details

    • Price per square foot: $180/sqft
    • Tax assessed value: $533,900
    • Annual tax amount: $4,694
    • Date on market: 6/16/2026
    • Listing agreement: Exclusive Right To Sell
    • Listing terms: Cash,Conventional,FHA,VA Loan,USDA Loan
    • Inclusions: See Sellers Disclosure Forms
    • Exclusions: See Sellers Disclosure Forms
    • Ownership: Fee Simple

    Price history

    DateEventPrice
    7/15/2026Sold$534,900$180/sqft
    Source: Bright MLS #DENC2104890 Report a problem
    6/21/2026Contingent$534,900$180/sqft
    Source: Bright MLS #DENC2104890 Report a problem
    6/16/2026Listed for sale$534,900+46.2%$180/sqft
    Source: Bright MLS #DENC2104890 Report a problem
    4/21/2008Sold$365,864$123/sqft
    Source: Public Record Report a problem

    Public tax history

    YearProperty taxesTax assessment
    2025-- $533,900 +395.3%
    2024$3,995 +19.5%$107,800
    2023$3,342 +0.1%$107,800
    2022$3,338 +1.2%$107,800
    2021$3,297 +1.2%$107,800
    2020$3,257 +8.6%$107,800
    2019$2,998 +5.1%$107,800
    2017$2,852 +10.8%$107,800
    2016$2,575 $107,800
    2015$2,575 +3.2%$107,800
    2014$2,494 $107,800
    2013-- $107,800
    2012-- $107,800
    2011-- $107,800
    2010-- $107,800 +1198.8%
    2009-- $8,300
    2008-- $8,300
    2007-- $8,300
    2006-- $8,300
    2005-- $8,300
    Find assessor info on the county website

    Neighborhood: 19734

    Nearby schools

    GreatSchools rating
    Schools provided by the listing agent
    • District: Appoquinimink

    Source: Bright MLS. This data may not be complete. We recommend contacting the local school district to confirm school assignments for this home.

    Get a cash offer in 3 minutes
    Find out how much your home could sell for in as little as 3 minutes with a no-obligation cash offer.
    Estimated market value
    $528,400
    Get a cash offer in 3 minutes
    Find out how much your home could sell for in as little as 3 minutes with a no-obligation cash offer.
    Estimated market value
    $528,400