Welcome to 354 Northhampton Way in the desirable Willow Grove Mill community of Middletown! This beautifully maintained 4-bedroom, 2.5-bath home offers spacious living, thoughtful updates, and a layout designed for today's lifestyle. Step inside to find fresh, neutral paint throughout, creating a bright and inviting atmosphere that's truly move-in ready. The recently refreshed kitchen features updated finishes, ample cabinetry, generous counter space, and an open layout that flows seamlessly into the family room, making it perfect for both everyday living and entertaining. Sliding glass doors lead to a low-maintenance deck overlooking the fully fenced backyard—ideal for relaxing, grilling, or hosting family and friends. Upstairs, the spacious primary suite offers a private retreat with dual walk-in closets and an en-suite bath featuring dual vanities, a soaking tub, and a separate shower. Three additional generously sized bedrooms, a full hall bath, and a convenient second-floor laundry room complete the upper level. The finished basement provides flexible space for a recreation room, home gym, office, or playroom. A two-car garage, generous storage, and a prime location in the Appoquinimink School District add to the home's appeal. Conveniently located near Route 1, shopping, dining, parks, and all that Middletown has to offer, this home combines comfort, style, and convenience. With a refreshed kitchen, fresh interior paint, and plenty of room to grow, 354 Northhampton Way is ready for its next owners. You may be eligible to assume the mortgage rate of 5.875% on the purchase of this listing. Subject to lender approval and buyer qualification. Contact the listing agent for more details. Schedule your private tour today!
For sale
Price cut: $4K (9/1)
$525,000
354 Northhampton Way, Middletown, DE 19709
4beds
3,800sqft
Single Family Residence
Built in 2009
6,969 Square Feet Lot
$517,200 Zestimate®
$138/sqft
$-- HOA
What's special
Private retreatRecently refreshed kitchenUpdated finishesLow-maintenance deckSpacious primary suiteConvenient second-floor laundry roomFull hall bath
- 86 days
- 1,010
- 72
Zillow last checked:
Listing updated:
Listed by:
Shanika Clark 302-521-4922,
EXP Realty, LLC 8885434829,
Co-Listing Agent: Erik Bashford 302-540-8048,
EXP Realty, LLC
Source: Bright MLS,MLS#: DENC2106394
Facts & features
Interior
Bedrooms & bathrooms
- Bedrooms: 4
- Bathrooms: 3
- Full bathrooms: 2
- 1/2 bathrooms: 1
- Main level bathrooms: 1
Basement
- Area: 750
Heating
- Forced Air, Natural Gas
Cooling
- Central Air, Electric
Appliances
- Included: Gas Water Heater
Features
- 9'+ Ceilings
- Flooring: Carpet
- Basement: Full,Sump Pump
- Has fireplace: No
Interior area
- Total structure area: 3,800
- Total interior livable area: 3,800 sqft
- Finished area above ground: 3,050
- Finished area below ground: 750
Property
Parking
- Total spaces: 2
- Parking features: Garage Faces Front, Attached, Driveway, Off Street
- Attached garage spaces: 2
- Has uncovered spaces: Yes
Accessibility
- Accessibility features: None
Features
- Levels: Two
- Stories: 2
- Pool features: None
Lot
- Size: 6,969 Square Feet
Details
- Additional structures: Above Grade, Below Grade
- Parcel number: 23034.00184
- Zoning: 23R-2
- Special conditions: Standard
Construction
Type & style
- Home type: SingleFamily
- Architectural style: Colonial
- Property subtype: Single Family Residence
Materials
- Vinyl Siding, Aluminum Siding
- Foundation: Concrete Perimeter
- Roof: Asphalt
Condition
- New construction: No
- Year built: 2009
Details
- Builder name: Beazer
Utilities & green energy
- Electric: 200+ Amp Service, 220 Volts, Circuit Breakers
- Sewer: Public Sewer
- Water: Public
Community & HOA
Community
- Subdivision: Willow Grove Mill
HOA
- Has HOA: No
Location
- Region: Middletown
Financial & listing details
- Price per square foot: $138/sqft
- Tax assessed value: $529,100
- Annual tax amount: $5,494
- Date on market: 7/17/2026
- Listing agreement: Exclusive Right To Sell
- Listing terms: FHA,Conventional,Cash,VA Loan
- Exclusions: Personal Property, Washer, Dryer
- Ownership: Fee Simple
Estimated market value
$517,200
$491,000 - $543,000
$3,414/mo
Price history
| Date | Event | Price |
|---|---|---|
| 9/1/2026 | Price change | $525,000-0.8%$138/sqft |
Source: eXp Realty #DENC2106394 Report a problem | ||
| 7/30/2026 | Price change | $529,000-1.9%$139/sqft |
Source: eXp Realty #DENC2106394 Report a problem | ||
| 7/17/2026 | Listed for sale | $539,000+7.8%$142/sqft |
Source:  Bright MLS #DENC2106394 Report a problem Bright MLS #DENC2106394 Report a problem | ||
| 10/30/2023 | Sold | $499,900$132/sqft |
Source: Bright MLS #DENC2048518 Report a problem | ||
| 9/17/2023 | Contingent | $499,900$132/sqft |
Source: Bright MLS #DENC2048518 Report a problem | ||
| 9/11/2023 | Listed for sale | $499,900+97.8%$132/sqft |
Source: Bright MLS #DENC2048518 Report a problem | ||
| 6/6/2019 | Listing removed | $1,800 |
Source: Delaware Property Management Company, LLC Report a problem | ||
| 5/15/2019 | Listed for rent | $1,800 |
Source: Delaware Property Management Company, LLC Report a problem | ||
| 12/8/2017 | Listing removed | $1,800 |
Source: Delaware Property Management Company, LLC Report a problem | ||
| 10/27/2017 | Listed for rent | $1,800 |
Source: Delaware Property Management Company, LLC Report a problem | ||
| 9/23/2009 | Sold | $252,710$67/sqft |
Source: Public Record Report a problem | ||
Public tax history
| Year | Property taxes | Tax assessment |
|---|---|---|
| 2025 | $3,908 +11.2% | $529,100 +454.6% |
| 2024 | $3,514 +19.6% | $95,400 |
| 2023 | $2,938 +0.2% | $95,400 |
| 2022 | $2,933 +2.2% | $95,400 |
| 2021 | $2,869 +1.2% | $95,400 |
| 2020 | $2,835 +7.9% | $95,400 |
| 2019 | $2,627 +8.5% | $95,400 |
| 2017 | $2,421 -1.6% | $95,400 |
| 2016 | $2,461 | $95,400 |
| 2015 | $2,461 +3% | $95,400 +6% |
| 2014 | $2,389 | $90,000 |
| 2013 | -- | $90,000 |
| 2012 | -- | $90,000 |
| 2011 | -- | $90,000 +0.7% |
| 2010 | -- | $89,400 +1234.3% |
| 2009 | -- | $6,700 |
| 2008 | -- | $6,700 |
| 2007 | -- | $6,700 |
| 2006 | -- | $6,700 |
Find assessor info on the county website
Monthly payment
Est. payment
Payment breakdown
Explore the cost of this home by adjusting the details. Changes won't be saved.Climate risks
Neighborhood: 19709
Nearby schools
Schools provided by the listing agent
- Elementary: Brick Mill
- Middle: Louis L.redding.middle School
- High: Middletown
- District: Appoquinimink
Source: Bright MLS. This data may not be complete. We recommend contacting the local school district to confirm school assignments for this home.
- $502,1004 bd3 ba2.6k sqft356 Northhampton Way, Middletown, DE 19709Off Market

- $490,5004 bd3 ba2.1k sqft350 Northhampton Way, Middletown, DE 19709Off Market
- $550,5005 bd3 ba2.8k sqft717 Worcester Ave, Middletown, DE 19709Off Market
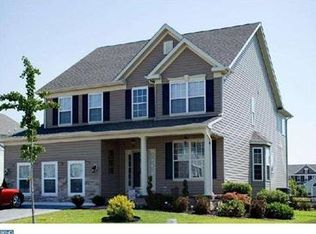
- $499,6004 bd2 ba2.3k sqft344 Northhampton Way, Middletown, DE 19709Off Market
Similar homes
- $509,9003 bd4 ba2.9k sqft369 Northhampton Way, Middletown, DE 19709For Sale

 MLS ID #DENC2109876, Mario Ciccarelli, Empower Real Estate, LLC. Bright MLS
 - $539,0003 bd3 ba3.1k sqft13 Palisade Cir, Middletown, DE 19709For Sale
 MLS ID #DENC2110072, Dave O'Donnell, EXP Realty, LLC. Bright MLS
 - $599,9004 bd3 ba2.7k sqft276 Manchester Ct, Middletown, DE 19709For Sale
 MLS ID #DENC2110860, Jay Shinn, RE/MAX Point Realty. Bright MLS
 - $535,0003 bd3 ba3.3k sqft272 Anglesey Dr, Middletown, DE 19709For Sale
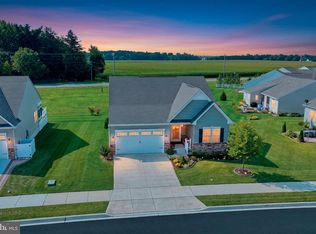 MLS ID #DENC2111980, Rick Anibal, RE/MAX Advantage Realty. Bright MLS
 - $575,0005 bd4 ba3.1k sqft200 Drawyers Dr, Middletown, DE 19709For SaleMLS ID #DENC2109334, Kieara Simmons, Keller Williams Realty Wilmington. Bright MLS
- $595,0004 bd4 ba3.6k sqft1228 Hook Dr, Middletown, DE 19709For SaleMLS ID #DENC2108972, Heather Jones, Crown Homes Real Estate. Bright MLS
- $595,0005 bd2 ba3.4k sqft408 Commodore Dr, Middletown, DE 19709For SaleMLS ID #DENC2107808, Amy Hurley, Foraker Realty Co.. Bright MLS
- $520,0003 bd3 ba3.1k sqft336 Acasta Dr, Middletown, DE 19709For SaleMLS ID #DENC2107184, Ayana Morton, Coldwell Banker Realty. Bright MLS
- $649,9004 bd4 ba3.9k sqft313 Autumn Ct, Middletown, DE 19709For SaleMLS ID #DENC2108538, Iris Cong, BHHS Fox & Roach - Hockessin. Bright MLS
- $695,0005 bd4 ba3.3k sqft120 Shannon Blvd, Middletown, DE 19709For SaleMLS ID #DENC2112064, Sherri Hill, Redfin Corporation. Bright MLS
- $515,0002 bd3 ba2.4k sqft211 Anglesey Dr, Middletown, DE 19709For SaleMLS ID #DENC2109526, Lorie Rivera-Fabbri, Keys & Deeds Realty. Bright MLS
- $494,5003 bd2 ba2k sqftNone Available, Middletown, DE 19709For SaleMLS ID #DENC2102684, Kat Pigliacampi, Patterson-Schwartz-Hockessin. Bright MLS
- $549,9003 bd3 ba2.4k sqft1243 Gwynedd Dr, Middletown, DE 19709For SaleMLS ID #DENC2110286, Maria Ruckle, Empower Real Estate, LLC. Bright MLS
- $559,9003 bd3 ba2.3k sqft529 Contemplation Way, Middletown, DE 19709For SaleMLS ID #DENC2105858, Earl Endrich, BHHS Fox & Roach - Hockessin. Bright MLS
- $639,0004 bd4 ba3.7k sqft2003 Ferwig Ct, Middletown, DE 19709For SaleMLS ID #DENC2108896, J Martin Orlando, Bryan Realty Group. Bright MLS
- $625,0004 bd3 ba2.8k sqft211 E Crail Ct, Middletown, DE 19709For SaleMLS ID #DENC2103018, Brynn Beideman, RE/MAX Associates-Hockessin. Bright MLS
- $594,0004 bd3 ba2.6k sqft755 Stanford White Way, Middletown, DE 19709For SaleMLS ID #DENC2094370, Andrea Harrington, Compass. Bright MLS
- $750,0004 bd3 ba3.1k sqft85 W Delaware Canal Ct, Middletown, DE 19709For SaleMLS ID #DENC2111730, Brandon Jones, EXP Realty, LLC. Bright MLS
- $650,0004 bd3 ba3.4k sqft42 Watson Ln, Middletown, DE 19709For SaleMLS ID #DENC2099846, Melvin Sarpey, Crown Homes Real Estate. Bright MLS
- $699,9004 bd5 ba5.5k sqftNone Available, Middletown, DE 19709For SaleMLS ID #DENC2112550, George Manolakos, Patterson-Schwartz-Brandywine. Bright MLS
