Welcome to an extraordinary opportunity in the highly acclaimed Appoquinimink School District—Delaware’s top-rated school system. Nestled on over 3 private acres, this impressive 8-bedroom, 4-bathroom estate offers more than 5,000 square feet of versatile living space, combining exceptional size, modern updates, and an unbeatable location. Step inside to discover a thoughtfully designed floor plan ideal for multi-generational living, large families, or those who love to entertain. The main level features a welcoming foyer, expansive living room, and a spacious kitchen that flows seamlessly into the dining area. The private primary suite offers a true retreat with dual walk-in closets and an en-suite bath. Two additional bedrooms and a full bathroom complete the main living area. Just beyond the dining space, a separate wing provides a massive family room perfect for gatherings, along with an additional bedroom and a flexible bonus room ideal for a home office, playroom, or guest suite. The second floor offers even more room to spread out with three generously sized bedrooms, two full bathrooms, multiple walk-in closets, and an expansive open-to-below loft area that creates a bright and airy feel. The finished lower level adds incredible flexibility with another bedroom, a full bathroom, two oversized bonus rooms, and ample storage space. Step outside to your own private retreat featuring a stunning in-ground pool surrounded by more than three beautifully maintained acres, offering endless opportunities for entertaining, recreation, and relaxation. Major recent improvements include a brand-new roof and a brand-new septic system, providing peace of mind for years to come. Offering exceptional square footage, a flexible layout, extensive updates, and a premier location within the sought-after Appoquinimink School District, this one-of-a-kind property is a rare opportunity. Schedule your private showing today.
For sale
Price cut: $10K (10/9)
$679,777
636 Main St, Odessa, DE 19730
8beds
5,378sqft
Single Family Residence
Built in 1998
3.31 Acres Lot
$-- Zestimate®
$126/sqft
$-- HOA
What's special
- 24 days
- 1,202
- 116
Zillow last checked:
Listing updated:
Listed by:
Liam Coonahan 484-566-5060,
Real of Pennsylvania 8554500442
Source: Bright MLS,MLS#: DENC2111742
Facts & features
Interior
Bedrooms & bathrooms
- Bedrooms: 8
- Bathrooms: 4
- Full bathrooms: 4
- Main level bathrooms: 1
- Main level bedrooms: 3
Basement
- Area: 500
Heating
- Forced Air, Heat Pump, Propane
Cooling
- Central Air, Electric
Appliances
- Included: Electric Water Heater
Features
- Cathedral Ceiling(s)
- Basement: Full,Finished,Exterior Entry
- Number of fireplaces: 1
Interior area
- Total structure area: 5,378
- Total interior livable area: 5,378 sqft
- Finished area above ground: 4,878
- Finished area below ground: 500
Property
Parking
- Parking features: Driveway
- Has uncovered spaces: Yes
Accessibility
- Accessibility features: None
Features
- Levels: One and One Half
- Stories: 1.5
- Has private pool: Yes
- Pool features: Private
Lot
- Size: 3.31 Acres
Details
- Additional structures: Above Grade, Below Grade
- Parcel number: 24003.00038
- Zoning: R-1
- Special conditions: Standard
Construction
Type & style
- Home type: SingleFamily
- Architectural style: Cape Cod,Colonial
- Property subtype: Single Family Residence
Materials
- Brick, Vinyl Siding
- Foundation: Brick/Mortar
Condition
- New construction: No
- Year built: 1998
Utilities & green energy
- Sewer: On Site Septic
- Water: Well
Community & HOA
Community
- Subdivision: Odessa
HOA
- Has HOA: No
- Services included: Unknown Fee
Location
- Region: Odessa
Financial & listing details
- Price per square foot: $126/sqft
- Tax assessed value: $82,500
- Annual tax amount: $1,244
- Date on market: 9/21/2026
- Listing agreement: Exclusive Right To Sell
- Listing terms: Cash,Conventional
- Exclusions: N / A
- Ownership: Fee Simple
Estimated market value
Not available
Estimated sales range
Not available
Not available
Price history
| Date | Event | Price |
|---|---|---|
| 10/9/2026 | Price change | $679,777-1.4%$126/sqft |
Source:  Bright MLS #DENC2111742 Report a problem Bright MLS #DENC2111742 Report a problem | ||
| 10/1/2026 | Price change | $689,777-1.4%$128/sqft |
Source: Bright MLS #DENC2111742 Report a problem | ||
| 9/21/2026 | Listed for sale | $699,777-3.5%$130/sqft |
Source: Bright MLS #DENC2111742 Report a problem | ||
| 9/21/2026 | Listing removed | $725,000$135/sqft |
Source: Bright MLS #DENC2108824 Report a problem | ||
| 9/8/2026 | Price change | $725,000-3.3%$135/sqft |
Source: Bright MLS #DENC2108824 Report a problem | ||
| 8/7/2026 | Price change | $749,900-3.2%$139/sqft |
Source: Bright MLS #DENC2108824 Report a problem | ||
| 7/24/2026 | Price change | $775,000-3.1%$144/sqft |
Source: Bright MLS #DENC2105660 Report a problem | ||
| 6/22/2026 | Listed for sale | $799,900+37.9%$149/sqft |
Source: Bright MLS #DENC2105660 Report a problem | ||
| 6/1/2026 | Sold | $580,000+65.7%$108/sqft |
Source: Public Record Report a problem | ||
| 4/8/2004 | Sold | $350,000+16.7%$65/sqft |
Source: Public Record Report a problem | ||
| 10/31/2001 | Sold | $300,000$56/sqft |
Source: Public Record Report a problem | ||
Public tax history
| Year | Property taxes | Tax assessment |
|---|---|---|
| 2025 | $6,096 +43% | $811,600 +612.6% |
| 2024 | $4,263 +19.3% | $113,900 |
| 2023 | $3,573 +0.2% | $113,900 |
| 2022 | $3,565 +1.4% | $113,900 |
| 2021 | $3,516 +1.3% | $113,900 |
| 2020 | $3,470 +8.4% | $113,900 |
| 2019 | $3,203 +6.2% | $113,900 |
| 2017 | $3,016 +10.8% | $113,900 |
| 2016 | $2,723 | $113,900 |
| 2015 | $2,723 +3.2% | $113,900 |
| 2014 | $2,638 | $113,900 |
| 2013 | -- | $113,900 |
| 2012 | -- | $113,900 |
| 2011 | -- | $113,900 |
| 2010 | -- | $113,900 |
| 2009 | -- | $113,900 |
| 2008 | -- | $113,900 |
| 2007 | -- | $113,900 |
| 2006 | -- | $113,900 +38.1% |
| 2005 | -- | $82,500 |
| 2004 | -- | $82,500 |
| 2003 | -- | $82,500 |
| 2002 | -- | $82,500 |
| 2001 | -- | $82,500 |
Find assessor info on the county website
Monthly payment
Est. payment
Payment breakdown
Explore the cost of this home by adjusting the details. Changes won't be saved.Climate risks
Neighborhood: 19730
Nearby schools
Schools provided by the listing agent
- High: Middletown
- District: Appoquinimink
Source: Bright MLS. This data may not be complete. We recommend contacting the local school district to confirm school assignments for this home.

Similar homes
- $665,0005 bd3 ba2.9k sqft4 Travertine Ct, Townsend, DE 19734For Sale

 MLS ID #DENC2111688, Corey Harris, Crown Homes Real Estate. Bright MLS
 - $679,0005 bd4 ba5k sqft21 Canary Ct, Middletown, DE 19709For Sale
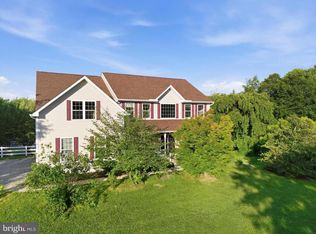 MLS ID #DENC2104332, Kelly Clark, Crown Homes Real Estate. Bright MLS
 - $695,0005 bd4 ba3.3k sqft120 Shannon Blvd, Middletown, DE 19709For Sale
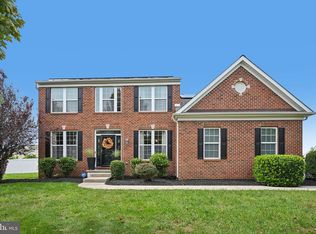 MLS ID #DENC2112064, Sherri Hill, Redfin Corporation. Bright MLS
 - $595,0005 bd2 ba3.4k sqft408 Commodore Dr, Middletown, DE 19709For Sale
 MLS ID #DENC2107808, Amy Hurley, Foraker Realty Co.. Bright MLS
 - $699,0008 bd6 ba4.1k sqft143 Clemencia Rd, Earleville, MD 21919For SaleMLS ID #MDCC2021178, Vicki King, Samson Properties. Bright MLS
- $630,0005 bd5 ba5.8k sqftNone Available, Townsend, DE 19734For SaleMLS ID #DENC2106878, Amber Stapleton, Patterson-Schwartz-Newark. Bright MLS
- $749,9005 bd4 ba3.9k sqftNone Available, Middletown, DE 19709For SaleMLS ID #DENC2112570, Dave Watlington, Patterson-Schwartz-Middletown. Bright MLS
- $719,9005 bd5 ba5.6k sqft1146 E Founds St, Townsend, DE 19734For SaleMLS ID #DENC2101616, Andrew Jones, Crown Homes Real Estate. Bright MLS
- $760,0005 bd5 ba4.4k sqft764 Ashington Dr, Middletown, DE 19709For SaleMLS ID #DENC2108198, Christian Webb, Sky Realty. Bright MLS
- $850,0005 bd4 ba3.2k sqft520 Blackbird Station Rd, Townsend, DE 19734For SaleMLS ID #DENC2110352, Kelly Clark, Crown Homes Real Estate. Bright MLS
- $664,9005 bd4 ba3.1k sqftD.r. Horton, Middletown, DE 19709For SaleMLS ID #DENC2108390, Lila F. Dudley, Realty Mark Associates-Newark. Bright MLS
- $599,9996 bd4 ba4.3k sqft412 Prestwick Pl, Townsend, DE 19734For SaleMLS ID #DENC2109024, Daniel Richardson, Crown Homes Real Estate. Bright MLS
- $575,0005 bd4 ba3.1k sqft200 Drawyers Dr, Middletown, DE 19709For SaleMLS ID #DENC2109334, Kieara Simmons, Keller Williams Realty Wilmington. Bright MLS
- $578,5006 bd4 ba4.4k sqftNone Available, Townsend, DE 19734For SaleMLS ID #DENC2110274, Vicki Feeney, Patterson-Schwartz-Middletown. Bright MLS
- $799,9005 bd6 ba5.5k sqft1142 E Founds St, Townsend, DE 19734For SaleMLS ID #DENC2103830, Enoch Usenbor, EXP Realty, LLC. Bright MLS
- $639,9995 bd4 ba3.5k sqft643 Yensid Dr, Middletown, DE 19709For SaleMLS ID #DENC2111412, Linda Ng, EXP Realty, LLC. Bright MLS
- $675,0005 bd3 ba3.4k sqftNone Available, Newark, DE 19702For SaleMLS ID #DENC2112284, rashmi Mundalmani, Patterson-Schwartz - Greenville. Bright MLS
- $625,0006 bd3 ba3.7k sqft362 Neverland Dr, Middletown, DE 19709For SaleMLS ID #DENC2106904, Ray Dockery, LPT Realty, LLC. Bright MLS
- $764,9995 bd4 ba5.3k sqft4605 Bogart Ln, Middletown, DE 19709For SaleMLS ID #DENC2100476, William Sladek, Redfin Corporation. Bright MLS
- $699,9006 bd3 ba3.7k sqft108 Green Forest Dr, Middletown, DE 19709For SaleMLS ID #DENC2105388, Clarissa Howard, Tesla Realty Group, LLC. Bright MLS
