Welcome to 764 Ashington Drive, Middletown, DE—a rare opportunity to own an exceptional home offering the perfect combination of space, luxury, and entertainment! Boasting 5 spacious bedrooms, 4 full bathrooms, and 1 half bathroom, this beautifully maintained home provides room for everyone. The thoughtfully designed floor plan features generous living spaces, an open-concept layout, and plenty of natural light throughout. The fully finished basement is an entertainer’s dream, complete with a custom bar, making it the perfect place to host game nights, celebrations, or simply unwind with family and friends. Step outside into your own private backyard oasis! The huge fenced-in yard offers endless possibilities for entertaining, pets, or play, while the expansive patio and relaxing hot tub create the ultimate space to enjoy outdoor living year-round. Located in one of Middletown’s most desirable communities, this rare home offers the ideal blend of comfort, functionality, and style. With its unique layout, impressive amenities, and incredible indoor and outdoor living spaces, 764 Ashington Drive is truly one you don’t want to miss. Schedule your private tour today and experience everything this remarkable home has to offer!
For sale
Price cut: $25.1K (8/16)
$799,900
764 Ashington Dr, Middletown, DE 19709
5beds
4,400sqft
Single Family Residence
Built in 2014
0.7 Acres Lot
$-- Zestimate®
$182/sqft
$54/mo HOA
What's special
Relaxing hot tubExpansive patioPrivate backyard oasisFully finished basementGenerous living spacesOpen-concept layoutHuge fenced-in yard
- 39 days
- 1,017
- 46
Zillow last checked:
Listing updated:
Listed by:
Christian Webb 215-307-7435,
Sky Realty 3026329673
Source: Bright MLS,MLS#: DENC2108198
Facts & features
Interior
Bedrooms & bathrooms
- Bedrooms: 5
- Bathrooms: 5
- Full bathrooms: 4
- 1/2 bathrooms: 1
- Main level bathrooms: 1
Basement
- Area: 800
Heating
- Central, Natural Gas
Cooling
- Central Air, Electric
Appliances
- Included: Gas Water Heater
Features
- Basement: Finished
- Number of fireplaces: 1
Interior area
- Total structure area: 4,400
- Total interior livable area: 4,400 sqft
- Finished area above ground: 3,600
- Finished area below ground: 800
Property
Parking
- Total spaces: 5
- Parking features: Garage Faces Side, Attached, Driveway
- Attached garage spaces: 1
- Uncovered spaces: 4
Accessibility
- Accessibility features: None
Features
- Levels: Three
- Stories: 3
- Pool features: Community
Lot
- Size: 0.7 Acres
Details
- Additional structures: Above Grade, Below Grade
- Parcel number: 13018.40111
- Zoning: S
- Special conditions: Standard
Construction
Type & style
- Home type: SingleFamily
- Architectural style: Traditional
- Property subtype: Single Family Residence
Materials
- Brick
- Foundation: Concrete Perimeter
Condition
- New construction: No
- Year built: 2014
Utilities & green energy
- Sewer: Public Sewer
- Water: Public
Community & HOA
Community
- Subdivision: Middletown
HOA
- Has HOA: Yes
- HOA fee: $650 annually
Location
- Region: Middletown
Financial & listing details
- Price per square foot: $182/sqft
- Tax assessed value: $675,700
- Annual tax amount: $5,901
- Date on market: 7/30/2026
- Listing agreement: Exclusive Right To Sell
- Listing terms: Conventional,Cash,FHA,VA Loan
- Ownership: Fee Simple
Estimated market value
Not available
Estimated sales range
Not available
Not available
Price history
| Date | Event | Price |
|---|---|---|
| 8/16/2026 | Price change | $799,900-3%$182/sqft |
Source:  Bright MLS #DENC2108198 Report a problem Bright MLS #DENC2108198 Report a problem | ||
| 8/11/2026 | Listed for sale | $825,000$188/sqft |
Source: Bright MLS #DENC2108198 Report a problem | ||
Public tax history
| Year | Property taxes | Tax assessment |
|---|---|---|
| 2025 | -- | $675,700 +441% |
| 2024 | $5,405 +16.6% | $124,900 |
| 2023 | $4,636 -0.3% | $124,900 |
| 2022 | $4,648 +1.2% | $124,900 |
| 2021 | $4,592 +1.1% | $124,900 |
| 2020 | $4,541 +7.7% | $124,900 |
| 2019 | $4,217 +7.7% | $124,900 |
| 2017 | $3,915 +9.9% | $124,900 |
| 2016 | $3,564 | $124,900 |
| 2015 | $3,564 +2.7% | $124,900 +1587.8% |
| 2014 | $3,470 | $7,400 |
| 2013 | -- | $7,400 |
| 2012 | -- | $7,400 |
| 2011 | -- | $7,400 |
| 2010 | -- | $7,400 |
| 2009 | -- | $7,400 |
| 2008 | -- | $7,400 |
| 2007 | -- | $7,400 |
| 2006 | -- | $7,400 |
| 2005 | -- | $7,400 |
Find assessor info on the county website
Monthly payment
Est. payment
Payment breakdown
Explore the cost of this home by adjusting the details. Changes won't be saved.Climate risks
Neighborhood: 19709
Nearby schools
Schools provided by the listing agent
- District: Appoquinimink
Source: Bright MLS. This data may not be complete. We recommend contacting the local school district to confirm school assignments for this home.
Similar homes
- $814,9004 bd3 ba3.2k sqft202 Stover Ct, Middletown, DE 19709For Sale
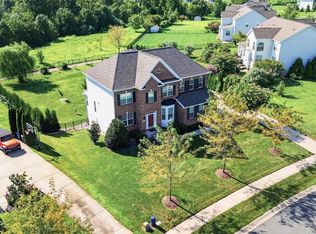
 MLS ID #DENC2109514, Corey Harris, Crown Homes Real Estate. Bright MLS
 - $735,0006 bd4 ba4.5k sqft1110 Cardigan Rd, Middletown, DE 19709For Sale
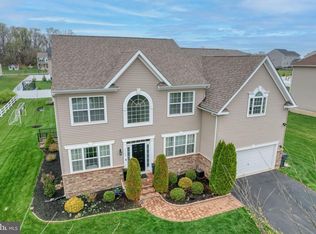 MLS ID #DENC2098974, Allen Cote, EXP Realty, LLC. Bright MLS
 - $664,9005 bd4 ba3.1k sqftD.r. Horton, Middletown, DE 19709For Sale
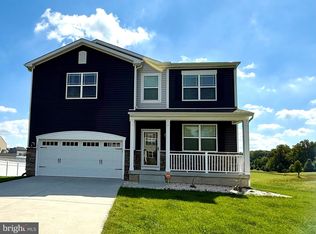 MLS ID #DENC2108390, Lila F. Dudley, Realty Mark Associates-Newark. Bright MLS
 - $765,0005 bd5 ba4.2k sqft201 Parker Dr, Middletown, DE 19709For Sale
 MLS ID #DENC2107056, Michael Kelczewski, Century 21 Emerald. Bright MLS
 - $839,9996 bd5 ba4.6k sqft507 Ibis Ct, Middletown, DE 19709For SaleMLS ID #DENC2108292, Kyle Lounsbury, EXP Realty, LLC. Bright MLS
- $750,0004 bd5 ba4.7k sqftNone Available, Middletown, DE 19709For SaleMLS ID #DENC2094112, Crystal Graham, Patterson-Schwartz-Middletown. Bright MLS
- $764,0004 bd3 ba3.8k sqft228 Wickerberry Dr, Middletown, DE 19709For SaleMLS ID #DENC2097946, Angela Lewis Clement, EXP Realty, LLC. Bright MLS
- $855,0004 bd6 ba6.4k sqft807 Ashby Dr, Middletown, DE 19709For SaleMLS ID #DENC2103200, Arthur Brown, Empower Real Estate, LLC. Bright MLS
- $689,0005 bd4 ba5k sqft21 Canary Ct, Middletown, DE 19709For SaleMLS ID #DENC2104332, Kelly Clark, Crown Homes Real Estate. Bright MLS
- $765,0005 bd4 ba5.3k sqft4605 Bogart Ln, Middletown, DE 19709For SaleMLS ID #DENC2100476, William Sladek, Redfin Corporation. Bright MLS
- $660,0006 bd3 ba3.7k sqft362 Neverland Dr, Middletown, DE 19709For SaleMLS ID #DENC2106904, Ray Dockery, LPT Realty, LLC. Bright MLS
- $765,0004 bd4 ba3.6k sqft151 Green Forest Dr, Middletown, DE 19709For SaleMLS ID #DENC2107104, Vincent Cyr, Real Broker LLC. Bright MLS
- $669,9004 bd3 ba2.7k sqft4200 Crosby Ln, Middletown, DE 19709For SaleMLS ID #DENC2106702, Laura Walker, Walker Realty Group LLC. Bright MLS
- $609,0004 bd3 ba3k sqft9 Dunswell Dr, Middletown, DE 19709For SaleMLS ID #DENC2109062, Bruce White Jr., RE/MAX Elite. Bright MLS
- $899,9994 bd5 ba4.8k sqft313 Dillon Cir, Middletown, DE 19709For SaleMLS ID #DENC2110482, Rick Anibal, RE/MAX Advantage Realty. Bright MLS
- $675,0003 bd3 ba3.3k sqft1323 Lorewood Grove Rd, Middletown, DE 19709For SaleMLS ID #DENC2110226, Dom Damiano, Century 21 Gold Key Realty. Bright MLS
- $675,0005 bd4 ba4.7k sqft50 Haggis Rd, Middletown, DE 19709For SaleMLS ID #DENC2104826, Megan Aitken, Keller Williams Realty. Bright MLS
- $879,0004 bd4 ba4.2k sqft126 Green Forest Dr, Middletown, DE 19709New ConstructionBright MLS
- $649,9004 bd3 ba3.6k sqftNone Available, Middletown, DE 19709For SaleMLS ID #DENC2102208, Ann Marie Germano, Patterson-Schwartz-Middletown. Bright MLS
- $574,9994 bd3 ba2.4k sqft212 Saffron Cir, Middletown, DE 19709For SaleMLS ID #DENC2109020, Daniel Richardson, Crown Homes Real Estate. Bright MLS
