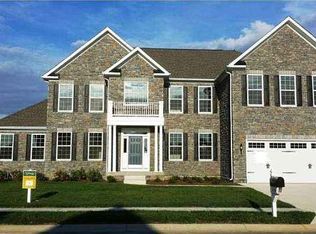
Nestled in the charming community of Ashby's Place, this exquisite traditional home, built in 2015, offers a perfect blend of luxury and comfort. With its stunning stone and vinyl siding exterior, this detached residence exudes curb appeal and invites you to explore the elegant interiors. Step inside to discover a thoughtfully designed layout that boasts four spacious bedrooms and five and a half bathrooms, ensuring ample space for relaxation and privacy. The heart of the home is the gourmet kitchen, featuring high-end appliances including a double wall oven, a built-in microwave, and a sleek cook top. The expansive kitchen island serves as a focal point for gatherings, while the adjacent breakfast area provides a cozy spot for casual dining. A generous pantry ensures that all your culinary needs are met, making this kitchen a chef's dream. The formal dining room, adorned with crown moldings and recessed lighting, sets the stage for memorable dinner parties, while the inviting living area, complete with a gas fireplace framed by glass doors, creates a warm ambiance for cozy evenings at home. The main level also features a convenient laundry area, enhancing the home's functionality. Retreat to the primary suite, where luxury meets tranquility. This spacious haven includes a walk-in closet and a lavish en-suite bathroom, complete with a soaking tub and a walk-in shower, providing a spa-like experience right at home. The fully finished basement, with interior access and natural light from windows, presents endless possibilities for entertainment or relaxation, while the high-efficiency water heater and energy-efficient windows contribute to a sustainable lifestyle. Outside, the property is enhanced by sidewalks and street lights, creating a welcoming neighborhood atmosphere. The attached two-car garage, with side entry and a concrete driveway, provides convenience and ample parking. This home is not just a residence; it's a lifestyle. With its luxurious features and thoughtful design, it offers a sanctuary where comfort meets elegance. Experience the perfect blend of modern living and timeless charm in this exceptional property.
For sale
Price cut: $20K (8/21)
$855,000
807 Ashby Dr, Middletown, DE 19709
4beds
6,475sqft
Single Family Residence
Built in 2015
0.26 Acres Lot
$838,700 Zestimate®
$132/sqft
$108/mo HOA
What's special
- 145 days
- 459
- 25
Zillow last checked:
Listing updated:
Listed by:
Arthur Brown 302-265-3997,
Empower Real Estate, LLC 3027382300,
Co-Listing Agent: Oliver S Millwood Ii 302-533-8020,
Empower Real Estate, LLC
Source: Bright MLS,MLS#: DENC2103200
Facts & features
Interior
Bedrooms & bathrooms
- Bedrooms: 4
- Bathrooms: 6
- Full bathrooms: 5
- 1/2 bathrooms: 1
- Main level bathrooms: 1
Basement
- Description: Percent Finished: 80.0
- Area: 1200
Heating
- Central, ENERGY STAR Qualified Equipment, Natural Gas
Cooling
- Ceiling Fan(s), Central Air, Natural Gas
Appliances
- Included: Microwave, Double Oven, Oven, Oven/Range - Gas, Range Hood, Cooktop, Water Heater, Refrigerator, Self Cleaning Oven, Disposal, Dishwasher, Gas Water Heater
- Laundry: Upper Level, Washer/Dryer Hookups Only
Features
- Bathroom - Walk-In Shower, Bathroom - Tub Shower, Breakfast Area, Ceiling Fan(s), Open Floorplan, Formal/Separate Dining Room, Eat-in Kitchen, Kitchen - Gourmet, Pantry, Primary Bath(s), Recessed Lighting, Upgraded Countertops, Walk-In Closet(s), 9'+ Ceilings, 2 Story Ceilings, High Ceilings, Dry Wall
- Flooring: Carpet, Hardwood, Vinyl
- Doors: Atrium, Six Panel
- Windows: Sliding, Double Hung, Double Pane Windows, Energy Efficient
- Basement: Drainage System,Finished,Heated,Interior Entry,Windows
- Number of fireplaces: 1
- Fireplace features: Gas/Propane, Equipment, Glass Doors
Interior area
- Total structure area: 6,475
- Total interior livable area: 6,475 sqft
- Finished area above ground: 5,275
- Finished area below ground: 1,200
Property
Parking
- Total spaces: 2
- Parking features: Garage Faces Side, Garage Door Opener, Concrete, Attached, Driveway, On Street
- Attached garage spaces: 2
- Has uncovered spaces: Yes
Accessibility
- Accessibility features: None
Features
- Levels: Two
- Stories: 2
- Patio & porch: Deck, Porch
- Exterior features: Lighting, Sidewalks, Street Lights
- Pool features: None
- Has view: Yes
- View description: Garden
Lot
- Size: 0.26 Acres
- Features: Front Yard, Landscaped, Open Lot, Rear Yard, Rural, Suburban
Details
- Additional structures: Above Grade, Below Grade
- Parcel number: 13014.30431
- Zoning: RESIDENTIAL
- Special conditions: Standard
- Other equipment: None
Construction
Type & style
- Home type: SingleFamily
- Architectural style: Contemporary,Traditional,Straight Thru
- Property subtype: Single Family Residence
Materials
- Combination, Stone, Vinyl Siding
- Foundation: Concrete Perimeter
- Roof: Pitched,Shingle
Condition
- Excellent
- New construction: No
- Year built: 2015
Utilities & green energy
- Electric: 200+ Amp Service, Circuit Breakers
- Sewer: Public Septic
- Water: Public
- Utilities for property: Electricity Available, Cable Connected, Natural Gas Available, Sewer Available, Water Available, Cable, Fiber Optic, Fixed Wireless
Community & HOA
Community
- Security: Smoke Detector(s), Security System
- Subdivision: Ashbys Place
HOA
- Has HOA: Yes
- HOA fee: $325 quarterly
Location
- Region: Middletown
Financial & listing details
- Price per square foot: $132/sqft
- Tax assessed value: $900,000
- Annual tax amount: $7,310
- Date on market: 5/23/2026
- Listing agreement: Exclusive Agency
- Listing terms: Cash,Conventional,FHA,Lease Purchase,Negotiable
- Ownership: Fee Simple
Estimated market value
$838,700
$797,000 - $881,000
$4,804/mo
Price history
| Date | Event | Price |
|---|---|---|
| 8/21/2026 | Price change | $855,000-2.3%$132/sqft |
Source:  Bright MLS #DENC2103200 Report a problem Bright MLS #DENC2103200 Report a problem | ||
| 6/3/2026 | Price change | $875,000-4.4%$135/sqft |
Source: Bright MLS #DENC2103200 Report a problem | ||
| 5/23/2026 | Listed for sale | $915,000$141/sqft |
Source: Bright MLS #DENC2103200 Report a problem | ||
Public tax history
| Year | Property taxes | Tax assessment |
|---|---|---|
| 2025 | $7,310 -9.7% | $837,000 +347.6% |
| 2024 | $8,093 +16.6% | $187,000 |
| 2023 | $6,941 -0.3% | $187,000 |
| 2022 | $6,960 +1.2% | $187,000 |
| 2021 | $6,874 +1.1% | $187,000 |
| 2020 | $6,798 +6.2% | $187,000 |
| 2019 | $6,401 +8% | $187,000 |
| 2017 | $5,926 +16.2% | $187,000 |
| 2016 | $5,100 | $187,000 |
| 2015 | $5,100 +2.8% | $187,000 +3069.5% |
| 2014 | $4,960 | $5,900 |
| 2013 | -- | $5,900 |
| 2012 | -- | $5,900 |
| 2011 | -- | -- |
Find assessor info on the county website
Monthly payment
Est. payment
Payment breakdown
Explore the cost of this home by adjusting the details. Changes won't be saved.Climate risks
Neighborhood: 19709
Nearby schools
Schools provided by the listing agent
- District: Appoquinimink
Source: Bright MLS. This data may not be complete. We recommend contacting the local school district to confirm school assignments for this home.

Similar homes
- $935,0004 bd5 ba4.6k sqft909 Ash Farm Way, Middletown, DE 19709For Sale

 MLS ID #DENC2110510, Rory Burkhart, EXP Realty, LLC. Bright MLS
 - $864,9004 bd4 ba4.2k sqft126 Green Forest Dr, Middletown, DE 19709New Construction
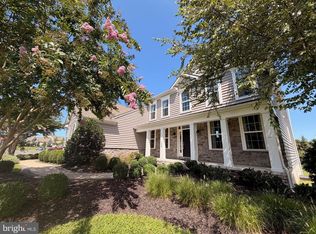 Bright MLS
 - $695,0005 bd4 ba3.3k sqft120 Shannon Blvd, Middletown, DE 19709For Sale
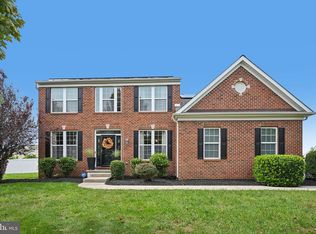 MLS ID #DENC2112064, Sherri Hill, Redfin Corporation. Bright MLS
 - $760,0005 bd5 ba4.4k sqft764 Ashington Dr, Middletown, DE 19709For Sale
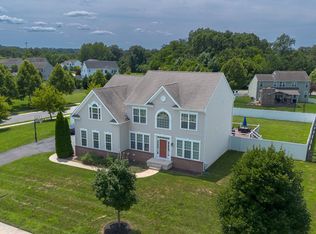 MLS ID #DENC2108198, Christian Webb, Sky Realty. Bright MLS
 - $750,0004 bd3 ba3.3k sqft1806 S Central Park Dr, Middletown, DE 19709For SaleMLS ID #DENC2112148, Megan Aitken, Keller Williams Realty. Bright MLS
- $764,9995 bd4 ba5.3k sqft4605 Bogart Ln, Middletown, DE 19709For SaleMLS ID #DENC2100476, William Sladek, Redfin Corporation. Bright MLS
- $679,0005 bd4 ba5k sqft21 Canary Ct, Middletown, DE 19709For SaleMLS ID #DENC2104332, Kelly Clark, Crown Homes Real Estate. Bright MLS
- $735,0004 bd3 ba3.3k sqft248 Wickerberry Dr, Middletown, DE 19709For SaleMLS ID #DENC2111168, Dot Donovan, Keller Williams Realty Wilmington. Bright MLS
- $765,0005 bd5 ba4.2k sqft201 Parker Dr, Middletown, DE 19709For SaleMLS ID #DENC2107056, Michael Kelczewski, Century 21 Emerald. Bright MLS
- $569,9003 bd2 ba3.5k sqftNone Available, Middletown, DE 19709For SaleMLS ID #DENC2108054, Nikki McCall, Patterson-Schwartz-Middletown. Bright MLS
- $764,0004 bd3 ba3.8k sqft228 Wickerberry Dr, Middletown, DE 19709For SaleMLS ID #DENC2097946, Angela Lewis Clement, EXP Realty, LLC. Bright MLS
- $750,0004 bd5 ba4.7k sqftNone Available, Middletown, DE 19709For SaleMLS ID #DENC2094112, Crystal Graham, Patterson-Schwartz-Middletown. Bright MLS
- $749,9005 bd4 ba3.9k sqftNone Available, Middletown, DE 19709For SaleMLS ID #DENC2112570, Dave Watlington, Patterson-Schwartz-Middletown. Bright MLS
- $595,0005 bd2 ba3.4k sqft408 Commodore Dr, Middletown, DE 19709For SaleMLS ID #DENC2107808, Amy Hurley, Foraker Realty Co.. Bright MLS
- $774,9005 bd4 ba3.5k sqft617 McCracken Dr, Middletown, DE 19709New ConstructionBright MLS
- $595,0004 bd4 ba3.6k sqft1228 Hook Dr, Middletown, DE 19709For SaleMLS ID #DENC2108972, Heather Jones, Crown Homes Real Estate. Bright MLS
- $625,0006 bd3 ba3.7k sqft362 Neverland Dr, Middletown, DE 19709For SaleMLS ID #DENC2106904, Ray Dockery, LPT Realty, LLC. Bright MLS
- $874,9005 bd5 ba6.5k sqft17 Waterton Dr, Bear, DE 19701For SaleMLS ID #DENC2104596, Bill Donovan, BHHS Fox & Roach-Greenville. Bright MLS
- $699,9004 bd5 ba5.5k sqftNone Available, Middletown, DE 19709For SaleMLS ID #DENC2112550, George Manolakos, Patterson-Schwartz-Brandywine. Bright MLS
- $639,9995 bd4 ba3.5k sqft643 Yensid Dr, Middletown, DE 19709For SaleMLS ID #DENC2111412, Linda Ng, EXP Realty, LLC. Bright MLS
