Beautiful maintained 2 Story Colonial, 4/5 bedrooms with 5 Full Bathrooms on a private wooded lot in the sought after community of Red Lion Chase. This one owner property includes numerous upgrades: Hardwood Floors in Living Room, Dining Room, Kitchen and Sun Room, Kitchen upgrade to open wall to the Family Room, Family Room and Master Bedroom with an added 4 foot bump-out, Kitchen cabinet upgrade with a added desk area, Kitchen Island upgrade to a larger quartz Island, Office/Bedroom on the main floor with a full bath, Tray ceiling in the Master Bedroom, Additional cabinets in the Master Bedroom sitting area, Master Bathroom has a Jacuzzi Tub with extra lighting, Spacious Trex deck off of the Sun Room with skylights. Finished walkout basement with extra windows to bring in more natural light, Great for entertaining with a Wet Bar, Home Theater, extra storage and a Full Bath. Spacious Paver patio at the Basement Walkout. Stunning Lot that backs up to woods. This property also has Underground Automatic Sprinkler System, invisible Dog Fence, 3 Car Garage with easy maintenance flooring. Conveniently located near major roads and shopping Put this Great House on Tour Today!
For sale
Price cut: $40K (8/3)
$929,900
17 Waterton Dr, Bear, DE 19701
5beds
6,515sqft
:
Get pre-qualified$5,946/mo
Single Family Residence
Built in 2004
0.54 Acres Lot
$925,400 Zestimate®
$143/sqft
$137/mo HOA
What's special
Extra storageInvisible dog fenceHome theaterUnderground automatic sprinkler systemPrivate wooded lot
- 59 days |
- 829 |
- 40 |
Zillow last checked:
Listing updated:
Listed by:
Bill Donovan 302-521-7269,
BHHS Fox & Roach-Greenville (302) 571-8855
Source: Bright MLS,MLS#: DENC2104596
Facts & features
Interior
Bedrooms & bathrooms
- Bedrooms: 5
- Bathrooms: 5
- Full bathrooms: 5
- Main level bathrooms: 1
- Main level bedrooms: 1
Rooms
- Room types: Living Room, Dining Room, Primary Bedroom, Bedroom 2, Bedroom 4, Kitchen, Family Room, Basement, Sun/Florida Room, Office, Recreation Room, Storage Room, Bathroom 3
Primary bedroom
- Features: Bathroom - Stall Shower, Flooring - Tile/Brick, Lighting - Ceiling, Recessed Lighting, Primary Bedroom - Sitting Area, Walk-In Closet(s), Window Treatments, Bathroom - Jetted Tub
- Level: Upper
- Area: 360 Square Feet
- Dimensions: 20 X 18
Bedroom 2
- Features: Attached Bathroom, Bathroom - Tub Shower, Ceiling Fan(s), Flooring - Tile/Brick, Window Treatments
- Level: Upper
- Area: 144 Square Feet
- Dimensions: 12 X 12
Bedroom 4
- Features: Attached Bathroom, Bathroom - Tub Shower, Ceiling Fan(s), Flooring - Carpet, Flooring - Tile/Brick, Jack and Jill Bathroom, Window Treatments
- Level: Upper
- Area: 143 Square Feet
- Dimensions: 11 X 13
Bathroom 3
- Features: Attached Bathroom, Bathroom - Tub Shower, Ceiling Fan(s), Flooring - Carpet, Flooring - Tile/Brick, Jack and Jill Bathroom, Window Treatments
- Level: Upper
- Area: 156 Square Feet
- Dimensions: 12 X 13
Basement
- Features: Basement - Finished, Built-in Features, Recessed Lighting, Wet Bar, Window Treatments
- Level: Lower
- Area: 266 Square Feet
- Dimensions: 14 X 19
Dining room
- Features: Crown Molding, Window Treatments, Flooring - HardWood, Chair Rail
- Level: Main
- Area: 216 Square Feet
- Dimensions: 12 X 18
Family room
- Features: Fireplace - Gas, Flooring - Carpet, Lighting - Ceiling, Recessed Lighting, Window Treatments, Cathedral/Vaulted Ceiling, Ceiling Fan(s)
- Level: Main
- Area: 462 Square Feet
- Dimensions: 21 X 22
Kitchen
- Features: Built-in Features, Flooring - HardWood, Kitchen Island, Eat-in Kitchen, Kitchen - Gas Cooking, Lighting - Ceiling, Recessed Lighting, Countertop(s) - Quartz
- Level: Main
- Area: 408 Square Feet
- Dimensions: 17 X 24
Living room
- Features: Flooring - HardWood, Chair Rail, Crown Molding, Window Treatments
- Level: Main
- Area: 208 Square Feet
- Dimensions: 13 X 16
Office
- Features: Ceiling Fan(s), Flooring - Carpet, Window Treatments
- Level: Main
- Area: 156 Square Feet
- Dimensions: 12 X 13
Recreation room
- Features: Basement - Finished, Flooring - Carpet, Flooring - Tile/Brick, Attached Bathroom, Built-in Features, Fireplace - Electric, Recessed Lighting, Window Treatments
- Level: Lower
- Area: 918 Square Feet
- Dimensions: 27 X 34
Storage room
- Level: Lower
- Area: 384 Square Feet
- Dimensions: 12 X 32
Other
- Features: Ceiling Fan(s), Flooring - HardWood, Skylight(s), Window Treatments
- Level: Main
- Area: 207 Square Feet
- Dimensions: 9 X 23
Heating
- Forced Air, Natural Gas
Cooling
- Central Air, Electric
Appliances
- Included: Down Draft, Microwave, Built-In Range, Dishwasher, Disposal, Exhaust Fan, Ice Maker, Oven/Range - Gas, Refrigerator, Water Heater, Gas Water Heater
- Laundry: Main Level
Features
- Additional Stairway, Breakfast Area, Built-in Features, Ceiling Fan(s), Chair Railings, Crown Molding, Dining Area, Family Room Off Kitchen, Open Floorplan, Formal/Separate Dining Room, Eat-in Kitchen, Kitchen Island, Pantry, Recessed Lighting, Walk-In Closet(s), Bar
- Flooring: Hardwood, Ceramic Tile, Tile/Brick, Carpet
- Windows: Skylight(s), Window Treatments
- Basement: Finished,Sump Pump,Walk-Out Access,Windows,Shelving
- Number of fireplaces: 2
- Fireplace features: Gas/Propane, Electric, Stone, Glass Doors
Interior area
- Total structure area: 6,515
- Total interior livable area: 6,515 sqft
- Finished area above ground: 4,225
- Finished area below ground: 2,290
Property
Parking
- Total spaces: 6
- Parking features: Storage, Garage Faces Side, Garage Door Opener, Inside Entrance, Asphalt, Attached, Off Street
- Attached garage spaces: 3
- Has uncovered spaces: Yes
Accessibility
- Accessibility features: None
Features
- Levels: Three
- Stories: 3
- Pool features: Community
- Fencing: Invisible
- Has view: Yes
- View description: Trees/Woods
Lot
- Size: 0.54 Acres
- Features: Backs to Trees, Landscaped, Rear Yard, Stream/Creek
Details
- Additional structures: Above Grade, Below Grade
- Parcel number: 12019.00255
- Zoning: S
- Special conditions: Standard
Construction
Type & style
- Home type: SingleFamily
- Architectural style: Colonial
- Property subtype: Single Family Residence
Materials
- Vinyl Siding, Stone, Aluminum Siding
- Foundation: Concrete Perimeter
Condition
- New construction: No
- Year built: 2004
Utilities & green energy
- Sewer: Public Sewer
- Water: Public
Community & HOA
Community
- Security: Exterior Cameras, Fire Alarm, Security System, Fire Sprinkler System
- Subdivision: Red Lion Chase
HOA
- Has HOA: Yes
- HOA fee: $137 monthly
Location
- Region: Bear
Financial & listing details
- Price per square foot: $143/sqft
- Tax assessed value: $760,100
- Annual tax amount: $5,990
- Date on market: 6/6/2026
- Listing agreement: Exclusive Right To Sell
- Listing terms: Conventional,Cash
- Inclusions: See Seller's Disclosure
- Exclusions: See Seller's Disclosure
- Ownership: Fee Simple
Estimated market value
$925,400
$879,000 - $972,000
$5,303/mo
Price history
| Date | Event | Price |
|---|---|---|
| 8/3/2026 | Price change | $929,900-4.1%$143/sqft |
Source:  Bright MLS #DENC2104596 Report a problem Bright MLS #DENC2104596 Report a problem | ||
| 6/26/2026 | Price change | $969,900-3%$149/sqft |
Source: Bright MLS #DENC2104596 Report a problem | ||
| 6/6/2026 | Listed for sale | $999,999+68.7%$153/sqft |
Source: Bright MLS #DENC2104596 Report a problem | ||
| 11/4/2004 | Sold | $592,920$91/sqft |
Source: Public Record Report a problem | ||
Public tax history
| Year | Property taxes | Tax assessment |
|---|---|---|
| 2025 | -- | $760,100 +335.8% |
| 2024 | $5,565 +10.3% | $174,400 |
| 2023 | $5,044 -4.3% | $174,400 |
| 2022 | $5,273 -1.8% | $174,400 |
| 2021 | $5,370 -0.7% | $174,400 |
| 2020 | $5,407 +0.2% | $174,400 |
| 2019 | $5,397 +9% | $174,400 |
| 2017 | $4,953 +16% | $174,400 |
| 2016 | $4,271 | $174,400 |
| 2015 | $4,271 0% | $174,400 |
| 2014 | $4,271 | $174,400 |
| 2013 | -- | $174,400 |
| 2012 | -- | $174,400 |
| 2011 | -- | $174,400 |
| 2010 | -- | $174,400 |
| 2009 | -- | $174,400 |
| 2008 | -- | $174,400 |
| 2007 | -- | $174,400 +0.8% |
| 2006 | -- | $173,000 |
| 2005 | -- | $173,000 +1888.5% |
| 2004 | -- | $8,700 |
Find assessor info on the county website
Monthly payment
Est. payment
Payment breakdown
Explore the cost of this home by adjusting the details. Changes won't be saved.Climate risks
Neighborhood: 19701
Nearby schools
GreatSchools rating
- 5/10Wilbur (Kathleen H.) ElementaryGrades: K-5Distance: 1.1 mi
- 3/10Bedford (Gunning) Middle SchoolGrades: 6-8Distance: 2.3 mi
- 2/10Penn (William) High SchoolGrades: 9-12Distance: 8.4 mi
Schools provided by the listing agent
- District: Colonial
Source: Bright MLS. This data may not be complete. We recommend contacting the local school district to confirm school assignments for this home.
- $957,7004 bd5 ba5.7k sqft19 Waterton Dr, Bear, DE 19701Off Market
- $757,5007 bd4 ba3.8k sqft15 Waterton Dr, Bear, DE 19701Off Market
- $908,1004 bd4 ba6.5k sqft20 Waterton Dr, Bear, DE 19701Off Market
- $810,1005 bd5 ba3.9k sqft21 Waterton Dr, Bear, DE 19701Off Market
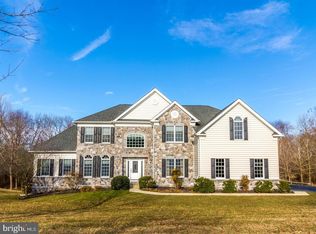
- $912,6004 bd4 ba6.4k sqft13 Waterton Dr, Bear, DE 19701Off Market
- $616,0004 bd4 ba4.7k sqft14 Waterton Dr, Bear, DE 19701Sold
- $780,9004 bd3 ba3.9k sqft23 Waterton Dr, Bear, DE 19701Off Market
- $741,6004 bd2 ba3.8k sqft11 Waterton Dr, Bear, DE 19701Off Market
A local agent can set up tours, give advice and negotiate with sellers.
A local lender can help you make sure your offer is ready when you are.
Similar homes
- $850,0004 bd4 ba6.1k sqftNone Available, Bear, DE 19701For Sale

 MLS ID #DENC2104636, Lauri Brockson, Patterson-Schwartz-Newark. Bright MLS
 - $675,0004 bd4 ba3.5k sqft27 Whirlaway Dr, Bear, DE 19701For Sale
 MLS ID #DENC2107860, Kelly Diaz, Keller Williams Realty Wilmington. Bright MLS
 - $980,0005 bd5 ba4k sqft1036 Matthew Way, New Castle, DE 19720For Sale
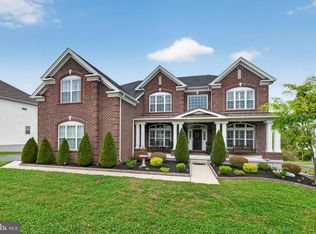 MLS ID #DENC2101924, Michele Endrich, BHHS Fox & Roach - Hockessin. Bright MLS
 - $1,095,0004 bd5 ba6.7k sqft1024 Matthew Way, New Castle, DE 19720For Sale
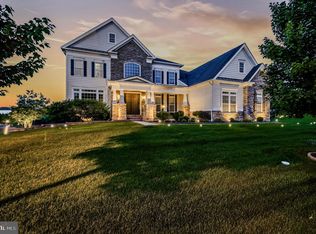 MLS ID #DENC2105362, Jacob Ryan, RE/MAX Point Realty. Bright MLS
 - $650,0004 bd3 ba3.7k sqft410 Janet Ct, New Castle, DE 19720For SaleMLS ID #DENC2105064, Ping Xu, RE/MAX Edge. Bright MLS
- $905,0004 bd4 ba3.8k sqft8 Issac Dr, Pennsville, NJ 08070For SaleMLS ID #NJSA2019660, Joan Dineen, Mahoney Realty Pennsville, LLC. Bright MLS
- $715,0004 bd4 ba4.8k sqft83 Caravel Dr, Bear, DE 19701For SaleMLS ID #DENC2103488, Justin Campbell, RE/MAX Associates - Newark. Bright MLS
- $1,150,0005 bd5 ba6.6k sqft1030 Matthew Way, New Castle, DE 19720For SaleMLS ID #DENC2103770, Dawn Wilson, Real Broker, LLC. Bright MLS
- $960,0005 bd4 ba6.2k sqftNone Available, Middletown, DE 19709For SaleMLS ID #DENC2103976, Shalini Sawhney, Burns & Ellis Realtors. Bright MLS
- $950,0004 bd5 ba6.8k sqftNone Available, Hockessin, DE 19707For SaleMLS ID #DENC2104718, Peggy Centrella, Patterson-Schwartz-Hockessin. Bright MLS
- $629,9004 bd3 ba3.3k sqftNone Available, Bear, DE 19701For SaleMLS ID #DENC2105802, Nicholas Baldini, Patterson-Schwartz-Hockessin. Bright MLS
- $995,0005 bd5 ba4.5k sqft14 Stonebridge Dr, Hockessin, DE 19707For SaleMLS ID #DENC2107670, Steven Anzulewicz, Keller Williams Realty Wilmington. Bright MLS
- $919,0005 bd4 ba4k sqft424 Buttonwood Rd, Landenberg, PA 19350For SaleMLS ID #PACT2131368, Robyn Roberts, BHHS Fox & Roach-Christiana. Bright MLS
- $749,9005 bd4 ba4.1k sqft135 Asbury Loop, Middletown, DE 19709For SaleMLS ID #DENC2107626, BRIAN JOHNSON, Madison Real Estate Inc. DBA MRE Residential Inc.. Bright MLS
- $860,0005 bd5 ba6.1k sqft110 Borden Way, Lincoln University, PA 19352For SaleMLS ID #PACT2131784, Roseann Tulley, Redfin Corporation. Bright MLS
- $779,9004 bd4 ba4.4k sqft1238 Caitlin Way, New Castle, DE 19720For SaleMLS ID #DENC2098250, Kathy Melcher, Coldwell Banker Rowley Realtors. Bright MLS
- $799,0004 bd4 ba5k sqftNone Available, Middletown, DE 19709For SaleMLS ID #DENC2106690, Ann Marie Germano, Patterson-Schwartz-Middletown. Bright MLS
- $775,0005 bd5 ba4.2k sqft201 Parker Dr, Middletown, DE 19709For SaleMLS ID #DENC2107056, Michael Kelczewski, Century 21 Emerald. Bright MLS
- $925,0004 bd3 ba4.9k sqft328 Wagon Wheel Ln, Hockessin, DE 19707For SaleMLS ID #DENC2106424, George Larson, Crown Homes Real Estate. Bright MLS
- $659,9004 bd4 ba4.9k sqft103 Westside Ln, Middletown, DE 19709For SaleMLS ID #DENC2107754, Susan Fitzwater, RE/MAX Advantage Realty. Bright MLS
