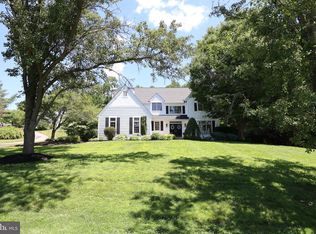
** Welcome to your own private waterfront retreat on the Delaware River, where breathtaking views, exceptional living spaces, and endless possibilities come together on one remarkable property. Beautifully remodeled from top to bottom just five years ago, this home offers the perfect blend of modern luxury, everyday comfort, and unmatched versatility. Designed for both entertaining and effortless living, the heart of the main home is the stunning open-concept kitchen and living area. Anchored by an oversized center island with bar seating, this inviting space is ideal for hosting. The beautifully updated kitchen features a dual oven, stove, dishwasher, microwave, and refrigerator. Expansive sliding glass doors fill the living space with natural light and open up to a beautifully remodeled deck, creating a seamless connection to the spectacular riverfront setting. The thoughtfully designed main level also includes a separate laundry room with washer and dryer, formal dining room, private office, dedicated playroom, spacious guest bedroom, full bathroom, convenient half bathroom, and a luxurious primary suite. The spacious primary retreat is complete with a spa-inspired en-suite bathroom featuring a timeless clawfoot soaking tub, oversized walk-in shower with dual showerheads and a built-in bench, and a double-sink vanity—creating the perfect place to relax at the end of the day. Upstairs, you’ll find two generously sized bedrooms, a full bathroom, a spacious loft area that’s perfect as a second living area or playroom, and abundant attic storage. One bedroom offers private access to a newly finished balcony, providing the perfect spot to enjoy your morning coffee while taking in the peaceful surroundings. Adding even more value is the impressive 1,500-square-foot detached building. This expansive open-concept layout area with vinyl plank flooring, full bath, a separate office or flex room, and it’s own HVAC. While the space offers many of the features of an in-law suite, buyers should verify permitted uses with the appropriate municipality. It can also be used as a home-based business space, fitness studio, entertainment space, or additional storage. This incredible building offers endless opportunities to make it your own. Finally, step outside and experience everything this exceptional property has to offer. The expansive, fully fenced backyard extends to the banks of the Delaware River, creating an unforgettable backdrop. An extra-large U-shaped driveway provides generous parking for guests, while the attached two-car garage and additional storage shed ensure there’s room for everything. The property is also located just a short distance from Fort Mott State Park. Properties that combine luxury, flexibility, and true waterfront living are exceptionally rare. Whether you’re searching for your forever home, a place to accommodate multiple generations, or a property with extensive space to live, work, and entertain, this extraordinary Delaware River gem delivers a lifestyle that’s as unique as it is unforgettable. Please note: the current owners have three young children and a dog, so showings require some preparation and coordination. To help minimize disruption for the family, we kindly ask that only serious potential buyers schedule a private tour. We appreciate your understanding and look forward to welcoming qualified buyers who are truly interested in experiencing all this exceptional property has to offer.
For sale
Price cut: $30K (9/3)
$875,000
8 Issac Dr, Pennsville, NJ 08070
4beds
3,880sqft
Single Family Residence
Built in 2000
0.72 Acres Lot
$-- Zestimate®
$226/sqft
$-- HOA
What's special
Additional storage shedDouble-sink vanityPrivate officeAbundant attic storageDedicated playroomTimeless clawfoot soaking tubSpacious guest bedroom
- 57 days
- 1,831
- 138
Zillow last checked:
Listing updated:
Listed by:
Joan Dineen 609-221-7122,
Mahoney Realty Pennsville, LLC,
Co-Listing Agent: Molly Dineen 609-309-1723,
Mahoney Realty Pennsville, LLC
Source: Bright MLS,MLS#: NJSA2019660
Facts & features
Interior
Bedrooms & bathrooms
- Bedrooms: 4
- Bathrooms: 4
- Full bathrooms: 3
- 1/2 bathrooms: 1
- Main level bathrooms: 3
- Main level bedrooms: 2
Rooms
- Room types: Living Room, Dining Room, Primary Bedroom, Bedroom 2, Bedroom 3, Bedroom 4, Kitchen, Laundry, Loft, Office, Bathroom 1, Bathroom 2, Bathroom 3, Attic, Bonus Room, Primary Bathroom
Primary bedroom
- Features: Walk-In Closet(s), Fireplace - Electric
- Level: Main
- Area: 375 Square Feet
- Dimensions: 15 X 25
Bedroom 2
- Level: Main
- Area: 154 Square Feet
- Dimensions: 11 X 14
Bedroom 3
- Level: Upper
- Area: 165 Square Feet
- Dimensions: 11 X 15
Bedroom 4
- Features: Balcony Access
- Level: Upper
- Area: 195 Square Feet
- Dimensions: 13 X 15
Primary bathroom
- Features: Soaking Tub, Bathroom - Walk-In Shower, Double Sink
- Level: Main
- Area: 126 Square Feet
- Dimensions: 9 X 14
Bathroom 1
- Features: Bathroom - Tub Shower
- Level: Main
- Area: 50 Square Feet
- Dimensions: 5 X 10
Bathroom 2
- Level: Main
- Area: 25 Square Feet
- Dimensions: 5 X 5
Bathroom 3
- Features: Bathroom - Tub Shower
- Level: Upper
- Area: 96 Square Feet
- Dimensions: 8 X 12
Other
- Level: Upper
Bonus room
- Level: Main
- Area: 169 Square Feet
- Dimensions: 13 X 13
Dining room
- Level: Main
- Area: 204 Square Feet
- Dimensions: 12 X 17
Kitchen
- Features: Cathedral/Vaulted Ceiling, Kitchen Island, Pantry
- Level: Main
- Area: 27850 Square Feet
- Dimensions: 1114 X 25
Laundry
- Level: Main
- Area: 108 Square Feet
- Dimensions: 9 X 12
Living room
- Features: Fireplace - Wood Burning, Cathedral/Vaulted Ceiling
- Level: Main
- Area: 600 Square Feet
- Dimensions: 24 X 25
Loft
- Level: Upper
- Area: 384 Square Feet
- Dimensions: 16 X 24
Mud room
- Level: Main
- Area: 220 Square Feet
- Dimensions: 11 X 20
Office
- Level: Main
- Area: 96 Square Feet
- Dimensions: 8 X 12
Heating
- Forced Air, Oil
Cooling
- Central Air, Ceiling Fan(s), Electric
Appliances
- Included: Refrigerator, Cooktop, Double Oven, Range Hood, Microwave, Dishwasher, Washer, Dryer, Electric Water Heater
- Laundry: Main Level, Laundry Room, Mud Room
Features
- Open Floorplan, Combination Kitchen/Living, Dining Area, Kitchen Island, Pantry, Soaking Tub, Bathroom - Walk-In Shower, Walk-In Closet(s), Ceiling Fan(s), 9'+ Ceilings, Vaulted Ceiling(s)
- Flooring: Carpet, Luxury Vinyl
- Windows: Skylight(s), Bay/Bow, Sliding
- Has basement: No
- Number of fireplaces: 2
- Fireplace features: Brick, Mantel(s), Wood Burning, Electric
Interior area
- Total structure area: 3,880
- Total interior livable area: 3,880 sqft
- Finished area above ground: 3,880
- Finished area below ground: 0
Property
Parking
- Total spaces: 12
- Parking features: Garage Faces Side, Inside Entrance, Circular Driveway, Concrete, Attached, Driveway
- Attached garage spaces: 2
- Uncovered spaces: 10
Accessibility
- Accessibility features: None
Features
- Levels: Two
- Stories: 2
- Patio & porch: Deck
- Exterior features: Balcony
- Pool features: None
- Fencing: Aluminum
- Has view: Yes
- View description: River
- Has water view: Yes
- Water view: River
- Waterfront features: Rip-Rap, Sandy Beach, River, Beach Access
- Body of water: Delaware River
- Frontage length: Water Frontage Ft: 50
Lot
- Size: 0.72 Acres
- Dimensions: 150.00 x 0.00
Details
- Additional structures: Above Grade, Below Grade
- Parcel number: 090540100003
- Zoning: 07
- Special conditions: Standard
Construction
Type & style
- Home type: SingleFamily
- Architectural style: Cape Cod
- Property subtype: Single Family Residence
Materials
- Stone, Vinyl Siding
- Foundation: Crawl Space
- Roof: Pitched,Shingle
Condition
- New construction: No
- Year built: 2000
Utilities & green energy
- Electric: 150 Amps, 200+ Amp Service
- Sewer: On Site Septic
- Water: Public
Community & HOA
Community
- Subdivision: River Front
HOA
- Has HOA: No
Location
- Region: Pennsville
- Municipality: PENNSVILLE TWP
Financial & listing details
- Price per square foot: $226/sqft
- Tax assessed value: $316,800
- Annual tax amount: $16,471
- Date on market: 7/30/2026
- Listing agreement: Exclusive Right To Sell
- Listing terms: Cash,Conventional,FHA,VA Loan
- Exclusions: Personal Belongings
- Ownership: Fee Simple
Estimated market value
Not available
Estimated sales range
Not available
Not available
Price history
| Date | Event | Price |
|---|---|---|
| 9/3/2026 | Price change | $875,000-3.3%$226/sqft |
Source:  Bright MLS #NJSA2019660 Report a problem Bright MLS #NJSA2019660 Report a problem | ||
| 7/30/2026 | Listed for sale | $905,000$233/sqft |
Source: Bright MLS #NJSA2019660 Report a problem | ||
Public tax history
Tax history is unavailable.
Monthly payment
Est. payment
Payment breakdown
Explore the cost of this home by adjusting the details. Changes won't be saved.Climate risks
Neighborhood: 08070
Nearby schools
Schools provided by the listing agent
- District: Pennsville Township Public Schools
Source: Bright MLS. This data may not be complete. We recommend contacting the local school district to confirm school assignments for this home.

Similar homes
- $850,0005 bd4 ba3.2k sqft520 Blackbird Station Rd, Townsend, DE 19734For Sale

 MLS ID #DENC2110352, Kelly Clark, Crown Homes Real Estate. Bright MLS
 - $795,0004 bd3 ba3.2k sqft202 Stover Ct, Middletown, DE 19709For Sale
 MLS ID #DENC2111782, Corey Harris, Crown Homes Real Estate. Bright MLS
 - $875,0005 bd3 ba3.6k sqft117 Quail Ln, Kennett Square, PA 19348For Sale
 MLS ID #PACT2135286, Jill Taylor, Keller Williams Realty Devon-Wayne. Bright MLS
 - $879,0004 bd4 ba4.2k sqft126 Green Forest Dr, Middletown, DE 19709New Construction
 Bright MLS
 - $885,0004 bd4 ba3.7k sqft20 Katie Dr, Pedricktown, NJ 08067For SaleMLS ID #NJSA2019398, Mary Bianchi, Realty One Group Emerge. Bright MLS
- $949,9994 bd3 ba3.7k sqftNone Available, Wilmington, DE 19807For SaleMLS ID #DENC2109110, Alicia Scalessa, Patterson-Schwartz-Hockessin. Bright MLS
- $825,0005 bd5 ba4.3k sqft1689 Choptank Rd, Middletown, DE 19709For SaleMLS ID #DENC2104000, Victor Koveleski, Long & Foster Real Estate, Inc.. Bright MLS
- $859,9005 bd4 ba4k sqft424 Buttonwood Rd, Landenberg, PA 19350For SaleMLS ID #PACT2131368, Robyn Roberts, BHHS Fox & Roach-Christiana. Bright MLS
- $550,0004 bd3 ba2.4k sqft128 Oberlin Rd, Pennsville, NJ 08070New ConstructionMLS ID #NJSA2020130, Vincent Grova, Pino Agency. Bright MLS
- $989,9004 bd4 ba4.2k sqft313 Belmont Ct, Mullica Hill, NJ 08062For SaleMLS ID #NJGL2077176, Joanna Papadaniil, BHHS Fox & Roach-Mullica Hill South. Bright MLS
- $950,0004 bd3 ba2.7k sqft1 Briars Ln, Wilmington, DE 19807For SaleMLS ID #DENC2110748, Nancy Greenberg, Compass. Bright MLS
- $680,0004 bd3 ba3k sqft1207 Glossy Ibis Ct, Middletown, DE 19709For SaleMLS ID #DENC2110216, Mariah Little, Crown Homes Real Estate. Bright MLS
- $885,0003 bd3 ba2.4k sqft240 Randalia Rd, Chesapeake City, MD 21915For SaleMLS ID #MDCC2023048, Samantha Jackson, Keller Williams Realty. Bright MLS
- $788,9004 bd3 ba3.7k sqftNone Available, Warwick, MD 21912New ConstructionBright MLS
- $825,0004 bd3 ba4.6k sqft1 Balmoral Dr, Chadds Ford, PA 19317For SaleMLS ID #PACT2131712, James Wagner, Keller Williams Real Estate - West Chester. Bright MLS
- $695,0004 bd3 ba2.6k sqft105 Ruth Dr, Middletown, DE 19709For SaleMLS ID #DENC2110632, Kim Simpson, Thyme Real Estate Co LLC. Bright MLS
- $815,0004 bd4 ba2.9k sqft1581 Commissioners Rd, Mullica Hill, NJ 08062For SaleMLS ID #NJGL2075800, Amber Cruse, Keller Williams Realty - Moorestown. Bright MLS
- $975,0005 bd5 ba4.5k sqft14 Stonebridge Dr, Hockessin, DE 19707For SaleMLS ID #DENC2107670, Steven Anzulewicz, Keller Williams Realty Wilmington. Bright MLS
- $750,0004 bd3 ba2.3k sqft1137 Naamans Creek Rd, Garnet Valley, PA 19060For SaleMLS ID #PADE2116854, Brooke May-Lynch, Keller Williams Real Estate - Media. Bright MLS
- $650,0003 bd3 ba3.3k sqft1323 Lorewood Grove Rd, Middletown, DE 19709For SaleMLS ID #DENC2110226, Dom Damiano, Century 21 Gold Key Realty. Bright MLS
