House is Built in 2020!
4 Bedrooms with 2.5 bathrooms Charming house
Located on Historic Fort Dupont in Delaware City. The property offers small town charm with easy access to malls, shopping, restaurants, and city nightlife within a 20-30 min drive. The house was built in 2020 in a classic style to mimic the original Fort Officers Quarters at approx. 3200sqft with 4 bedrooms, formal living and dining rooms, plus a finished basement for use as a recreational room and a second-floor laundry. The lot is roughly .3 acres with access to the canal trails and is within walking distance of the Delaware City boat ramp. Enjoy the park like grounds of Fort Dupont along the Delaware River. There is plenty of space for parking in the extra-wide 2-car garage and 4-car driveway. There is also a large white picket fence enclosing the side yard, perfect for pets. Other features include: Stainless steel appliances w/ 48" frig, 36" gas range, tankless water heater, new hardwood flooring on second floor, ceilings are 10' first floor & 9' second w/ raised tray ceiling in the master bedroom, wrap around front porch 8' depth, walk-in his/hers closets, and more. Lot size 0.32
For sale by owner
$699,900
1309 Officers Row, Delaware City, DE 19706
4beds
3,150sqft
SingleFamily
Built in 2020
32 Square Feet Lot
$-- Zestimate®
$222/sqft
$42/mo HOA
What's special
Second-floor laundryTankless water heater
- 50 days
- 382
- 18
Listed by:
Property Owner (808) 393-4479
Facts & features
Interior
Bedrooms & bathrooms
- Bedrooms: 4
- Bathrooms: 3
- Full bathrooms: 2
- 1/2 bathrooms: 1
Heating
- Forced air
Features
- Flooring: Hardwood
- Basement: Finished
- Has fireplace: No
Interior area
- Total interior livable area: 3,150 sqft
Property
Parking
- Parking features: Garage - Attached
Features
- Exterior features: Other
Lot
- Size: 32 Square Feet
Details
- Parcel number: 2200900168
Construction
Type & style
- Home type: SingleFamily
- Architectural style: Colonial
Materials
- Foundation: Crawl/Raised
- Roof: Other
Condition
- New construction: No
- Year built: 2020
Community & HOA
HOA
- Has HOA: Yes
- HOA fee: $42 monthly
Location
- Region: Delaware City
Financial & listing details
- Price per square foot: $222/sqft
- Tax assessed value: $642,500
- Annual tax amount: $4,447
- Date on market: 8/30/2026
Estimated market value
Not available
Estimated sales range
Not available
$3,656/mo
Price history
| Date | Event | Price |
|---|---|---|
| 10/6/2026 | Listed for sale | $699,9000%$222/sqft |
Source: Owner Report a problem | ||
| 9/19/2026 | Listing removed | -- |
Source: Owner Report a problem | ||
| 8/30/2026 | Listed for sale | $699,999+0.1%$222/sqft |
Source: Owner Report a problem | ||
| 8/21/2026 | Listing removed | $699,000$222/sqft |
Source:  Bright MLS #DENC2105114 Report a problem Bright MLS #DENC2105114 Report a problem | ||
| 6/26/2026 | Listed for sale | $699,000-3.6%$222/sqft |
Source: Bright MLS #DENC2105114 Report a problem | ||
| 6/7/2026 | Listing removed | -- |
Source: Owner Report a problem | ||
| 6/2/2026 | Listed for sale | $725,000+49.9%$230/sqft |
Source: Owner Report a problem | ||
| 3/27/2020 | Sold | $483,700$154/sqft |
Source: Public Record Report a problem | ||
Public tax history
| Year | Property taxes | Tax assessment |
|---|---|---|
| 2025 | $4,447 +11.8% | $642,500 +388.2% |
| 2024 | $3,979 +10.8% | $131,600 |
| 2023 | $3,590 -4.7% | $131,600 |
| 2022 | $3,767 +7.6% | $131,600 |
| 2021 | $3,502 -1% | $131,600 |
| 2020 | $3,538 | $131,600 +749% |
| 2019 | -- | $15,500 |
| 2017 | -- | -- |
Find assessor info on the county website
Monthly payment
Est. payment
Payment breakdown
Explore the cost of this home by adjusting the details. Changes won't be saved.Climate risks
Neighborhood: 19706
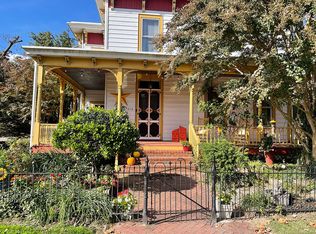
Similar homes
- $669,9894 bd3 ba3k sqft1207 Glossy Ibis Ct, Middletown, DE 19709For Sale
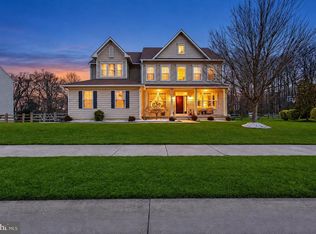
 MLS ID #DENC2110216, Mariah Little, Crown Homes Real Estate. Bright MLS
 - $639,9004 bd3 ba2.6k sqft115 Saint Andrews Ct, Middletown, DE 19709For Sale
 MLS ID #DENC2112886, Megan Aitken, Keller Williams Realty. Bright MLS
 - $695,0005 bd4 ba3.3k sqft120 Shannon Blvd, Middletown, DE 19709For Sale
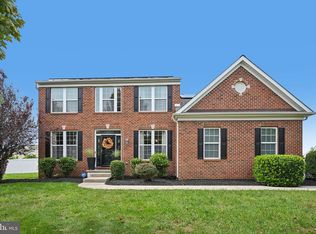 MLS ID #DENC2112064, Sherri Hill, Redfin Corporation. Bright MLS
 - $675,0005 bd3 ba3.4k sqftNone Available, Newark, DE 19702For Sale
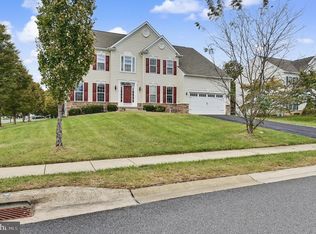 MLS ID #DENC2112284, rashmi Mundalmani, Patterson-Schwartz - Greenville. Bright MLS
 - $750,0004 bd3 ba3.1k sqft85 W Delaware Canal Ct, Middletown, DE 19709For SaleMLS ID #DENC2111730, Brandon Jones, EXP Realty, LLC. Bright MLS
- $689,9005 bd3 ba3.4k sqft7 Penn State Dr, Newark, DE 19713For SaleMLS ID #DENC2113032, Jennifer Samero, Long & Foster Real Estate, Inc.. Bright MLS
- $540,0003 bd3 ba2.3k sqftNone Available, Delaware City, DE 19706For SaleMLS ID #DENC2109690, Mary Corcoran, Patterson-Schwartz - Greenville. Bright MLS
- $824,9004 bd4 ba3.8k sqft8 Issac Dr, Pennsville, NJ 08070For SaleMLS ID #NJSA2019660, Joan Dineen, Mahoney Realty Pennsville, LLC. Bright MLS
- $659,9004 bd3 ba2.7k sqft4200 Crosby Ln, Middletown, DE 19709For SaleMLS ID #DENC2106702, Laura Walker, Walker Realty Group LLC. Bright MLS
- $750,0004 bd3 ba3.3k sqft1806 S Central Park Dr, Middletown, DE 19709For SaleMLS ID #DENC2112148, Megan Aitken, Keller Williams Realty. Bright MLS
- $735,0004 bd3 ba3.3k sqft248 Wickerberry Dr, Middletown, DE 19709For SaleMLS ID #DENC2111168, Dot Donovan, Keller Williams Realty Wilmington. Bright MLS
- $624,9004 bd3 ba3.6k sqft406 Timothy Ln, Bear, DE 19701For SaleMLS ID #DENC2106352, Jeff Foust, Myers Realty. Bright MLS
- $563,0004 bd3 ba3.1k sqftNone Available, Bear, DE 19701For SaleMLS ID #DENC2112494, Erica Leftwich, Patterson-Schwartz-Hockessin. Bright MLS
- $695,0004 bd4 ba2.9k sqft23 Gristmill Ct, Wilmington, DE 19803For SaleMLS ID #DENC2111030, Mr. Jacob Strusowski, BHHS Fox & Roach-Kennett Sq. Bright MLS
- $680,0004 bd3 ba2.4k sqft702 Willington Square Way, Newark, DE 19711For SaleMLS ID #DENC2112364, Michael Lenoir, Keller Williams Realty Central-Delaware. Bright MLS
- $495,0004 bd3 ba2.3k sqft20 Stearrett Dr, Newark, DE 19702For SaleMLS ID #DENC2113230, Nancy Good, RE/MAX Point Realty. Bright MLS
- $765,0005 bd5 ba4.2k sqft201 Parker Dr, Middletown, DE 19709For SaleMLS ID #DENC2107056, Michael Kelczewski, Century 21 Emerald. Bright MLS
- $639,0004 bd4 ba3.7k sqft2003 Ferwig Ct, Middletown, DE 19709For SaleMLS ID #DENC2108896, J Martin Orlando, Bryan Realty Group. Bright MLS
- $687,0003 bd3 ba2.2k sqft26 Elm St, Woodstown, NJ 08098For SaleMLS ID #NJSA2020232, Mary Anne McIntyre, Weichert Realtors-Mullica Hill. Bright MLS
- $689,0004 bd5 ba4.4k sqft311 Pine View Dr, Newark, DE 19702For SaleMLS ID #DENC2102218, sathaiah patha, Tesla Realty Group, LLC. Bright MLS
