Mixed-use investment property located in the heart of Delaware City’s historic Merchant’s Row. Built approximately 2000–2001, the property offers newer construction within Delaware City’s historic downtown district. The property grossed approximately $54,000 in combined rental revenue in 2025, with income from an established first-floor commercial tenant and a furnished short-term rental apartment above. The first floor is currently occupied by an established art gallery, providing ongoing commercial rental income. The space offers good visibility along Clinton Street and is suitable for a variety of retail, office, gallery, or other commercial uses. The upper level is a fully furnished two-bedroom, one-bath apartment currently operated as a short-term rental. It features an open kitchen and living area, newer stainless-steel appliances, in-unit washer and dryer, and a renovated bathroom with an oversized tiled walk-in shower. A private balcony off the living room overlooks Merchant’s Row and offers water views. The property is within walking distance of restaurants, shops, the waterfront, marina, and the ferry to Fort Delaware State Park, with Fort DuPont State Park nearby. With approximately $54,000 in gross rental revenue in 2025, an established commercial tenant, a furnished short-term rental, and newer construction, 36 Clinton Street offers an established income-producing property in downtown Delaware City.
For sale
Price cut: $105K (8/20)
$495,000
36 Clinton St, Delaware City, DE 19706
2beds
2,016sqft
Single Family Residence
Built in 1900
2,614 Square Feet Lot
$-- Zestimate®
$246/sqft
$-- HOA
What's special
In-unit washer and dryerNewer stainless-steel appliances
- 136 days
- 362
- 14
Zillow last checked:
Listing updated:
Listed by:
Noah Bates 302-563-1877,
Northrop Realty (302) 703-1144
Source: Bright MLS,MLS#: DENC2103626
Facts & features
Interior
Bedrooms & bathrooms
- Bedrooms: 2
- Bathrooms: 1
- Full bathrooms: 1
Rooms
- Room types: Living Room, Dining Room, Primary Bedroom, Bedroom 2, Kitchen, Commercial/Retail Space
Primary bedroom
- Features: Ceiling Fan(s), Flooring - Carpet
- Level: Upper
- Area: 160 Square Feet
- Dimensions: 10 X 16
Bedroom 2
- Features: Flooring - Carpet, Ceiling Fan(s)
- Level: Upper
- Area: 126 Square Feet
- Dimensions: 9 X 14
Other
- Level: Main
Dining room
- Features: Flooring - Carpet
- Level: Upper
- Area: 126 Square Feet
- Dimensions: 9 X 14
Kitchen
- Features: Living/Dining Room Combo, Countertop(s) - Solid Surface, Kitchen - Electric Cooking, Lighting - Ceiling, Pantry
- Level: Upper
- Area: 81 Square Feet
- Dimensions: 9 X 9
Living room
- Features: Ceiling Fan(s), Living/Dining Room Combo, Flooring - Carpet, Balcony Access
- Level: Upper
- Area: 180 Square Feet
- Dimensions: 9 X 20
Heating
- Central, Natural Gas
Cooling
- Central Air, Electric
Appliances
- Included: Microwave, Built-In Range, Dishwasher, Dryer, Self Cleaning Oven, Refrigerator, Stainless Steel Appliance(s), Washer, Water Heater, Gas Water Heater
- Laundry: Upper Level, Dryer In Unit, Washer In Unit
Features
- Breakfast Area, Ceiling Fan(s), Combination Dining/Living, Combination Kitchen/Dining, Combination Kitchen/Living, Family Room Off Kitchen, Open Floorplan, Bathroom - Walk-In Shower, Dry Wall
- Flooring: Carpet, Ceramic Tile
- Doors: Six Panel
- Windows: Double Hung, Double Pane Windows, Vinyl Clad
- Has basement: No
- Has fireplace: No
Interior area
- Total structure area: 2,016
- Total interior livable area: 2,016 sqft
- Finished area above ground: 2,016
- Finished area below ground: 0
Video & virtual tour
Property
Parking
- Parking features: On Street
- Has uncovered spaces: Yes
Accessibility
- Accessibility features: None
Features
- Levels: Two
- Stories: 2
- Exterior features: Lighting, Street Lights, Balcony
- Pool features: None
- Has view: Yes
- View description: Street, Water
- Has water view: Yes
- Water view: Water
- Waterfront features: Shared, River
- Body of water: Delaware
- Frontage length: Water Frontage Ft: 28
Lot
- Size: 2,614 Square Feet
- Dimensions: 24.00 x 100.00
- Features: Rear Yard, Downtown
Details
- Additional structures: Above Grade, Below Grade
- Parcel number: 22007.00131
- Zoning: 22C-1
- Zoning description: Residential/Commercial
- Special conditions: Standard
Construction
Type & style
- Home type: SingleFamily
- Architectural style: Colonial
- Property subtype: Single Family Residence
Materials
- Brick
- Foundation: Brick/Mortar
- Roof: Flat
Condition
- New construction: No
- Year built: 1900
Utilities & green energy
- Sewer: Public Sewer
- Water: Public
Community & HOA
Community
- Security: Main Entrance Lock
- Subdivision: Delaware City
HOA
- Has HOA: No
Location
- Region: Delaware City
Financial & listing details
- Price per square foot: $246/sqft
- Tax assessed value: $321,900
- Annual tax amount: $2,541
- Date on market: 5/28/2026
- Listing agreement: Exclusive Right To Sell
- Listing terms: Cash,Conventional,Other
- Ownership: Fee Simple
Estimated market value
Not available
Estimated sales range
Not available
Not available
Price history
| Date | Event | Price |
|---|---|---|
| 8/20/2026 | Price change | $495,000-17.5%$246/sqft |
Source:  Bright MLS #DENC2103626 Report a problem Bright MLS #DENC2103626 Report a problem | ||
| 5/28/2026 | Listed for sale | $600,000+233.3%$298/sqft |
Source: Bright MLS #DENC2103626 Report a problem | ||
| 1/30/2017 | Sold | $180,000-9.5%$89/sqft |
Source: Public Record Report a problem | ||
| 10/1/2016 | Listed for sale | $199,000-18.8%$99/sqft |
Source: Applebaum Realty #6868978 Report a problem | ||
| 5/20/2011 | Listing removed | $245,000$122/sqft |
Source: Long & Foster Real Estate #5715681 Report a problem | ||
| 11/11/2010 | Price change | $245,000-2%$122/sqft |
Source: Long & Foster Real Estate #5715681 Report a problem | ||
| 5/26/2010 | Listed for sale | $250,000$124/sqft |
Source: Long and Foster Real Estate #5715681 Report a problem | ||
Public tax history
| Year | Property taxes | Tax assessment |
|---|---|---|
| 2025 | $2,389 +40.8% | $321,900 +483.2% |
| 2024 | $1,696 +10.6% | $55,200 |
| 2023 | $1,534 -4.6% | $55,200 |
| 2022 | $1,608 +7.4% | $55,200 |
| 2021 | $1,496 -1% | $55,200 |
| 2020 | $1,512 -0.4% | $55,200 |
| 2019 | $1,519 +9.2% | $55,200 |
| 2017 | $1,391 +13.9% | $55,200 |
| 2016 | $1,221 | $55,200 |
| 2015 | $1,221 0% | $55,200 |
| 2014 | $1,221 | $55,200 |
| 2013 | -- | $55,200 |
| 2012 | -- | $55,200 |
| 2011 | -- | $55,200 |
| 2010 | -- | $55,200 |
| 2009 | -- | $55,200 |
| 2008 | -- | $55,200 |
| 2007 | -- | $55,200 |
| 2006 | -- | $55,200 |
| 2005 | -- | $55,200 |
| 2004 | -- | $55,200 |
| 2003 | -- | $55,200 |
| 2002 | -- | $55,200 +961.5% |
| 2001 | -- | $5,200 |
Find assessor info on the county website
Monthly payment
Est. payment
Payment breakdown
Explore the cost of this home by adjusting the details. Changes won't be saved.Climate risks
Neighborhood: 19706
Nearby schools
Schools provided by the listing agent
- Elementary: Southern
- Middle: Bedford
- High: William Penn
- District: Colonial
Source: Bright MLS. This data may not be complete. We recommend contacting the local school district to confirm school assignments for this home.


Similar homes
- $425,0002 bd1 ba2.1k sqft38 Clinton St, Delaware City, DE 19706For Sale

 MLS ID #DENC2103652, Noah Bates, Northrop Realty. Bright MLS
 - $395,0003 bd2 ba1.9k sqft90 Clinton St, Delaware City, DE 19706For Sale
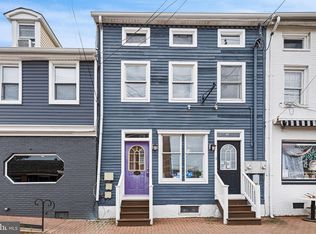 MLS ID #DENC2103964, Noah Bates, Northrop Realty. Bright MLS
 - $499,0003 bd3 ba1.8k sqft27 Winding Hill Dr, Hockessin, DE 19707For Sale
 MLS ID #DENC2111598, Mr. Matthew Fetick, EXP Realty, LLC. Bright MLS
 - $550,0003 bd3 ba1.8k sqft106 Wortham Ln, Bear, DE 19701For Sale
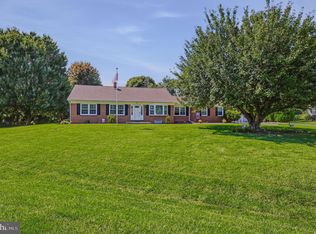 MLS ID #DENC2111322, Maria Ruckle, Empower Real Estate, LLC. Bright MLS
 - $535,0004 bd3 ba1.8k sqftNone Available, Newark, DE 19713For SaleMLS ID #DENC2112400, Jen Snyder, Patterson-Schwartz-Newark. Bright MLS
- $475,0004 bd3 ba2.1k sqft231 E Seneca Dr, Newark, DE 19702For SaleMLS ID #DENC2110888, Earl Endrich, BHHS Fox & Roach - Hockessin. Bright MLS
- $465,0003 bd3 ba1.3k sqft36 E Canal St, Alloway, NJ 08001For SaleMLS ID #NJSA2020252, Alex Robinson, Real Broker, LLC. Bright MLS
- $440,0003 bd2 ba1.5k sqftNone Available, Townsend, DE 19734For SaleMLS ID #DENC2112496, Skip Homiak, Patterson-Schwartz-Hockessin. Bright MLS
- $615,0004 bd3 ba2.5k sqft10 Steffie Dr, Bear, DE 19701For SaleMLS ID #DENC2108784, William Sladek, Redfin Corporation. Bright MLS
- $550,0003 bd3 ba2.6k sqftNone Available, Elkton, MD 21921For SaleMLS ID #MDCC2023458, Danielle Ward, Patterson-Schwartz-Newark. Bright MLS
- $534,9003 bd3 ba1.6k sqft1707 N Rodney St, Wilmington, DE 19806For SaleMLS ID #DENC2111990, Tom Desper, Compass. Bright MLS
- $425,0004 bd3 ba2.4k sqft34 Saratoga Dr, New Castle, DE 19720For SaleMLS ID #DENC2111012, Britt Valencia, Northrop Realty. Bright MLS
- $499,9994 bd3 ba2.5k sqft18 Chip Shot Ct, North East, MD 21901For SaleMLS ID #MDCC2022596, Kristin Lewis, Integrity Real Estate. Bright MLS
- $484,9003 bd3 ba1.5k sqft507 Calhoun Rd, Wilmington, DE 19809For SaleMLS ID #DENC2105768, Marc Hansen, Crown Homes Real Estate. Bright MLS
- $555,0002 bd2 ba1.8k sqftNone Available, Middletown, DE 19709For SaleMLS ID #DENC2103800, Tony Immediato, Compass. Bright MLS
- $515,0002 bd3 ba2.4k sqft211 Anglesey Dr, Middletown, DE 19709For SaleMLS ID #DENC2109526, Lorie Rivera-Fabbri, Keys & Deeds Realty. Bright MLS
- $559,9003 bd3 ba2.3k sqft529 Contemplation Way, Middletown, DE 19709For SaleMLS ID #DENC2105858, Earl Endrich, BHHS Fox & Roach - Hockessin. Bright MLS
- $374,9003 bd2 ba1.3k sqft43 S Main St, Middletown, DE 19709For SaleMLS ID #DENC2103602, Laura Walker, Walker Realty Group LLC. Bright MLS
- $478,9003 bd3 ba2.3k sqft2318 Schubert Ln, Middletown, DE 19709For SaleMLS ID #DENC2110214, Derrik Scarpinato, Coldwell Banker Realty. Bright MLS
- $460,0003 bd3 ba2.7k sqft328 Sentinel Ln, Newark, DE 19702For SaleMLS ID #DENC2100762, Victor Koveleski, Long & Foster Real Estate, Inc.. Bright MLS
