Own a piece of small-town Americana in the heart of Delaware City’s beloved Merchant’s Row shopping district home to charming boutiques, inviting cafés, local restaurants, and quaint waterfront dining. This exceptional mixed-use property presents a rare opportunity to enjoy a true live-work lifestyle or add a unique investment property to your portfolio in one of Delaware’s most picturesque waterfront communities. Delaware City is the epitome of Norman Rockwell charm, with tree-lined streets, historic architecture, and scenic views of the Delaware River woven throughout town. Often described as feeling like the set of a Hallmark movie, this historic port town draws visitors year-round for boating, biking, hiking, and waterfront recreation. Residents and tourists alike enjoy easy access to Fort Delaware State Park and Fort DuPont State Park via short ferry rides, making this community both vibrant and rich in history. The residential portion of the property spans two upper levels and offers a spacious, incredibly livable 3-bedroom, 2 full-bath apartment filled with character and flexibility. The main living level features a kitchen, one bedroom, full bath, and a large open-concept living and dining area with an airy, loft-like feel perfect for everyday living or entertaining. Upstairs are two additional bedrooms and another full bath. The ground level retail/commercial space enjoys prime visibility in the center of Merchant’s Row, surrounded by foot traffic and the town’s thriving small-business atmosphere. Whether you envision operating your own boutique business downstairs while living upstairs, creating a weekend getaway with income potential, or securing a strong investment in a sought-after waterfront destination, this property offers endless possibilities in a truly storybook setting.
For sale
$395,000
90 Clinton St, Delaware City, DE 19706
3beds
1,925sqft
Single Family Residence
Built in 1900
2,614 Square Feet Lot
$-- Zestimate®
$205/sqft
$-- HOA
What's special
Historic architectureTree-lined streets
- 135 days
- 348
- 14
Zillow last checked:
Listing updated:
Listed by:
Noah Bates 302-563-1877,
Northrop Realty (302) 703-1144
Source: Bright MLS,MLS#: DENC2103964
Facts & features
Interior
Bedrooms & bathrooms
- Bedrooms: 3
- Bathrooms: 2
- Full bathrooms: 2
Rooms
- Room types: Living Room, Primary Bedroom, Bedroom 2, Bedroom 3, Kitchen, Commercial/Retail Space
Primary bedroom
- Features: Flooring - Carpet
- Level: Upper
- Area: 323 Square Feet
- Dimensions: 17 X 19
Bedroom 2
- Features: Flooring - Carpet
- Level: Upper
- Area: 266 Square Feet
- Dimensions: 14 X 19
Bedroom 3
- Features: Flooring - Wood, Ceiling Fan(s)
- Level: Upper
- Area: 182 Square Feet
- Dimensions: 13 X 14
Other
- Level: Main
Kitchen
- Features: Flooring - Laminated, Kitchen - Gas Cooking, Lighting - Ceiling, Breakfast Bar, Dining Area
- Level: Upper
- Area: 285 Square Feet
- Dimensions: 15 X 19
Living room
- Features: Ceiling Fan(s), Flooring - Carpet
- Level: Upper
- Area: 304 Square Feet
- Dimensions: 16 X 19
Heating
- Forced Air, Natural Gas
Cooling
- Central Air, Electric
Appliances
- Included: Oven, Oven/Range - Gas, Refrigerator, Water Heater, Electric Water Heater
- Laundry: Has Laundry, Upper Level
Features
- Bathroom - Tub Shower, Breakfast Area, Ceiling Fan(s), Combination Dining/Living, Dining Area, Plaster Walls
- Flooring: Carpet, Wood, Vinyl, Ceramic Tile
- Doors: Six Panel
- Windows: Double Hung, Double Pane Windows
- Has basement: No
- Has fireplace: No
Interior area
- Total structure area: 1,925
- Total interior livable area: 1,925 sqft
- Finished area above ground: 1,925
- Finished area below ground: 0
Video & virtual tour
Property
Parking
- Parking features: On Street
- Has uncovered spaces: Yes
Accessibility
- Accessibility features: Accessible Approach with Ramp
Features
- Levels: Three
- Stories: 3
- Exterior features: Sidewalks, Street Lights
- Pool features: None
- Fencing: Partial,Privacy
- Has view: Yes
- View description: Water, Garden, Street
- Has water view: Yes
- Water view: Water
- Waterfront features: River
- Body of water: Delaware River
Lot
- Size: 2,614 Square Feet
- Dimensions: 20.00 x 108.00
- Features: Rear Yard, Downtown
Details
- Additional structures: Above Grade, Below Grade
- Parcel number: 22007.00113
- Zoning: 22C-1
- Zoning description: Residential /Commercial
- Special conditions: Standard
Construction
Type & style
- Home type: SingleFamily
- Architectural style: Colonial
- Property subtype: Single Family Residence
Materials
- Vinyl Siding, Wood Siding
- Foundation: Concrete Perimeter
Condition
- New construction: No
- Year built: 1900
Utilities & green energy
- Sewer: Public Sewer
- Water: Public
- Utilities for property: Cable Available, Electricity Available, Phone Available
Community & HOA
Community
- Security: Non-Monitored
- Subdivision: Delaware City
HOA
- Has HOA: No
- Services included: Unknown Fee
Location
- Region: Delaware City
Financial & listing details
- Price per square foot: $205/sqft
- Tax assessed value: $325,000
- Annual tax amount: $3,171
- Date on market: 5/28/2026
- Listing agreement: Exclusive Right To Sell
- Listing terms: Cash,Conventional
- Exclusions: All Personal Property.
- Ownership: Fee Simple
Estimated market value
Not available
Estimated sales range
Not available
Not available
Price history
| Date | Event | Price |
|---|---|---|
| 5/28/2026 | Listed for sale | $395,000+115.8%$205/sqft |
Source:  Bright MLS #DENC2103964 Report a problem Bright MLS #DENC2103964 Report a problem | ||
| 3/10/2021 | Listing removed | -- |
Source: Zillow Rental Manager Report a problem | ||
| 1/25/2021 | Price change | $1,350-10%$1/sqft |
Source: Zillow Rental Manager Report a problem | ||
| 12/29/2020 | Listed for rent | $1,500$1/sqft |
Source: Owner Report a problem | ||
| 2/7/2020 | Listing removed | $1,500$1/sqft |
Source: Owner Report a problem | ||
| 1/7/2020 | Price change | $1,500+76.5%$1/sqft |
Source: Owner Report a problem | ||
| 12/11/2019 | Listed for rent | $850 |
Source: Owner Report a problem | ||
| 6/13/2019 | Listing removed | $850 |
Source: Owner Report a problem | ||
| 5/29/2019 | Listed for rent | $850-32% |
Source: Owner Report a problem | ||
| 3/6/2019 | Listing removed | $1,250$1/sqft |
Source: Owner Report a problem | ||
| 2/8/2019 | Price change | $1,250-3.8%$1/sqft |
Source: Owner Report a problem | ||
| 1/17/2019 | Listed for rent | $1,300$1/sqft |
Source: Owner Report a problem | ||
| 1/11/2019 | Sold | $183,000+10.2%$95/sqft |
Source: Public Record Report a problem | ||
| 7/2/2004 | Sold | $166,000$86/sqft |
Source: Public Record Report a problem | ||
Public tax history
| Year | Property taxes | Tax assessment |
|---|---|---|
| 2025 | $2,412 +172.5% | $325,000 +1028.5% |
| 2024 | $885 +10.6% | $28,800 |
| 2023 | $800 -4.6% | $28,800 |
| 2022 | $839 +7.4% | $28,800 |
| 2021 | $781 -1% | $28,800 |
| 2020 | $789 -0.4% | $28,800 |
| 2019 | $792 +9.1% | $28,800 |
| 2017 | $726 +14% | $28,800 |
| 2016 | $637 | $28,800 |
| 2015 | $637 0% | $28,800 |
| 2014 | $637 | $28,800 |
| 2013 | -- | $28,800 |
| 2012 | -- | $28,800 |
| 2011 | -- | $28,800 |
| 2010 | -- | $28,800 |
| 2009 | -- | $28,800 |
| 2008 | -- | $28,800 |
| 2007 | -- | $28,800 |
| 2006 | -- | $28,800 |
| 2005 | -- | $28,800 |
| 2004 | -- | $28,800 |
| 2003 | -- | $28,800 |
| 2002 | -- | $28,800 |
| 2001 | -- | $28,800 |
Find assessor info on the county website
Monthly payment
Est. payment
Payment breakdown
Explore the cost of this home by adjusting the details. Changes won't be saved.Climate risks
Neighborhood: 19706
Nearby schools
Schools provided by the listing agent
- District: Colonial
Source: Bright MLS. This data may not be complete. We recommend contacting the local school district to confirm school assignments for this home.
Similar homes
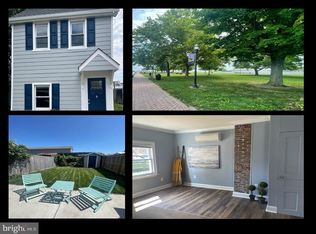
- $425,0002 bd1 ba2.1k sqft38 Clinton St, Delaware City, DE 19706For Sale

 MLS ID #DENC2103652, Noah Bates, Northrop Realty. Bright MLS
 - $495,0002 bd1 ba2k sqft36 Clinton St, Delaware City, DE 19706For Sale
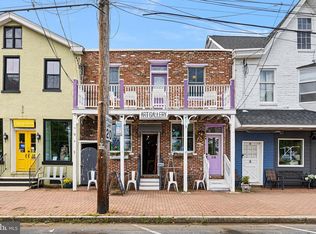 MLS ID #DENC2103626, Noah Bates, Northrop Realty. Bright MLS
 - $434,9993 bd3 ba2k sqft28 Castle Run Dr, Bear, DE 19701For Sale
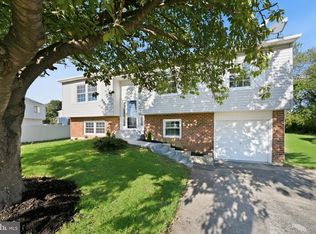 MLS ID #DENC2112534, G Pizarro, Crown Homes Real Estate. Bright MLS
 - $359,9993 bd2 ba1.5k sqft32 Tiverton Cir, Newark, DE 19702For Sale
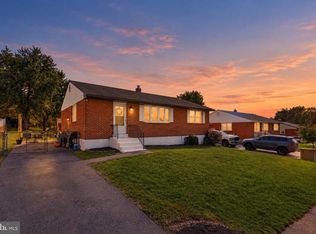 MLS ID #DENC2112096, Rj Levchuk, Iron Valley Real Estate Premier. Bright MLS
 - $374,9003 bd2 ba1.3k sqft43 S Main St, Middletown, DE 19709For SaleMLS ID #DENC2103602, Laura Walker, Walker Realty Group LLC. Bright MLS
- $385,0004 bd2 ba1.8k sqft12 Rogers Cir, Newark, DE 19702For SaleMLS ID #DENC2111184, Lee Buzalek, EXP Realty, LLC. Bright MLS
- $369,9003 bd2 ba1.6k sqft43 Luray Rd, New Castle, DE 19720For SaleMLS ID #DENC2107698, Robert Needs, Long & Foster Real Estate, Inc.. Bright MLS
- $398,5004 bd2 ba2.5k sqft27 K Dr, Pennsville, NJ 08070For SaleMLS ID #NJSA2018592, Donna Belanger, Mahoney Realty Pennsville, LLC. Bright MLS
- $399,9002 bd2 ba2.2k sqft77 Little Egypt Rd, Elkton, MD 21921For SaleMLS ID #MDCC2023272, Jim Arcidiacono, Empower Real Estate, LLC. Bright MLS
- $400,0004 bd2 ba2.8k sqft650 W 7th St, New Castle, DE 19720For SaleMLS ID #DENC2105050, Dominic Balascio, Empower Real Estate, LLC. Bright MLS
- $355,0003 bd3 ba1.4k sqftNone Available, New Castle, DE 19720For SaleMLS ID #DENC2111022, Kelly Reilly, Patterson-Schwartz-Newark. Bright MLS
- $399,9004 bd3 ba2.7k sqft20 Meadow Rd, Pennsville, NJ 08070For SaleMLS ID #NJSA2019694, Lenny Ginchereau, Keller Williams Realty - Moorestown. Bright MLS
- $425,0004 bd3 ba2.4k sqft34 Saratoga Dr, New Castle, DE 19720For SaleMLS ID #DENC2111012, Britt Valencia, Northrop Realty. Bright MLS
- $370,0003 bd2 ba1.5k sqft2306 Alister Dr, Wilmington, DE 19808For SaleMLS ID #DENC2110996, Justin Weeks, Long & Foster Real Estate, Inc.. Bright MLS
- $409,9003 bd2 ba1.3k sqft37 Hawthorne Ave, Newark, DE 19711For SaleMLS ID #DENC2106606, J. Aaron Falkenstein, Integrity Real Estate. Bright MLS
- $385,0003 bd2 ba1.5k sqft17 Smyrna Ave, Wilmington, DE 19809For SaleMLS ID #DENC2112110, Candice Santoro, CR Realty. Bright MLS
- $349,0003 bd1 ba1k sqft49 Memorial Dr, New Castle, DE 19720For SaleMLS ID #DENC2112152, Shane Pezick, RE/MAX Associates-Wilmington. Bright MLS
- $345,0003 bd2 ba1.3k sqft11 S Independence Blvd, New Castle, DE 19720For SaleMLS ID #DENC2110198, Bob Gerkin, KW Empower. Bright MLS
- $399,9005 bd3 ba1.6k sqft24 Windflower Dr, Newark, DE 19711For SaleMLS ID #DENC2110232, Victor Koveleski, Long & Foster Real Estate, Inc.. Bright MLS
- $414,9003 bd3 ba2.2k sqft307 Channel Rd, Wilmington, DE 19809For SaleMLS ID #DENC2108604, Mike Towe, Keller Williams Realty Central-Delaware. Bright MLS
