Experience the perfect blend of historic character and urban loft style in this stunning mixed-use property located on Merchant’s Row in the heart of picturesque Delaware City. Set within one of Delaware’s most charming waterfront towns, this property offers the rare opportunity to enjoy small-town living with an artistic, architectural vibe that feels straight out of a city loft conversion. Delaware City is beloved for its walkable streets, welcoming atmosphere, and rich maritime history along the Delaware River. Residents and visitors alike enjoy boutique shopping, waterfront dining, biking, boating, hiking, and year-round community events that give the town its unmistakable charm. With nearby access to Fort Delaware State Park and Fort DuPont, the area offers a unique combination of recreation, history, and small-town energy that is increasingly hard to find. The first-floor retail space is currently occupied by the popular Yellow Door Spa, offering excellent visibility and adding to the vibrant energy of Merchant’s Row. Above, the residential unit is absolutely loaded with character and incredible architectural detail. Exposed brick walls, soaring windows, gorgeous hardwood flooring, and exposed beams create an unforgettable living space filled with warmth and urban-industrial style. The open-concept layout seamlessly connects the kitchen and living area, making the space feel bright, airy, and ideal for entertaining. The kitchen features stainless steel appliances, a center island topped with a butcher block breakfast bar, and stylish pendant lighting that perfectly complements the home’s loft-inspired design aesthetic. Both bedrooms continue the impressive attention to detail with custom millwork focal walls and built-in headboard features layered beautifully against the exposed brick. The full bath is equally well-appointed and thoughtfully designed. Adding even more appeal, the apartment offers direct access to a private backyard space complete with room for gardening, a small storage shed, and rear access from the apartment via a side balcony and exterior staircase. It’s a rare and highly desirable outdoor feature for this style of property. This property is located adjacent to a separately listed vacant parcel, which is not included in this sale but may present future possibilities for interested buyers. Whether you’re searching for an investment opportunity, live-work potential, or simply an extraordinary place to call home, this one-of-a-kind property captures the very best of Delaware City living.
For sale
$425,000
38 Clinton St, Delaware City, DE 19706
2beds
2,100sqft
Single Family Residence
Built in 1900
2,178 Square Feet Lot
$-- Zestimate®
$202/sqft
$-- HOA
What's special
Historic characterUrban loft styleStylish pendant lightingExposed brick wallsSoaring windowsExposed beamsSmall storage shed
- 136 days
- 352
- 25
Zillow last checked:
Listing updated:
Listed by:
Noah Bates 302-563-1877,
Northrop Realty (302) 703-1144
Source: Bright MLS,MLS#: DENC2103652
Facts & features
Interior
Bedrooms & bathrooms
- Bedrooms: 2
- Bathrooms: 1
- Full bathrooms: 1
Rooms
- Room types: Living Room, Primary Bedroom, Bedroom 2, Kitchen, Commercial/Retail Space
Primary bedroom
- Features: Ceiling Fan(s), Flooring - Carpet
- Level: Upper
- Area: 192 Square Feet
- Dimensions: 12 X 16
Bedroom 2
- Features: Flooring - Carpet
- Level: Upper
- Area: 180 Square Feet
- Dimensions: 12 X 15
Other
- Level: Main
Kitchen
- Features: Breakfast Bar, Breakfast Room, Cathedral/Vaulted Ceiling, Countertop(s) - Solid Surface, Flooring - HardWood, Kitchen Island, Eat-in Kitchen, Kitchen - Electric Cooking, Lighting - Pendants
- Level: Upper
- Area: 195 Square Feet
- Dimensions: 13 X 15
Living room
- Features: Ceiling Fan(s), Dining Area, Flooring - HardWood, Living/Dining Room Combo
- Level: Upper
- Area: 280 Square Feet
- Dimensions: 14 X 20
Heating
- Central, Forced Air, Electric
Cooling
- Central Air, Electric
Appliances
- Included: Microwave, Built-In Range, Dishwasher, Dryer, Self Cleaning Oven, Oven, Oven/Range - Electric, Refrigerator, Stainless Steel Appliance(s), Washer, Washer/Dryer Stacked, Water Heater, Electric Water Heater
Features
- Additional Stairway, Bathroom - Tub Shower, Built-in Features, Ceiling Fan(s), Combination Dining/Living, Combination Kitchen/Living, Exposed Beams, Family Room Off Kitchen, Open Floorplan, Kitchen Island, 9'+ Ceilings, High Ceilings, Dry Wall
- Flooring: Carpet, Hardwood, Ceramic Tile, Wood
- Doors: Six Panel
- Windows: Double Hung, Double Pane Windows
- Has basement: No
- Has fireplace: No
Interior area
- Total structure area: 2,100
- Total interior livable area: 2,100 sqft
- Finished area above ground: 2,100
- Finished area below ground: 0
Video & virtual tour
Property
Parking
- Parking features: On Street
- Has uncovered spaces: Yes
Accessibility
- Accessibility features: Other
Features
- Levels: Two
- Stories: 2
- Exterior features: Lighting, Balcony
- Pool features: None
- Fencing: Partial
- Has view: Yes
- View description: River, Street, Garden, Water
- Has water view: Yes
- Water view: River,Water
- Waterfront features: River
- Body of water: Delaware
Lot
- Size: 2,178 Square Feet
- Dimensions: 22.00 x 100.00
Details
- Additional structures: Above Grade, Below Grade
- Parcel number: 22007.00130
- Zoning: 22C-1
- Special conditions: Standard
Construction
Type & style
- Home type: SingleFamily
- Architectural style: Colonial
- Property subtype: Single Family Residence
Materials
- Brick
- Foundation: Brick/Mortar
- Roof: Unknown,Pitched
Condition
- New construction: No
- Year built: 1900
Utilities & green energy
- Sewer: Public Sewer
- Water: Public
Community & HOA
Community
- Security: Main Entrance Lock, Smoke Detector(s)
- Subdivision: Delaware City
HOA
- Has HOA: No
Location
- Region: Delaware City
Financial & listing details
- Price per square foot: $202/sqft
- Tax assessed value: $365,800
- Annual tax amount: $2,888
- Date on market: 5/28/2026
- Listing agreement: Exclusive Right To Sell
- Listing terms: Cash,Conventional,FHA
- Ownership: Fee Simple
Estimated market value
Not available
Estimated sales range
Not available
Not available
Price history
| Date | Event | Price |
|---|---|---|
| 5/28/2026 | Listed for sale | $425,000+203.6%$202/sqft |
Source:  Bright MLS #DENC2103652 Report a problem Bright MLS #DENC2103652 Report a problem | ||
| 3/10/2026 | Listed for rent | $1,950$1/sqft |
Source: Zillow Rentals Report a problem | ||
| 9/12/2025 | Listing removed | $1,950$1/sqft |
Source: Zillow Rentals Report a problem | ||
| 8/19/2025 | Listed for rent | $1,950+50%$1/sqft |
Source: Zillow Rentals Report a problem | ||
| 2/3/2021 | Listing removed | -- |
Source: Zillow Rental Manager Report a problem | ||
| 1/24/2021 | Listed for rent | $1,300$1/sqft |
Source: Zillow Rental Manager Report a problem | ||
| 5/22/2020 | Listing removed | $1,300$1/sqft |
Source: Owner Report a problem | ||
| 4/23/2020 | Listed for rent | $1,300$1/sqft |
Source: Owner Report a problem | ||
| 5/18/2018 | Listing removed | $1,300$1/sqft |
Source: Owner Report a problem | ||
| 4/17/2018 | Listed for rent | $1,300$1/sqft |
Source: Owner Report a problem | ||
| 11/16/2016 | Sold | $140,000$67/sqft |
Source: Agent Provided Report a problem | ||
Public tax history
| Year | Property taxes | Tax assessment |
|---|---|---|
| 2025 | $2,715 +419.6% | $365,800 +2051.8% |
| 2024 | $522 +10.6% | $17,000 |
| 2023 | $472 -4.6% | $17,000 |
| 2022 | $495 +7.4% | $17,000 |
| 2021 | $461 -1% | $17,000 |
| 2020 | $466 -0.4% | $17,000 |
| 2019 | $468 +9.3% | $17,000 |
| 2017 | $428 +13.8% | $17,000 |
| 2016 | $376 | $17,000 |
| 2015 | $376 0% | $17,000 |
| 2014 | $376 | $17,000 |
| 2013 | -- | $17,000 |
| 2012 | -- | $17,000 |
| 2011 | -- | $17,000 |
| 2010 | -- | $17,000 |
| 2009 | -- | $17,000 |
| 2008 | -- | $17,000 |
| 2007 | -- | $17,000 |
| 2006 | -- | $17,000 |
| 2005 | -- | $17,000 |
| 2004 | -- | $17,000 |
| 2003 | -- | $17,000 |
| 2002 | -- | $17,000 |
| 2001 | -- | $17,000 |
Find assessor info on the county website
Monthly payment
Est. payment
Payment breakdown
Explore the cost of this home by adjusting the details. Changes won't be saved.Climate risks
Neighborhood: 19706
Nearby schools
Schools provided by the listing agent
- Elementary: Southern
- Middle: Bedford
- High: William Penn
- District: Colonial
Source: Bright MLS. This data may not be complete. We recommend contacting the local school district to confirm school assignments for this home.


Similar homes
- $395,0003 bd2 ba1.9k sqft90 Clinton St, Delaware City, DE 19706For Sale
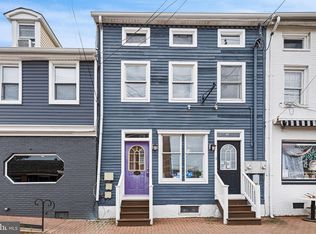
 MLS ID #DENC2103964, Noah Bates, Northrop Realty. Bright MLS
 - $495,0002 bd1 ba2k sqft36 Clinton St, Delaware City, DE 19706For Sale
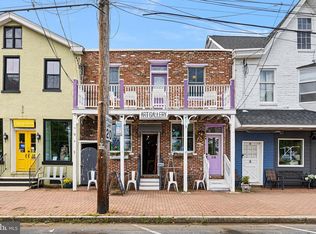 MLS ID #DENC2103626, Noah Bates, Northrop Realty. Bright MLS
 - $434,9993 bd3 ba2k sqft28 Castle Run Dr, Bear, DE 19701For Sale
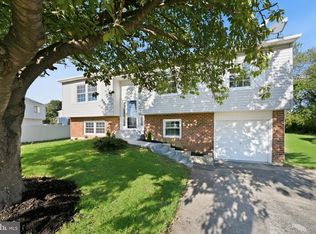 MLS ID #DENC2112534, G Pizarro, Crown Homes Real Estate. Bright MLS
 - $425,0004 bd3 ba2.4k sqft34 Saratoga Dr, New Castle, DE 19720For Sale
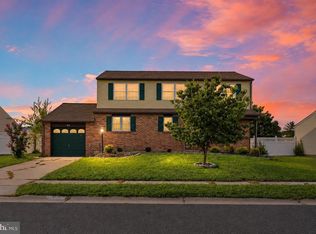 MLS ID #DENC2111012, Britt Valencia, Northrop Realty. Bright MLS
 - $440,0003 bd2 ba1.5k sqftNone Available, Townsend, DE 19734For SaleMLS ID #DENC2112496, Skip Homiak, Patterson-Schwartz-Hockessin. Bright MLS
- $420,0003 bd2 ba1.7k sqft7 Bogart Dr, Pennsville, NJ 08070For SaleMLS ID #NJSA2019874, Vincent Grova, Pino Agency. Bright MLS
- $470,0003 bd3 ba2.3k sqft20 Meadow Rd, New Castle, DE 19720For SaleMLS ID #DENC2110004, Matthew Dutt, RE/MAX Elite. Bright MLS
- $374,9003 bd2 ba1.3k sqft43 S Main St, Middletown, DE 19709For SaleMLS ID #DENC2103602, Laura Walker, Walker Realty Group LLC. Bright MLS
- $398,5004 bd2 ba2.5k sqft27 K Dr, Pennsville, NJ 08070For SaleMLS ID #NJSA2018592, Donna Belanger, Mahoney Realty Pennsville, LLC. Bright MLS
- $480,0003 bd3 ba2k sqft314 Carya Ct, Bear, DE 19701For SaleMLS ID #DENC2099686, Kim Simpson, Thyme Real Estate Co LLC. Bright MLS
- $440,0003 bd4 ba1.7k sqft409 Galway Ct, Middletown, DE 19709For SaleMLS ID #DENC2100606, Jack Keating, RE/MAX Elite. Bright MLS
- $449,0003 bd2 ba3k sqft13 Central Ave, New Castle, DE 19720For SaleMLS ID #DENC2106290, Brian Foraker, Foraker Realty Co.. Bright MLS
- $499,0003 bd3 ba1.8k sqft27 Winding Hill Dr, Hockessin, DE 19707For SaleMLS ID #DENC2111598, Mr. Matthew Fetick, EXP Realty, LLC. Bright MLS
- $399,9004 bd3 ba2.7k sqft20 Meadow Rd, Pennsville, NJ 08070For SaleMLS ID #NJSA2019694, Lenny Ginchereau, Keller Williams Realty - Moorestown. Bright MLS
- $464,9003 bd3 ba1.7k sqft1847 Blue Ball Rd, Elkton, MD 21921For SaleMLS ID #MDCC2022338, Lisa Mam, Keller Williams Select Realtors of Annapolis. Bright MLS
- $465,0003 bd3 ba1.3k sqft36 E Canal St, Alloway, NJ 08001For SaleMLS ID #NJSA2020252, Alex Robinson, Real Broker, LLC. Bright MLS
- $409,9003 bd2 ba1.3k sqft37 Hawthorne Ave, Newark, DE 19711For SaleMLS ID #DENC2106606, J. Aaron Falkenstein, Integrity Real Estate. Bright MLS
- $425,0004 bd3 ba1.9k sqft2703 Blue Ball Rd, Elkton, MD 21921For SaleMLS ID #MDCC2022890, Kelli Stansfield, RE/MAX Chesapeake. Bright MLS
- $424,5003 bd2 ba1.9k sqft2404 Lincoln Ave, Claymont, DE 19703For SaleMLS ID #DENC2110840, Davis McDermott, Compass. Bright MLS
- $415,0003 bd4 ba1.8k sqft488 Jacobsen Dr, Newark, DE 19702For SaleMLS ID #DENC2111026, Dawn Wilson, Real Broker, LLC. Bright MLS
