Welcome to your new home featuring Appoquinimink schools, a beautiful colonial in Colony at Summit Bridge West. The home features large windows with plenty of sunlight and great views along with a walk-in pantry, his and hers walk-in closets, large composite deck, finished basement, quiet cul-de-sac backing to open green space and more! From the moment you step through the front door, the hardwood floors and open layout make an impression. There's a formal living space that works great as a home office, right alongside a dining area with a light fixture that sets the tone the second you walk in. From there, the kitchen opens right up, and that island is the real showstopper, along with stainless appliances and a walk-in pantry bigger than you're picturing. Upstairs, the primary bedroom has a tray ceiling and a walk-in closet you'll actually use. The en-suite bath includes a separate water closet, a detail that always gets a reaction the second buyers see it. The other bedrooms are generously sized too, and one has its own bonus room tucked right off it, great for a playroom or extra storage. Head downstairs and the finished basement gives you room to spread out, plus a dedicated storage area that keeps clutter out of sight without sacrificing living space. Then there's the deck out back, where you'll be spending your summer. Composite, huge, and perfect for morning coffee or weekend get-togethers. It's located in the Appoquinimink School District and was built in 2017, sitting in a neighborhood that backs to open space instead of your neighbor's backyard. This one won't last. You'd better schedule your showing and see this home for yourself.
For sale
Price cut: $10K (10/6)
$624,900
406 Timothy Ln, Bear, DE 19701
4beds
3,650sqft
Single Family Residence
Built in 2017
0.26 Acres Lot
$-- Zestimate®
$171/sqft
$72/mo HOA
What's special
Finished basementHardwood floorsGreat viewsStainless appliancesOpen layoutWalk-in pantryLarge composite deck
- 104 days
- 865
- 60
Zillow last checked:
Listing updated:
Listed by:
Jeff Foust 302-331-1827,
Myers Realty 3026744255,
Co-Listing Agent: Zachary Evan Foust 302-331-6200,
Myers Realty
Source: Bright MLS,MLS#: DENC2106352
Facts & features
Interior
Bedrooms & bathrooms
- Bedrooms: 4
- Bathrooms: 3
- Full bathrooms: 2
- 1/2 bathrooms: 1
- Main level bathrooms: 1
Rooms
- Room types: Living Room, Dining Room, Primary Bedroom, Bedroom 2, Bedroom 3, Bedroom 4, Kitchen, Family Room, Laundry, Storage Room, Bonus Room, Primary Bathroom, Full Bath, Half Bath
Primary bedroom
- Level: Upper
- Area: 225 Square Feet
- Dimensions: 15 X 15
Bedroom 2
- Level: Upper
- Area: 156 Square Feet
- Dimensions: 12 X 13
Bedroom 3
- Level: Upper
- Area: 132 Square Feet
- Dimensions: 11 X 12
Bedroom 4
- Level: Upper
- Area: 156 Square Feet
- Dimensions: 12 X 13
Primary bathroom
- Level: Upper
Bonus room
- Level: Upper
- Area: 104 Square Feet
- Dimensions: 8 X 13
Dining room
- Level: Main
- Area: 110 Square Feet
- Dimensions: 10 X 11
Family room
- Level: Lower
- Area: 722 Square Feet
- Dimensions: 19 X 38
Family room
- Level: Main
- Area: 150 Square Feet
- Dimensions: 10 X 15
Other
- Level: Upper
Half bath
- Level: Main
Kitchen
- Level: Main
- Area: 323 Square Feet
- Dimensions: 17 X 19
Laundry
- Level: Upper
Living room
- Level: Main
- Area: 120 Square Feet
- Dimensions: 10 X 12
Storage room
- Level: Lower
- Area: 288 Square Feet
- Dimensions: 16 X 18
Heating
- Forced Air, Natural Gas
Cooling
- Central Air, Electric
Appliances
- Included: Electric Water Heater
- Laundry: Upper Level, Laundry Room
Features
- Flooring: Ceramic Tile, Carpet, Hardwood
- Basement: Windows,Partially Finished
- Has fireplace: No
Interior area
- Total structure area: 4,000
- Total interior livable area: 3,650 sqft
- Finished area above ground: 2,950
- Finished area below ground: 700
Property
Parking
- Total spaces: 2
- Parking features: Garage Faces Front, Garage Door Opener, Inside Entrance, Oversized, Asphalt, Attached, Driveway
- Attached garage spaces: 2
- Has uncovered spaces: Yes
Accessibility
- Accessibility features: None
Features
- Levels: Two
- Stories: 2
- Patio & porch: Deck
- Pool features: None
Lot
- Size: 0.26 Acres
- Features: Backs - Open Common Area, Cul-De-Sac
Details
- Additional structures: Above Grade, Below Grade
- Parcel number: 11036.20071
- Zoning: S-UDC-SUBURBAN
- Special conditions: Standard
Construction
Type & style
- Home type: SingleFamily
- Architectural style: Colonial
- Property subtype: Single Family Residence
Materials
- Vinyl Siding, Aluminum Siding, Stone
- Foundation: Concrete Perimeter
- Roof: Asphalt,Architectural Shingle
Condition
- New construction: No
- Year built: 2017
Utilities & green energy
- Electric: 200+ Amp Service, 220 Volts
- Sewer: Public Sewer
- Water: Public
- Utilities for property: Water Available, Sewer Available, Phone Available, Natural Gas Available, Electricity Available, Cable Available
Green energy
- Energy efficient items: Construction, HVAC
Community & HOA
Community
- Subdivision: Colony At Summit Bridge West
HOA
- Has HOA: Yes
- Services included: Common Area Maintenance, Management, Snow Removal, Other
- HOA fee: $860 annually
Location
- Region: Bear
Financial & listing details
- Price per square foot: $171/sqft
- Tax assessed value: $590,900
- Annual tax amount: $4,757
- Date on market: 7/2/2026
- Listing agreement: Exclusive Right To Sell
- Listing terms: FHA,Conventional,Cash,VA Loan,USDA Loan
- Ownership: Fee Simple
Estimated market value
Not available
Estimated sales range
Not available
Not available
Price history
| Date | Event | Price |
|---|---|---|
| 10/6/2026 | Price change | $624,900-1.6%$171/sqft |
Source:  Bright MLS #DENC2106352 Report a problem Bright MLS #DENC2106352 Report a problem | ||
| 9/4/2026 | Price change | $634,900-1.7%$174/sqft |
Source: Bright MLS #DENC2106352 Report a problem | ||
| 7/2/2026 | Listed for sale | $645,900-0.6%$177/sqft |
Source: Bright MLS #DENC2106352 Report a problem | ||
| 6/25/2026 | Listing removed | $650,000$178/sqft |
Source: Bright MLS #DENC2102924 Report a problem | ||
| 5/15/2026 | Listed for sale | $650,000+14.6%$178/sqft |
Source: Bright MLS #DENC2102924 Report a problem | ||
| 2/20/2024 | Listing removed | -- |
Source: Bright MLS #DENC2056168 Report a problem | ||
| 2/11/2024 | Listed for rent | $3,300-5.7%$1/sqft |
Source: Bright MLS #DENC2056168 Report a problem | ||
| 2/11/2024 | Listing removed | -- |
Source: Bright MLS #DENC2054612 Report a problem | ||
| 1/9/2024 | Listed for rent | $3,500+45.8%$1/sqft |
Source: Bright MLS #DENC2054612 Report a problem | ||
| 11/10/2022 | Sold | $567,000-2.2%$155/sqft |
Source: Bright MLS #DENC2031970 Report a problem | ||
| 10/14/2022 | Contingent | $579,900$159/sqft |
Source: Bright MLS #DENC2031970 Report a problem | ||
| 10/6/2022 | Price change | $579,900-3.3%$159/sqft |
Source: Bright MLS #DENC2031970 Report a problem | ||
| 9/25/2022 | Listed for sale | $599,900$164/sqft |
Source: Bright MLS #DENC2031970 Report a problem | ||
| 5/24/2022 | Listing removed | $599,900$164/sqft |
Source: Bright MLS #DENC2021200 Report a problem | ||
| 4/27/2022 | Price change | $599,900-3.2%$164/sqft |
Source: Bright MLS #DENC2021200 Report a problem | ||
| 4/15/2022 | Listed for sale | $619,900+45.3%$170/sqft |
Source: Bright MLS #DENC2021200 Report a problem | ||
| 11/29/2021 | Listing removed | -- |
Source: Zillow Rental Manager Report a problem | ||
| 10/29/2021 | Price change | $2,400+9.1%$1/sqft |
Source: Zillow Rental Manager Report a problem | ||
| 10/25/2021 | Listed for rent | $2,200$1/sqft |
Source: Zillow Rental Manager Report a problem | ||
| 12/5/2017 | Sold | $426,566$117/sqft |
Source: Public Record Report a problem | ||
Public tax history
| Year | Property taxes | Tax assessment |
|---|---|---|
| 2025 | $5,148 +18.9% | $590,900 +489.7% |
| 2024 | $4,330 +17% | $100,200 |
| 2023 | $3,702 +1.9% | $100,200 +2% |
| 2022 | $3,633 +1.3% | $98,200 |
| 2021 | $3,587 -1.4% | $98,200 |
| 2020 | $3,638 +10.8% | $98,200 |
| 2019 | $3,284 +1704.1% | $98,200 |
| 2017 | $182 | $98,200 +1509.8% |
| 2016 | -- | $6,100 |
| 2015 | -- | $6,100 |
Find assessor info on the county website
Monthly payment
Est. payment
Payment breakdown
Explore the cost of this home by adjusting the details. Changes won't be saved.Climate risks
Neighborhood: 19701
Nearby schools
Schools provided by the listing agent
- High: Appoquinimink
- District: Appoquinimink
Source: Bright MLS. This data may not be complete. We recommend contacting the local school district to confirm school assignments for this home.
Similar homes
- $675,0005 bd3 ba3.4k sqftNone Available, Newark, DE 19702For Sale
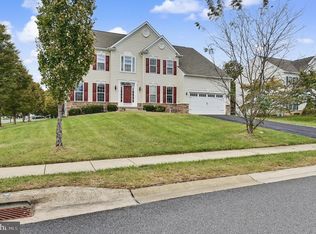
 MLS ID #DENC2112284, rashmi Mundalmani, Patterson-Schwartz - Greenville. Bright MLS
 - $649,0005 bd5 ba2.6k sqft127 Hammersmith Way, Bear, DE 19701New Construction
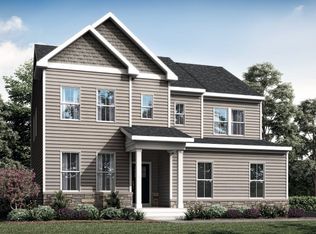 Lennar Homes
 - $589,9005 bd4 ba2.9k sqft603 Taurus Ave, Bear, DE 19701For Sale
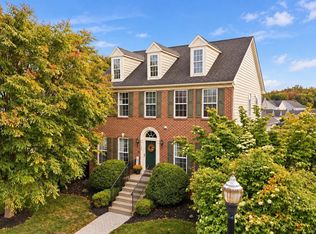 MLS ID #DENC2103708, Jim Rice, Real of Pennsylvania. Bright MLS
 - $659,9004 bd3 ba3.1k sqft818 Bethel Church Rd, Middletown, DE 19709New Construction
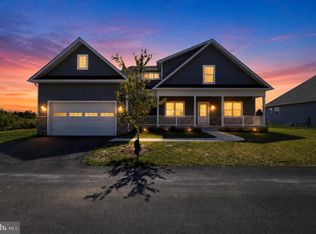 MLS ID #DENC2109462, Chris Nolte, Coldwell Banker Realty. Bright MLS
 - $639,0004 bd4 ba3.7k sqft2003 Ferwig Ct, Middletown, DE 19709For SaleMLS ID #DENC2108896, J Martin Orlando, Bryan Realty Group. Bright MLS
- $625,0004 bd3 ba2.8k sqft211 E Crail Ct, Middletown, DE 19709For SaleMLS ID #DENC2103018, Brynn Beideman, RE/MAX Associates-Hockessin. Bright MLS
- $689,0004 bd5 ba4.4k sqft311 Pine View Dr, Newark, DE 19702For SaleMLS ID #DENC2102218, sathaiah patha, Tesla Realty Group, LLC. Bright MLS
- $770,0004 bd3 ba3.2k sqft202 Stover Ct, Middletown, DE 19709For SaleMLS ID #DENC2112772, Corey Harris, Crown Homes Real Estate. Bright MLS
- $650,0004 bd3 ba3.4k sqft42 Watson Ln, Middletown, DE 19709For SaleMLS ID #DENC2099846, Melvin Sarpey, Crown Homes Real Estate. Bright MLS
- $549,9004 bd3 ba2.3k sqft4 Wellspring Dr, Bear, DE 19701For SaleMLS ID #DENC2110742, Joseph Hicks, BHHS Fox & Roach-Christiana. Bright MLS
- $575,0004 bd3 ba2.9k sqftNone Available, Middletown, DE 19709For SaleMLS ID #DENC2106142, Laura Reedy, Patterson-Schwartz-Middletown. Bright MLS
- $669,9994 bd3 ba3k sqft1207 Glossy Ibis Ct, Middletown, DE 19709For SaleMLS ID #DENC2110216, Mariah Little, Crown Homes Real Estate. Bright MLS
- $649,9004 bd4 ba3.9k sqft313 Autumn Ct, Middletown, DE 19709For SaleMLS ID #DENC2108538, Iris Cong, BHHS Fox & Roach - Hockessin. Bright MLS
- $599,9993 bd3 ba2.8k sqft545 Wheelmen St, Middletown, DE 19709For SaleMLS ID #DENC2110898, Rachel Burroughs, Long & Foster Real Estate, Inc.. Bright MLS
- $595,0004 bd4 ba3.6k sqft1228 Hook Dr, Middletown, DE 19709For SaleMLS ID #DENC2108972, Heather Jones, Crown Homes Real Estate. Bright MLS
- $594,0004 bd3 ba2.6k sqft755 Stanford White Way, Middletown, DE 19709For SaleMLS ID #DENC2094370, Andrea Harrington, Compass. Bright MLS
- $575,0004 bd3 ba4.1k sqft64 Open Meadow Ct, Elkton, MD 21921For SaleMLS ID #MDCC2020592, Wanda Jackson, RE/MAX Chesapeake. Bright MLS
- $634,9005 bd4 ba3.2k sqft185 Longview Dr, Elkton, MD 21921For SaleMLS ID #MDCC2022766, Jody Doyle, Bangs Real Estate, LLC. Bright MLS
- $695,0005 bd4 ba3.3k sqft120 Shannon Blvd, Middletown, DE 19709For SaleMLS ID #DENC2112064, Sherri Hill, Redfin Corporation. Bright MLS
- $680,0004 bd3 ba2.4k sqft702 Willington Square Way, Newark, DE 19711For SaleMLS ID #DENC2112364, Michael Lenoir, Keller Williams Realty Central-Delaware. Bright MLS
