Welcome to this stunning two-story colonial home in a highly sought-after neighborhood of Oakwood in Bear, Delaware. This property boasts top-of-the-line solar panels, ensuring energy efficiency and savings for years to come. Downstairs is an in-law suite providing the perfect space for guests or extended family members to stay comfortably. No need to worry about difficulty with climbing stairs as this home comes with your very own personal elevator that takes you effortlessly from floor to floor. Upstairs you will find 4 ample bedrooms with an ensuite primary bath and a second bathroom, both which have recently been remodeled. No need to run to the basement for laundry duty as a laundry room, complete with built in folding table and tub sink, is upstairs with the majority of bedroom. Just a couple steps to the built in ironing board. Enjoy outdoor meals and gatherings on the covered composite deck overlooking the lush backyard pool. The highlight of summer is relaxing in the luxurious in-ground pool. Step inside and admire the remodeled kitchen featuring granite counters and stainless steel appliances, perfect for gourmet cooking and entertaining. Peace of mind is knowing that your whole house generator will keep the lights on even through the worst of storms. Don't miss out on this rare opportunity to own a truly exceptional property with all the amenities you could ever dream of. Schedule a showing today before it's too late!
Sold for $625,000
$625,000
122 Hannum Dr, Bear, DE 19701
5beds
4,000sqft
Single Family Residence
Built in 1998
10,019 Square Feet Lot
$594,500 Zestimate®
$156/sqft
$3,623 Estimated rent
Home value
$594,500
$565,000 - $630,000
$3,623/mo
Zestimate® history
Owner options
List your home for rent
$3,623/mo
Rent Zestimate®
Find your next renter with Zillow Rental Manager. Plus, with online applications, you can quickly screen prospective tenants – for free.
$3,623/mo
Rent Zestimate®
Refinance and save
$3,196/mo
Est. payment
Refinancing to a lower rate could help reduce your monthly payments and save thousands over the life of the loan.
$3,196/mo
Est. payment
Explore your selling options
Work with a Zillow partner agent
Leverage their expertise and Zillow's premium Showcase listings to get your home seen by more buyers.
Get startedList with your own agent
Get your home in front of millions of buyers by listing it on Zillow.
Learn how to do itSell it yourself
Take full control of how buyers see your home on Zillow by listing For Sale by Owner (FSBO).
List your homeWhat's special
Zillow last checked:
Listing updated:
Listed by:
Christopher Pataki 302-562-0628,
RE/MAX Associates-Hockessin
Bought with:
Diamond Hill
KELLER WILLIAMS REALTY - WILMINGTON
Source: Bright MLS,MLS#: DENC2064784
Facts & features
Interior
Bedrooms & bathrooms
- Bedrooms: 5
- Bathrooms: 4
- Full bathrooms: 3
- 1/2 bathrooms: 1
- Main level bathrooms: 1
Rooms
- Room types: Living Room, Dining Room, Primary Bedroom, Bedroom 2, Bedroom 3, Bedroom 5, Kitchen, Family Room, Bedroom 1, Office, Bathroom 2, Primary Bathroom
Basement
- Area: 0
Heating
- Forced Air, Natural Gas
Cooling
- Central Air, Natural Gas
Appliances
- Included: Electric Water Heater
- Laundry: Upper Level
Features
- Dry Wall
- Basement: Full,Partially Finished,Exterior Entry,Windows,Heated,Concrete,Rear Entrance
- Number of fireplaces: 1
- Fireplace features: Gas/Propane
Interior area
- Total structure area: 4,000
- Total interior livable area: 4,000 sqft
- Finished area above ground: 4,000
- Finished area below ground: 0
Property
Parking
- Total spaces: 2
- Parking features: Garage Faces Front, Inside Entrance, Concrete, Attached
- Attached garage spaces: 2
- Has uncovered spaces: Yes
Accessibility
- Accessibility features: 2+ Access Exits, Accessible Elevator Installed
Features
- Levels: Two
- Stories: 2
- Has private pool: Yes
- Pool features: Filtered, In Ground, Private
Lot
- Size: 10,019 Square Feet
- Dimensions: 80.00 x 125.00
Details
- Additional structures: Above Grade, Below Grade
- Parcel number: 11033.20024
- Zoning: NC10
- Special conditions: Standard
Construction
Type & style
- Home type: SingleFamily
- Architectural style: Colonial
- Property subtype: Single Family Residence
Materials
- Vinyl Siding, Aluminum Siding, CPVC/PVC
- Foundation: Concrete Perimeter
- Roof: Asbestos Shingle
Condition
- Very Good
- New construction: No
- Year built: 1998
Utilities & green energy
- Electric: 200+ Amp Service
- Sewer: Public Sewer
- Water: Public
- Utilities for property: Cable Available, Electricity Available, Natural Gas Available, Phone Available, Sewer Available, Water Available
Community & HOA
Community
- Subdivision: Oakwood
HOA
- Has HOA: Yes
- Services included: Common Area Maintenance, Maintenance Grounds, Snow Removal
- HOA fee: $200 annually
Location
- Region: Bear
Financial & listing details
- Price per square foot: $156/sqft
- Tax assessed value: $108,600
- Annual tax amount: $4,487
- Date on market: 7/19/2024
- Listing agreement: Exclusive Right To Sell
- Listing terms: Cash,FHA,FHA 203(k),VA Loan
- Exclusions: Light Fixture In Kitchen, Water Filtration System, Television In Family Room, Safe
- Ownership: Fee Simple
Price history
| Date | Event | Price |
|---|---|---|
| 9/16/2024 | Sold | $625,000$156/sqft |
Source:  Bright MLS #DENC2064784 Report a problem Bright MLS #DENC2064784 Report a problem | ||
| 8/17/2024 | Pending sale | $625,000$156/sqft |
Source: Bright MLS #DENC2064784 Report a problem | ||
| 8/14/2024 | Contingent | $625,000$156/sqft |
Source: Bright MLS #DENC2064784 Report a problem | ||
| 7/19/2024 | Listed for sale | $625,000$156/sqft |
Source: Bright MLS #DENC2064784 Report a problem | ||
Public tax history
| Year | Property taxes | Tax assessment |
|---|---|---|
| 2025 | -- | $577,400 +431.7% |
| 2024 | $4,272 -8.1% | $108,600 |
| 2023 | $4,648 +0.7% | $108,600 |
| 2022 | $4,615 +2.2% | $108,600 -0.5% |
| 2021 | $4,517 +2.4% | $109,100 |
| 2020 | $4,413 +13.8% | $109,100 +0.9% |
| 2019 | $3,877 +5.8% | $108,100 |
| 2017 | $3,665 +10.1% | $108,100 +9.1% |
| 2016 | $3,330 | $99,100 |
| 2015 | $3,330 +9.4% | $99,100 |
| 2014 | $3,044 | $99,100 |
| 2013 | -- | $99,100 |
| 2012 | -- | $99,100 |
| 2011 | -- | $99,100 |
| 2010 | -- | $99,100 |
| 2009 | -- | $99,100 |
| 2008 | -- | $99,100 |
| 2007 | -- | $99,100 |
| 2006 | -- | $99,100 |
| 2005 | -- | $99,100 |
| 2004 | -- | $99,100 |
| 2003 | -- | $99,100 |
| 2002 | -- | $99,100 |
| 2001 | -- | $99,100 |
Find assessor info on the county website
Neighborhood: 19701
Nearby homes
- $514,1004 bd3 ba2.7k sqft120 Hannum Dr, Bear, DE 19701Off Market
- $510,4004 bd3 ba3.7k sqft124 Hannum Dr, Bear, DE 19701Off Market

- $575,0004 bd3 ba3.2k sqft118 Hannum Dr, Bear, DE 19701Sold
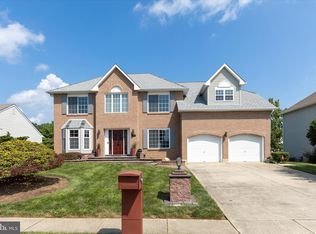
- $559,4004 bd3 ba3.1k sqft126 Hannum Dr, Bear, DE 19701Off Market

- $519,0005 bd4 ba2.7k sqft123 Hannum Dr, Bear, DE 19701Sold
- $514,6004 bd3 ba3.8k sqft121 Hannum Dr, Bear, DE 19701Off Market
- $513,6004 bd2 ba3.3k sqft119 Hannum Dr, Bear, DE 19701Off Market
- $540,0004 bd3 ba3.7k sqft125 Hannum Dr, Bear, DE 19701For Sale
Nearby schools
GreatSchools rating
- 7/10Keene (William B.) Elementary SchoolGrades: K-5Distance: 1.9 mi
- 3/10Gauger-Cobbs Middle SchoolGrades: 6-8Distance: 4.6 mi
- 1/10Glasgow High SchoolGrades: 9-12Distance: 3.6 mi
Schools provided by the listing agent
- Elementary: Keene
- Middle: Gauger-cobbs
- High: Glasgow
- District: Christina
Source: Bright MLS. This data may not be complete. We recommend contacting the local school district to confirm school assignments for this home.
Get a cash offer in 3 minutes
Find out how much your home could sell for in as little as 3 minutes with a no-obligation cash offer.
Estimated market value
$594,500
Get a cash offer in 3 minutes
Find out how much your home could sell for in as little as 3 minutes with a no-obligation cash offer.
Estimated market value
$594,500
- Delaware
- New Castle County
- Bear
- 19701
- 122 Hannum Dr
Nearby cities
Nearby zip codes
Other Bear Topics
