Welcome to 125 Hannum Drive, nestled on a large corner lot in the desirable Oakwood subdivision. This stunning Colonial-style home offers 3,200 sq. ft. of elegant, thoughtfully designed living space, perfect for modern family life. Step into the two-story foyer and immediately feel the open, welcoming flow of the home. The formal living room features French doors and provides a refined yet cozy space for reading or hosting guests. An additional set of French doors lead directly into the office/den, perfect for dual work-from-home setups, homeschooling, or a private retreat without sacrificing accessibility. Across the foyer, the casual dining room offers a warm, inviting area for everyday meals or hosting holiday meals. The gourmet kitchen is a chef’s dream, featuring white shaker-style cabinetry, granite countertops, a large island, and stainless steel appliances including a built-in microwave, gas range, and dishwasher. An adjacent eating area with sliders opens directly to a large deck overlooking the expansive rear corner lot—ideal for outdoor entertaining, morning coffee, or summer barbecues. A butler’s pantry provides extra storage and a perfect coffee or tea station, while the first-floor laundry adds everyday convenience. The centerpiece of the home is the dramatic two-story family room, featuring a wood-burning fireplace, a wall of windows, and dual skylights, creating a bright yet inviting atmosphere for gatherings and everyday living. Upstairs, the owner’s suite is a true retreat with a sitting area, large walk-in closet, and a spa-like en-suite bathroom complete with a soaking tub, separate tiled shower, and dual vanity. All secondary bedrooms are generously sized and fully carpeted. An updated hall bathroom features an updated vanity and shower/tub combo. The second-floor bridge overlooking the family room adds architectural elegance, and the updated hall bathroom offers a modern, refreshed space for family and guests. The partially finished basement includes a finished recreation area along with a large unfinished space, ideal for storage or ready to be customized into a media room, playroom, home gym, or additional living space. Outside, the large rear corner lot provides plenty of space for summer BBQs, gardening, relaxing, or playing with furry friends. Additional features include a two-car garage, private two-car driveway, and two storage sheds. With its seamless blend of formal and casual living, thoughtful layout, and versatile spaces inside and out, 125 Hannum Drive offers the perfect balance of comfort, functionality, and style. Schedule your showing today!
Under contract
$540,000
125 Hannum Dr, Bear, DE 19701
4beds
3,700sqft
:
Get pre-qualified$3,391/mo
Single Family Residence
Built in 1994
0.27 Acres Lot
$-- Zestimate®
$146/sqft
$17/mo HOA
What's special
Large corner lotWhite shaker-style cabinetryWood-burning fireplaceStainless steel appliancesFirst-floor laundrySpa-like en-suite bathroomFrench doors
- 122 days |
- 1,190 |
- 69 |
Zillow last checked:
Listing updated:
Listed by:
Michelle Phillips 215-251-7519,
Luxe Real Estate LLC 2152517519
Source: Bright MLS,MLS#: DENC2100546
Facts & features
Interior
Bedrooms & bathrooms
- Bedrooms: 4
- Bathrooms: 3
- Full bathrooms: 2
- 1/2 bathrooms: 1
- Main level bathrooms: 1
Rooms
- Room types: Bedroom 2, Bedroom 3, Bedroom 4, Bedroom 1, Bathroom 1, Bathroom 2, Half Bath
Bedroom 1
- Level: Upper
Bedroom 2
- Level: Upper
Bedroom 3
- Level: Upper
Bedroom 4
- Level: Upper
Bathroom 1
- Level: Upper
Bathroom 2
- Level: Upper
Half bath
- Level: Main
Heating
- Forced Air, Natural Gas
Cooling
- Central Air, Electric
Appliances
- Included: Microwave, Dryer, Oven/Range - Gas, Stainless Steel Appliance(s), Washer, Dishwasher, Electric Water Heater
- Laundry: Main Level
Features
- Flooring: Hardwood, Carpet
- Basement: Partially Finished
- Number of fireplaces: 1
- Fireplace features: Wood Burning
Interior area
- Total structure area: 4,382
- Total interior livable area: 3,700 sqft
- Finished area above ground: 3,200
- Finished area below ground: 500
Property
Parking
- Total spaces: 4
- Parking features: Garage Faces Front, Inside Entrance, Attached, Driveway
- Attached garage spaces: 2
- Uncovered spaces: 2
Accessibility
- Accessibility features: None
Features
- Levels: Two
- Stories: 2
- Patio & porch: Deck
- Pool features: None
Lot
- Size: 0.27 Acres
- Dimensions: 114.60 x 125.00
- Features: Corner Lot
Details
- Additional structures: Above Grade, Below Grade
- Parcel number: 11034.10014
- Zoning: NC10
- Special conditions: Standard
Construction
Type & style
- Home type: SingleFamily
- Architectural style: Colonial
- Property subtype: Single Family Residence
Materials
- Brick, Vinyl Siding
- Foundation: Other
Condition
- New construction: No
- Year built: 1994
Utilities & green energy
- Sewer: Public Sewer
- Water: Public
Community & HOA
Community
- Subdivision: Oakwood
HOA
- Has HOA: Yes
- Services included: Common Area Maintenance
- HOA fee: $200 annually
Location
- Region: Bear
Financial & listing details
- Price per square foot: $146/sqft
- Tax assessed value: $516,100
- Annual tax amount: $5,332
- Date on market: 4/11/2026
- Listing agreement: Exclusive Right To Sell
- Listing terms: Cash,Conventional,FHA,VA Loan
- Inclusions: Refrigerator, Washer, Dryer
- Ownership: Fee Simple
Estimated market value
Not available
Estimated sales range
Not available
$3,349/mo
Price history
| Date | Event | Price |
|---|---|---|
| 7/24/2026 | Contingent | $540,000$146/sqft |
Source:  Bright MLS #DENC2100546 Report a problem Bright MLS #DENC2100546 Report a problem | ||
| 6/23/2026 | Listed for sale | $540,000$146/sqft |
Source: Bright MLS #DENC2100546 Report a problem | ||
| 5/28/2026 | Contingent | $540,000$146/sqft |
Source: Bright MLS #DENC2100546 Report a problem | ||
| 5/14/2026 | Listed for sale | $540,000$146/sqft |
Source: Bright MLS #DENC2100546 Report a problem | ||
| 5/6/2026 | Contingent | $540,000$146/sqft |
Source: Bright MLS #DENC2100546 Report a problem | ||
| 4/11/2026 | Listed for sale | $540,000+35%$146/sqft |
Source: Bright MLS #DENC2100546 Report a problem | ||
| 1/17/2020 | Sold | $400,000+0%$108/sqft |
Source: Public Record Report a problem | ||
| 12/16/2019 | Pending sale | $399,900$108/sqft |
Source: Luke Real Estate #DENC491044 Report a problem | ||
| 12/4/2019 | Price change | $399,900-2.4%$108/sqft |
Source: Luke Real Estate #DENC491044 Report a problem | ||
| 11/16/2019 | Listed for sale | $409,900+49.7%$111/sqft |
Source: Luke Real Estate #DENC491044 Report a problem | ||
| 8/5/2019 | Sold | $273,751+4.1%$74/sqft |
Source: Public Record Report a problem | ||
| 6/10/2019 | Price change | $262,983+0.2%$71/sqft |
Source: Auction.com Report a problem | ||
| 6/8/2019 | Price change | $262,490-2.5%$71/sqft |
Source: Auction.com Report a problem | ||
| 6/7/2019 | Price change | $269,098+2.6%$73/sqft |
Source: Auction.com Report a problem | ||
| 6/3/2019 | Price change | $262,344+0.1%$71/sqft |
Source: Auction.com Report a problem | ||
| 6/2/2019 | Price change | $262,200-0.5%$71/sqft |
Source: Auction.com Report a problem | ||
| 5/31/2019 | Price change | $263,417+3.2%$71/sqft |
Source: Auction.com Report a problem | ||
| 5/29/2019 | Listed for sale | $255,2980%$69/sqft |
Source: Auction.com Report a problem | ||
| 11/14/2018 | Listing removed | $255,406$69/sqft |
Source: Auction.com Report a problem | ||
| 10/30/2018 | Listed for sale | -- |
Source: Auction.com Report a problem | ||
| 4/8/2014 | Listing removed | $1,950$1/sqft |
Source: Meelp Report a problem | ||
| 2/13/2014 | Listed for rent | $1,950$1/sqft |
Source: Meelp Report a problem | ||
Public tax history
| Year | Property taxes | Tax assessment |
|---|---|---|
| 2025 | -- | $516,100 +442.7% |
| 2024 | $4,179 +2.7% | $95,100 |
| 2023 | $4,070 +0.7% | $95,100 |
| 2022 | $4,042 +2.2% | $95,100 |
| 2021 | $3,955 +2.8% | $95,100 |
| 2020 | $3,846 -11.5% | $95,100 |
| 2019 | $4,348 +35% | $95,100 |
| 2017 | $3,220 +0.8% | $95,100 |
| 2016 | $3,195 | $95,100 |
| 2015 | $3,195 +9.4% | $95,100 |
| 2014 | $2,922 | $95,100 |
| 2013 | -- | $95,100 |
| 2012 | -- | $95,100 |
| 2011 | -- | $95,100 |
| 2010 | -- | $95,100 |
| 2009 | -- | $95,100 |
| 2008 | -- | $95,100 |
| 2007 | -- | $95,100 |
| 2006 | -- | $95,100 |
| 2005 | -- | $95,100 |
| 2004 | -- | $95,100 |
| 2003 | -- | $95,100 |
| 2002 | -- | $95,100 |
| 2001 | -- | $95,100 |
Find assessor info on the county website
Monthly payment
Est. payment
Payment breakdown
Explore the cost of this home by adjusting the details. Changes won't be saved.Climate risks
Neighborhood: 19701
Nearby schools
GreatSchools rating
- 7/10Keene (William B.) Elementary SchoolGrades: K-5Distance: 2 mi
- 3/10Gauger-Cobbs Middle SchoolGrades: 6-8Distance: 4.6 mi
- 1/10Glasgow High SchoolGrades: 9-12Distance: 3.6 mi
Schools provided by the listing agent
- District: Christina
Source: Bright MLS. This data may not be complete. We recommend contacting the local school district to confirm school assignments for this home.
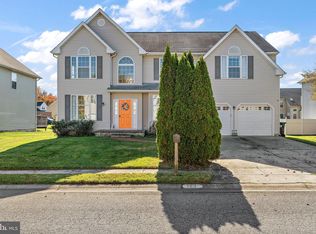
- $519,0005 bd4 ba2.7k sqft123 Hannum Dr, Bear, DE 19701Sold
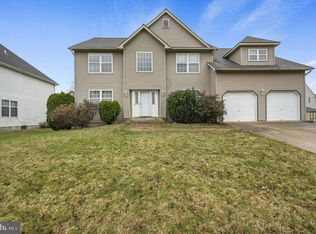
- $475,0004 bd3 ba3.1k sqft36 E Moyer Dr, Bear, DE 19701Sold
- $507,5004 bd3 ba3.8k sqft121 Hannum Dr, Bear, DE 19701Off Market
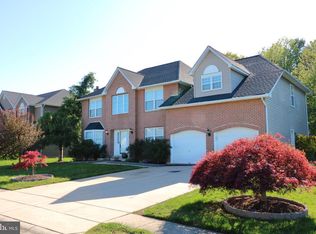
- $509,5004 bd3 ba3.2k sqft39 E Moyer Dr, Bear, DE 19701Off Market
- $504,1004 bd3 ba3.7k sqft124 Hannum Dr, Bear, DE 19701Off Market
- $554,7004 bd3 ba3.1k sqft126 Hannum Dr, Bear, DE 19701Off Market
- $503,7005 bd2 ba3.2k sqft41 E Moyer Dr, Bear, DE 19701Off Market
- $478,5004 bd2 ba3.1k sqft37 E Moyer Dr, Bear, DE 19701Off Market
A local agent can set up tours, give advice and negotiate with sellers.
A local lender can help you make sure your offer is ready when you are.
Similar homes
- $634,0004 bd3 ba2.5k sqft10 Steffie Dr, Bear, DE 19701For Sale

 MLS ID #DENC2108784, William Sladek, Redfin Corporation. Bright MLS
 - $499,0003 bd3 ba2k sqft314 Carya Ct, Bear, DE 19701For Sale
 MLS ID #DENC2099686, Kim Simpson, Thyme Real Estate Co LLC. Bright MLS
 - $604,9005 bd4 ba2.9k sqft603 Taurus Ave, Bear, DE 19701For Sale
 MLS ID #DENC2103708, Jim Rice, Real of Pennsylvania. Bright MLS
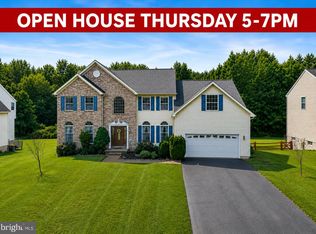
 - $650,0004 bd4 ba3.5k sqft27 Whirlaway Dr, Bear, DE 19701For Sale
 MLS ID #DENC2107860, Kelly Diaz, Keller Williams Realty Wilmington. Bright MLS
 - $629,9004 bd3 ba3.3k sqftNone Available, Bear, DE 19701For SaleMLS ID #DENC2105802, Nicholas Baldini, Patterson-Schwartz-Hockessin. Bright MLS
- $645,9004 bd3 ba3.6k sqft406 Timothy Ln, Bear, DE 19701For SaleMLS ID #DENC2106352, Jeff Foust, Myers Realty. Bright MLS
- $519,9004 bd3 ba2.3k sqft1 Woodland Run Dr, Newark, DE 19702For SaleMLS ID #DENC2106854, Mary Kate Johnston, RE/MAX Associates - Newark. Bright MLS
- $635,0004 bd3 ba2.9k sqft62 Millwood Dr, Middletown, DE 19709For SaleMLS ID #DENC2108084, Fran Lewis Jr, Foraker Realty Co.. Bright MLS
- $650,0004 bd3 ba3.7k sqft410 Janet Ct, New Castle, DE 19720For SaleMLS ID #DENC2105064, Ping Xu, RE/MAX Edge. Bright MLS
- $450,0004 bd2 ba1.9k sqft101 McCormick Blvd, Newark, DE 19702For SaleMLS ID #DENC2108666, Lauren Janes, Compass. Bright MLS
- $625,0004 bd3 ba2.9k sqft259 Sheats Ln, Middletown, DE 19709For SaleMLS ID #DENC2107786, Todd Stonesifer, The Moving Experience Delaware Inc. Bright MLS
- $540,0003 bd3 ba3.1k sqft336 Acasta Dr, Middletown, DE 19709For SaleMLS ID #DENC2107184, Ayana Morton, Coldwell Banker Realty. Bright MLS
- $575,0004 bd3 ba2.5k sqftNone Available, Middletown, DE 19709For SaleMLS ID #DENC2105110, Megan Hyman, Long & Foster Real Estate, Inc.. Bright MLS
- $545,0004 bd3 ba3.2k sqft104 Bonnie Marie Ln, Elkton, MD 21921For SaleMLS ID #MDCC2022436, Adam Light, Monument Sotheby's International Realty. Bright MLS
- $565,0004 bd3 ba3k sqft1723 W Matisse Dr, Middletown, DE 19709For SaleMLS ID #DENC2106400, Jason Golden, Coldwell Banker Realty. Bright MLS
- $560,0004 bd2 ba2.5k sqft368 Appleton Rd, Elkton, MD 21921For SaleMLS ID #MDCC2022326, Robyn Roberts, BHHS Fox & Roach-Christiana. Bright MLS
- $610,0004 bd4 ba3.2k sqftNone Available, New Castle, DE 19720For SaleMLS ID #DENC2098158, Bob Blackhurst, Compass. Bright MLS
- $640,0004 bd3 ba2.5k sqft205 Clover Dr, Hockessin, DE 19707For SaleMLS ID #DENC2108304, Brian Ferreira, BHHS Fox & Roach-Greenville. Bright MLS
- $600,0004 bd3 ba3k sqft4534 Cagney Ln, Middletown, DE 19709For SaleMLS ID #DENC2107832, Andrea Harrington, Compass. Bright MLS
- $540,0004 bd3 ba2.2k sqft311 Heron Dr, Lincoln University, PA 19352For SaleMLS ID #PACT2132166, Chris Myatt, Redfin Corporation. Bright MLS
