Welcome to 1 Woodland Run Dr, a beautifully maintained single-family home in the desirable Woodland Run community in Newark, DE. The home offers a spacious, inviting floor plan that is perfect for both comfortable living and entertaining. As you enter the home, you are greeted by a grand two-story foyer. To your right, you are led to the formal living and dining rooms, both of which feature hardwood flooring and large windows that fill the space with natural light. The heart of the home, the kitchen, features an island, 42" cabinets, a tiled backsplash, and sightlines into the eat-in kitchen and family room, where you’ll enjoy a gas fireplace, creating a warm, welcoming, and entertaining atmosphere. Sliding glass doors lead out to the private, wooded backyard where you can relax and enjoy the peaceful surroundings. Upstairs, the spacious primary suite boasts vaulted ceilings, a walk-in closet, and an en-suite bathroom. Three additional bedrooms, a full bathroom, and a laundry room complete the 2nd level. The partially finished walk-out basement is perfect for entertaining and showcases additional storage. The fenced-in backyard provides ample room for outdoor activities. This home is located just off S. Old Baltimore Pike, sitting at the crossroads of Newark, Bear, and Glasgow, putting you minutes from shopping, dining, parks, and major commuter routes. Don't miss the opportunity to make this beautiful house your new home! Schedule a showing today and experience all that 1 Woodland Run Dr. has to offer. Sellers have recently repaired the basement window.
For sale
$519,900
1 Woodland Run Dr, Newark, DE 19702
4beds
2,375sqft
:
Get pre-qualified$3,245/mo
Single Family Residence
Built in 1998
7,841 Square Feet Lot
$-- Zestimate®
$219/sqft
$33/mo HOA
What's special
Private wooded backyardEn-suite bathroomSpacious inviting floor planWalk-in closetTiled backsplashAdditional storageHardwood flooring
- 13 days |
- 1,153 |
- 42 |
Likely to sell faster than
Zillow last checked:
Listing updated:
Listed by:
Mary Kate Johnston 302-453-3200,
RE/MAX Associates - Newark (302) 453-3200
Source: Bright MLS,MLS#: DENC2106854
Facts & features
Interior
Bedrooms & bathrooms
- Bedrooms: 4
- Bathrooms: 3
- Full bathrooms: 2
- 1/2 bathrooms: 1
- Main level bathrooms: 1
Basement
- Area: 0
Heating
- Forced Air, Natural Gas
Cooling
- Central Air, Electric
Appliances
- Included: Gas Water Heater
Features
- Basement: Partially Finished
- Number of fireplaces: 1
Interior area
- Total structure area: 2,375
- Total interior livable area: 2,375 sqft
- Finished area above ground: 2,375
- Finished area below ground: 0
Property
Parking
- Total spaces: 4
- Parking features: Garage Faces Front, Asphalt, Attached, Driveway
- Attached garage spaces: 2
- Uncovered spaces: 2
Accessibility
- Accessibility features: Accessible Doors
Features
- Levels: Two
- Stories: 2
- Pool features: None
Lot
- Size: 7,841 Square Feet
- Dimensions: 80.00 x 100.00
Details
- Additional structures: Above Grade, Below Grade
- Parcel number: 09037.30157
- Zoning: NC21
- Special conditions: Standard
Construction
Type & style
- Home type: SingleFamily
- Architectural style: Colonial
- Property subtype: Single Family Residence
Materials
- Brick, Vinyl Siding, Aluminum Siding
- Foundation: Concrete Perimeter
Condition
- New construction: No
- Year built: 1998
Utilities & green energy
- Sewer: Public Sewer
- Water: Public
Community & HOA
Community
- Subdivision: Woodland Run
HOA
- Has HOA: Yes
- HOA fee: $400 annually
- HOA name: WOODLAND RUN MAINTENANCE CORP
Location
- Region: Newark
Financial & listing details
- Price per square foot: $219/sqft
- Tax assessed value: $468,500
- Annual tax amount: $4,840
- Date on market: 7/24/2026
- Listing agreement: Exclusive Right To Sell
- Ownership: Fee Simple
Estimated market value
Not available
Estimated sales range
Not available
$2,869/mo
Price history
| Date | Event | Price |
|---|---|---|
| 7/24/2026 | Listed for sale | $519,900$219/sqft |
Source:  Bright MLS #DENC2106854 Report a problem Bright MLS #DENC2106854 Report a problem | ||
Public tax history
| Year | Property taxes | Tax assessment |
|---|---|---|
| 2025 | -- | $468,500 +472.7% |
| 2024 | $3,595 +2.7% | $81,800 |
| 2023 | $3,501 +0.7% | $81,800 |
| 2022 | $3,476 +2.2% | $81,800 |
| 2021 | $3,402 +2.8% | $81,800 |
| 2020 | $3,309 +12.8% | $81,800 |
| 2019 | $2,934 +5.9% | $81,800 |
| 2017 | $2,770 +0.8% | $81,800 |
| 2016 | $2,748 | $81,800 |
| 2015 | $2,748 +9.4% | $81,800 |
| 2014 | $2,513 | $81,800 |
| 2013 | -- | $81,800 |
| 2012 | -- | $81,800 |
| 2011 | -- | $81,800 |
| 2010 | -- | $81,800 |
| 2009 | -- | $81,800 |
| 2008 | -- | $81,800 |
| 2007 | -- | $81,800 |
| 2006 | -- | $81,800 |
| 2005 | -- | $81,800 |
| 2004 | -- | $81,800 |
| 2003 | -- | $81,800 |
| 2002 | -- | $81,800 |
| 2001 | -- | $81,800 |
Find assessor info on the county website
Monthly payment
Est. payment
Payment breakdown
Explore the cost of this home by adjusting the details. Changes won't be saved.Climate risks
Neighborhood: 19702
Nearby schools
GreatSchools rating
- 7/10McVey (Joseph M.) Elementary SchoolGrades: K-5Distance: 2.1 mi
- 3/10Kirk (George V.) Middle SchoolGrades: 6-8Distance: 2 mi
- 1/10Glasgow High SchoolGrades: 9-12Distance: 1.8 mi
Schools provided by the listing agent
- Elementary: Mcvey
- High: Glasgow
- District: Christina
Source: Bright MLS. This data may not be complete. We recommend contacting the local school district to confirm school assignments for this home.
- $376,7003 bd2 ba1.7k sqft3 Woodland Run Dr, Newark, DE 19702Off Market
- $494,3004 bd2 ba3.2k sqft5 Woodland Run Dr, Newark, DE 19702Off Market
- $469,0004 bd3 ba2.3k sqft1 Buttonwood Ct, Newark, DE 19702Sold
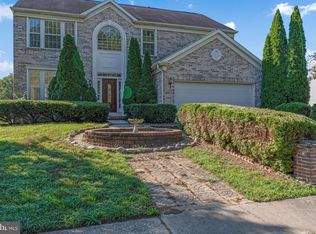
- $469,4004 bd3 ba2k sqft2 Walnut Green Way, Newark, DE 19702Off Market
- $357,8005 bd2 ba1.7k sqft25 Deer Run Dr, Newark, DE 19702Off Market
- $--2 bd1 ba1k sqft32 Deer Run Dr, Newark, DE 19702Off Market
- $480,6004 bd3 ba2.1k sqft3 Buttonwood Ct, Newark, DE 19702Off Market
- $427,1004 bd2 ba2.1k sqft7 Woodland Run Dr, Newark, DE 19702Off Market
A local agent can set up tours, give advice and negotiate with sellers.
A local lender can help you make sure your offer is ready when you are.
Similar homes
- $590,0004 bd3 ba2.6k sqft4 Moss Ct, Newark, DE 19711For Sale
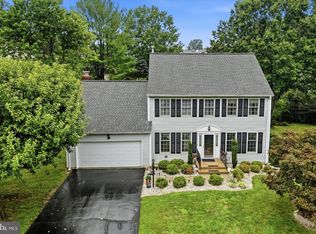
 MLS ID #DENC2108152, Andrew Szczerba, Crown Homes Real Estate. Bright MLS
 - $574,9005 bd3 ba2.7k sqft14 Bowfin Dr, Newark, DE 19702For Sale
 MLS ID #DENC2105232, Eric Buck, Long & Foster Real Estate, Inc.. Bright MLS
 - $385,0003 bd3 ba1.8k sqft15 Gloucester Ct, Newark, DE 19702For Sale
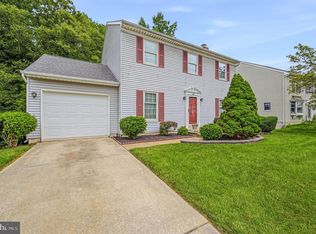 MLS ID #DENC2107766, Megan Hyman, Long & Foster Real Estate, Inc.. Bright MLS
 - $570,0003 bd3 ba2.1k sqftNone Available, Newark, DE 19711For Sale
 MLS ID #DENC2108256, Marcus DuPhily, Patterson-Schwartz-Hockessin. Bright MLS
 - $500,0004 bd4 ba2.2k sqft7 Cauline Ct, Newark, DE 19711For SaleMLS ID #DENC2107932, Matt Fish, Keller Williams Realty Wilmington. Bright MLS
- $397,0003 bd2 ba1.8k sqft24 Country Ln W, Newark, DE 19702For SaleMLS ID #DENC2107476, Andrea Harrington, Compass. Bright MLS
- $390,0004 bd2 ba1.9k sqft137 Woodshade Dr, Newark, DE 19702For SaleMLS ID #DENC2106224, William Sladek, Redfin Corporation. Bright MLS
- $599,0005 bd3 ba3.2k sqftNone Available, Newark, DE 19702For SaleMLS ID #DENC2100962, Yuliana Goldin Dunn, Patterson-Schwartz-Middletown. Bright MLS
- $499,9994 bd3 ba2.5k sqft18 Chip Shot Ct, North East, MD 21901For SaleMLS ID #MDCC2022596, Kristin Lewis, Integrity Real Estate. Bright MLS
- $560,0004 bd2 ba2.5k sqft368 Appleton Rd, Elkton, MD 21921For SaleMLS ID #MDCC2022326, Robyn Roberts, BHHS Fox & Roach-Christiana. Bright MLS
- $609,9004 bd3 ba2.6k sqft10 Whirlaway Dr, Bear, DE 19701For SaleMLS ID #DENC2108348, Abby Drobinski, Real Broker LLC. Bright MLS
- $499,0003 bd3 ba2k sqft314 Carya Ct, Bear, DE 19701For SaleMLS ID #DENC2099686, Kim Simpson, Thyme Real Estate Co LLC. Bright MLS
- $575,0004 bd3 ba2.9k sqft118 Miners Ln, Newark, DE 19713For SaleMLS ID #DENC2100524, Corey Harris, Crown Homes Real Estate. Bright MLS
- $594,0004 bd3 ba3k sqftNone Available, Middletown, DE 19709For SaleMLS ID #DENC2108072, Dan Logan, Patterson-Schwartz-Hockessin. Bright MLS
- $529,9003 bd4 ba3.3k sqftNone Available, New Castle, DE 19720For SaleMLS ID #DENC2102584, Nicholas Baldini, Patterson-Schwartz-Hockessin. Bright MLS
- $482,5003 bd3 ba2.2k sqft146 Nicholas Dr, Elkton, MD 21921For SaleMLS ID #MDCC2022474, Doreen Moran, RE/MAX Chesapeake. Bright MLS
- $510,0004 bd3 ba1.8k sqft8 Janice Dr, Wilmington, DE 19810For SaleMLS ID #DENC2108518, Rose Bloom, Long & Foster Real Estate, Inc.. Bright MLS
- $575,0004 bd3 ba2.6k sqft116 E Minglewood Dr, Middletown, DE 19709For SaleMLS ID #DENC2108130, Karen Ventresca, RE/MAX Elite. Bright MLS
- $540,0004 bd3 ba2.2k sqft311 Heron Dr, Lincoln University, PA 19352For SaleMLS ID #PACT2132166, Chris Myatt, Redfin Corporation. Bright MLS
- $539,9004 bd3 ba2k sqft105 Chestnut Ave, Wilmington, DE 19809For SaleMLS ID #DENC2107568, Chas Robino, EXP Realty, LLC. Bright MLS
