Thoughtfully maintained and reflecting years of attentive care, this inviting 3-bedroom, 2.5-bath Colonial, offers comfortable living, flexible space, and the peace of mind that comes with many of the major improvements already completed. Located in the established Wellington Woods community, the home features an inviting floor plan with spacious living and dining areas centered around a cozy brick fireplace. The bright kitchen offers generous cabinetry with countertops and backsplash updated in 2012, providing plenty of space for everyday living and entertaining. Upstairs, you'll find three spacious bedrooms, including a comfortable primary suite, along with two full bathrooms. New vinyl plank flooring throughout the main level and new wall-to-wall carpeting upstairs were installed in 2025. The partially finished walkout basement provides flexible space for a recreation room, home office, fitness area, or hobby room, plus additional storage. Step outside to the new Trex deck, completed in 2026, overlooking a generously sized backyard framed by mature trees—an inviting setting for morning coffee, outdoor dining, or entertaining family and friends. An attached one-car garage with a new garage door and opener installed in 2021, along with an expanded driveway, adds everyday convenience. Additional improvements include replacement windows and roof (2013), refrigerator and dishwasher (2017), stove (2018), Maytag washer (2022), and water heater (2025), allowing the next owner to move in with confidence. Ideally situated near People's Plaza, Glasgow Regional Park, and Christiana Mall, Wellington Woods offers easy access to shopping, dining, recreation, and everyday conveniences. Combining thoughtful maintenance, flexible living space, and many of the home's major improvements already completed, this home is ready to welcome its next owner! (Square footage is estimated and should be independently verified.) Be sure to view the virtual tour and schedule your showing today!
Sold for $385,000
$385,000
15 Gloucester Ct, Newark, DE 19702
3beds
1,840sqft
Single Family Residence
Built in 1988
7,841 Square Feet Lot
$385,100 Zestimate®
$209/sqft
$2,353 Estimated rent
Home value
$385,100
$354,000 - $420,000
$2,353/mo
Zestimate® history
Owner options
List your home for rent
$2,353/mo
Rent Zestimate®
Find your next renter with Zillow Rental Manager. Plus, with online applications, you can quickly screen prospective tenants – for free.
$2,353/mo
Rent Zestimate®
Refinance and save
$2,458/mo
Est. payment
Refinancing to a lower rate could help reduce your monthly payments and save thousands over the life of the loan.
$2,458/mo
Est. payment
Explore your selling options
Work with a Zillow partner agent
Leverage their expertise and Zillow's premium Showcase listings to get your home seen by more buyers.
Get startedList with your own agent
Get your home in front of millions of buyers by listing it on Zillow.
Learn how to do itSell it yourself
Take full control of how buyers see your home on Zillow by listing For Sale by Owner (FSBO).
List your homeWhat's special
Cozy brick fireplaceNew wall-to-wall carpeting upstairsAdditional storageExpanded driveway
Zillow last checked:
Listing updated:
Listed by:
Megan Hyman 484-636-9236,
Long & Foster Real Estate, Inc.,
Co-Listing Agent: Nathan Ray Hyman 302-784-4890,
Long & Foster Real Estate, Inc.
Bought with:
Michelle Teti, RS0037633
BHHS Fox & Roach - Hockessin
Source: Bright MLS,MLS#: DENC2107766
Facts & features
Interior
Bedrooms & bathrooms
- Bedrooms: 3
- Bathrooms: 3
- Full bathrooms: 2
- 1/2 bathrooms: 1
- Main level bathrooms: 1
Rooms
- Room types: Living Room, Bedroom 2, Bedroom 3, Kitchen, Bedroom 1, Bathroom 2, Full Bath, Half Bath
Bedroom 1
- Features: Ceiling Fan(s), Flooring - Carpet
- Level: Upper
Bedroom 2
- Features: Ceiling Fan(s), Flooring - Carpet
- Level: Upper
Bedroom 3
- Features: Flooring - Carpet
- Level: Upper
Bathroom 2
- Features: Flooring - Ceramic Tile, Bathroom - Walk-In Shower
- Level: Upper
Other
- Features: Flooring - Ceramic Tile, Bathroom - Walk-In Shower
- Level: Upper
Half bath
- Features: Flooring - Ceramic Tile
- Level: Main
Kitchen
- Features: Flooring - Luxury Vinyl Plank
- Level: Main
Living room
- Features: Fireplace - Other, Flooring - Luxury Vinyl Plank
- Level: Main
Heating
- Heat Pump, Forced Air, Programmable Thermostat, Electric
Cooling
- Central Air, Ceiling Fan(s), Heat Pump, Electric
Appliances
- Included: Dishwasher, Disposal, Dryer, Range Hood, ENERGY STAR Qualified Washer, Extra Refrigerator/Freezer, Freezer, Ice Maker, Self Cleaning Oven, Oven, Oven/Range - Electric, Refrigerator, Stainless Steel Appliance(s), Cooktop, Washer, Water Heater, Electric Water Heater
- Laundry: In Basement, Lower Level
Features
- Ceiling Fan(s), Combination Kitchen/Dining, Dining Area, Floor Plan - Traditional, Primary Bath(s), Recessed Lighting, Bathroom - Tub Shower, Upgraded Countertops, Dry Wall
- Flooring: Laminate, Carpet, Ceramic Tile
- Doors: Six Panel, Sliding Glass, Storm Door(s)
- Windows: Double Hung, Double Pane Windows, Insulated Windows, Low Emissivity Windows, Replacement, Screens, Skylight(s), Vinyl Clad, Window Treatments
- Basement: Connecting Stairway,Drainage System,Heated,Interior Entry,Exterior Entry,Partially Finished,Concrete,Rear Entrance,Sump Pump,Walk-Out Access,Windows
- Number of fireplaces: 1
- Fireplace features: Brick, Glass Doors, Mantel(s), Screen, Wood Burning
Interior area
- Total structure area: 2,407
- Total interior livable area: 1,840 sqft
- Finished area above ground: 1,525
- Finished area below ground: 315
Property
Parking
- Total spaces: 3
- Parking features: Garage Faces Front, Inside Entrance, Garage Door Opener, Concrete, Attached, Driveway, On Street
- Attached garage spaces: 1
- Uncovered spaces: 2
Accessibility
- Accessibility features: 2+ Access Exits, >84" Garage Door, Grip-Accessible Features, Other Bath Mod
Features
- Levels: Two
- Stories: 2
- Exterior features: Lighting, Sidewalks, Street Lights
- Pool features: None
- Has view: Yes
- View description: Street
Lot
- Size: 7,841 Square Feet
- Dimensions: 60.30 x 115.50
- Features: Middle Of Block
Details
- Additional structures: Above Grade, Below Grade, Outbuilding
- Parcel number: 10038.30029
- Zoning: NCPUD
- Special conditions: Standard
Construction
Type & style
- Home type: SingleFamily
- Architectural style: Colonial
- Property subtype: Single Family Residence
Materials
- Aluminum Siding, Concrete
- Foundation: Concrete Perimeter
- Roof: Asphalt,Shingle
Condition
- New construction: No
- Year built: 1988
Utilities & green energy
- Electric: Circuit Breakers, 220 Volts, 120/240V, 200+ Amp Service
- Sewer: Public Sewer
- Water: Public
- Utilities for property: Cable Connected, Electricity Available, Phone Available, Phone Connected, Sewer Available, Underground Utilities, Water Available, Cable
Community & HOA
Community
- Security: 24 Hour Security, Electric Alarm, Main Entrance Lock, Motion Detectors, Security System, Smoke Detector(s)
- Subdivision: Forest Knoll
HOA
- Has HOA: No
Location
- Region: Newark
Financial & listing details
- Price per square foot: $209/sqft
- Tax assessed value: $179,800
- Annual tax amount: $1,861
- Date on market: 8/1/2026
- Listing agreement: Exclusive Right To Sell
- Listing terms: Cash,Conventional,FHA,VA Loan
- Exclusions: Primary Bedroom Curtains And Ceiling Fan. Shelving In Basement.
- Ownership: Fee Simple
Price history
| Date | Event | Price |
|---|---|---|
| 9/24/2026 | Sold | $385,000$209/sqft |
Source:  Bright MLS #DENC2107766 Report a problem Bright MLS #DENC2107766 Report a problem | ||
| 8/6/2026 | Pending sale | $385,000$209/sqft |
Source: Bright MLS #DENC2107766 Report a problem | ||
| 8/1/2026 | Listed for sale | $385,000+213.3%$209/sqft |
Source: Bright MLS #DENC2107766 Report a problem | ||
| 1/5/1996 | Sold | $122,900$67/sqft |
Source: Agent Provided Report a problem | ||
Public tax history
| Year | Property taxes | Tax assessment |
|---|---|---|
| 2025 | $635 +192.8% | $352,800 +421.1% |
| 2024 | $217 -35% | $67,700 |
| 2023 | $334 | $67,700 |
| 2022 | -- | $67,700 |
| 2021 | $1,137 +106.8% | $67,700 |
| 2020 | $550 +26% | $67,700 |
| 2019 | $436 +246.3% | $67,700 |
| 2017 | $126 | $67,700 |
| 2016 | -- | $67,700 |
| 2015 | -- | $67,700 |
| 2014 | -- | $67,700 |
| 2013 | -- | $67,700 |
| 2012 | -- | $67,700 |
| 2011 | -- | $67,700 |
| 2010 | -- | $67,700 |
| 2009 | -- | $67,700 |
| 2008 | -- | $67,700 |
| 2007 | -- | $67,700 |
| 2006 | -- | $67,700 |
| 2005 | -- | $67,700 |
| 2004 | -- | $67,700 |
| 2003 | -- | $67,700 |
| 2002 | -- | $67,700 |
| 2001 | -- | $67,700 |
Find assessor info on the county website
Neighborhood: Wellington Woods
Nearby homes
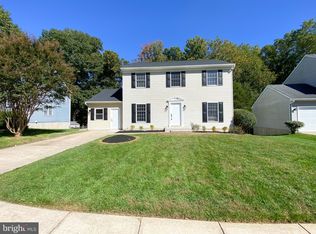
- $370,0003 bd2 ba1.5k sqft17 Gloucester Ct, Newark, DE 19702Sold
- $341,1003 bd3 ba2.2k sqft13 Gloucester Ct, Newark, DE 19702Off Market
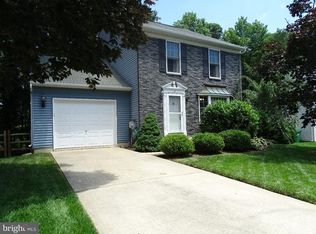
- $356,1003 bd3 ba1.5k sqft19 Gloucester Ct, Newark, DE 19702Off Market
- $344,6004 bd2 ba1.8k sqft11 Gloucester Ct, Newark, DE 19702Off Market
- $330,8004 bd2 ba1.8k sqft10 Gloucester Ct, Newark, DE 19702Off Market
- $439,9004 bd3 ba2k sqft12 Gloucester Ct, Newark, DE 19702For Sale
- $331,8004 bd2 ba1.8k sqft14 Gloucester Ct, Newark, DE 19702Off Market
- $337,3004 bd3 ba1.8k sqft21 Gloucester Ct, Newark, DE 19702Off Market
Nearby schools
GreatSchools rating
- 3/10Leasure (May B.) Elementary SchoolGrades: K-5Distance: 0.9 mi
- 3/10Gauger-Cobbs Middle SchoolGrades: 6-8Distance: 2.4 mi
- 1/10Glasgow High SchoolGrades: 9-12Distance: 3 mi
Schools provided by the listing agent
- Elementary: Leasure
- Middle: Gauger-cobbs
- High: Glasgow
- District: Christina
Source: Bright MLS. This data may not be complete. We recommend contacting the local school district to confirm school assignments for this home.
Get a cash offer in 3 minutes
Find out how much your home could sell for in as little as 3 minutes with a no-obligation cash offer.
Estimated market value
$385,100
Get a cash offer in 3 minutes
Find out how much your home could sell for in as little as 3 minutes with a no-obligation cash offer.
Estimated market value
$385,100
- Delaware
- New Castle County
- Newark
- 19702
- Wellington Woods
- 15 Gloucester Ct
