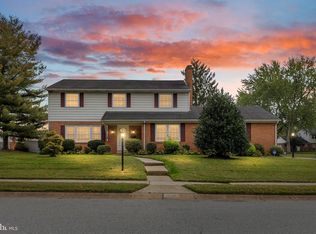
Welcome to 12 Gloucester Ct, a well-maintained Colonial tucked within the established Forest Knoll neighborhood of Wellington Woods in Newark. Lovingly cared for by its original owners, this four-bedroom, two-and-a-half-bath home offers a welcoming blend of traditional character, thoughtful updates, and comfortable spaces designed for everyday living and entertaining. The main level features a formal entry, living room, dining room, and an updated eat-in kitchen with custom cabinetry, an island, and updated appliances. The kitchen opens to a spacious family room and four-season sunroom, creating a bright and inviting gathering space complete with a cozy masonry fireplace. A remodeled powder room and converted office/den provide additional flexibility. Upstairs, four spacious bedrooms offer ample closet space, with recently remodeled bathrooms adding to the home's move-in appeal. Additional improvements include new siding and Pella windows, a lifetime transferable roof warranty, and updates throughout the home. The unfinished basement provides valuable storage space along with laundry, a whole-house water treatment system, and dehumidifier. Outside, enjoy an expanded patio surrounded by professionally maintained landscaping, creating a private setting for outdoor dining, entertaining, or simply relaxing. The home's combination of indoor and outdoor spaces makes it particularly well suited for gatherings while still offering a sense of retreat. Beyond the property, the location offers convenient access to the many amenities of Newark. Downtown Newark and the University of Delaware provide an abundance of dining, shopping, cultural events, and entertainment, while the area is also home to more than 19 miles of trails and 36 parks encompassing over 700 acres of parkland. Nearby recreational destinations include Newark Reservoir, White Clay Creek State Park, and Glasgow Park, while Christiana Mall offers extensive shopping, dining, and entertainment options. With its established neighborhood setting, spacious floor plan, extensive updates, inviting sunroom, private outdoor spaces, and convenient access to Newark's schools, shopping, dining, recreation, and major destinations, 12 Gloucester Ct offers a wonderful opportunity to enjoy the best of comfortable suburban living in Newark. BEST AND FINAL OFFERS TO BE RECEIVED BY 09/22/26 AT 12PM.
Under contract
$439,900
12 Gloucester Ct, Newark, DE 19702
4beds
2,075sqft
Single Family Residence
Built in 1989
7,841 Square Feet Lot
$-- Zestimate®
$212/sqft
$-- HOA
What's special
Cozy masonry fireplaceRecently remodeled bathroomsFour-bedroom two-and-a-half-bath homeUpdated appliancesThoughtful updatesPrivate outdoor spacesPella windows
- 36 days
- 359
- 17
Likely to sell faster than
Zillow last checked:
Listing updated:
Listed by:
Russell Griffin 302-856-1458,
Keller Williams Realty (302) 856-1458,
Listing Team: The Griffin Higgins Team, Co-Listing Agent: Arana Pettyjohn 410-499-2629,
Keller Williams Realty
Source: Bright MLS,MLS#: DENC2111122
Facts & features
Interior
Bedrooms & bathrooms
- Bedrooms: 4
- Bathrooms: 3
- Full bathrooms: 2
- 1/2 bathrooms: 1
- Main level bathrooms: 1
Rooms
- Room types: Living Room, Dining Room, Primary Bedroom, Bedroom 2, Bedroom 3, Kitchen, Family Room, Foyer, Bedroom 1, Sun/Florida Room, Laundry, Bathroom 1, Primary Bathroom, Half Bath
Primary bedroom
- Features: Ceiling Fan(s), Flooring - Carpet
- Level: Upper
Bedroom 1
- Features: Flooring - Carpet
- Level: Upper
Bedroom 2
- Features: Flooring - Carpet, Ceiling Fan(s)
- Level: Upper
Bedroom 3
- Features: Flooring - Carpet
- Level: Upper
Primary bathroom
- Features: Bathroom - Stall Shower
- Level: Upper
Bathroom 1
- Features: Bathroom - Tub Shower
- Level: Upper
Dining room
- Features: Flooring - Carpet
- Level: Main
Family room
- Features: Recessed Lighting, Flooring - Carpet
- Level: Main
Foyer
- Features: Flooring - Vinyl
- Level: Main
Half bath
- Level: Main
Kitchen
- Features: Lighting - Pendants, Kitchen Island, Flooring - Vinyl
- Level: Main
Laundry
- Level: Lower
Living room
- Features: Flooring - Carpet, Ceiling Fan(s)
- Level: Main
Other
- Features: Ceiling Fan(s), Flooring - Carpet
- Level: Main
Heating
- Heat Pump, Wall Unit, Programmable Thermostat, Electric
Cooling
- Central Air, Programmable Thermostat, Electric
Appliances
- Included: Oven/Range - Electric, Exhaust Fan, Refrigerator, Freezer, Dishwasher, Microwave, Disposal, Washer, Dryer, Water Conditioner - Owned, Water Heater, Electric Water Heater
- Laundry: In Basement, Laundry Room
Features
- Ceiling Fan(s)
- Doors: Storm Door(s)
- Windows: Screens, Window Treatments
- Basement: Sump Pump,Unfinished
- Number of fireplaces: 1
- Fireplace features: Wood Burning
Interior area
- Total structure area: 2,075
- Total interior livable area: 2,075 sqft
- Finished area above ground: 2,075
- Finished area below ground: 0
Video & virtual tour
Property
Parking
- Total spaces: 2
- Parking features: Concrete, Driveway
- Uncovered spaces: 2
Accessibility
- Accessibility features: 2+ Access Exits
Features
- Levels: Two
- Stories: 2
- Patio & porch: Deck
- Pool features: None
Lot
- Size: 7,841 Square Feet
- Dimensions: 80.50 x 116.20
- Features: Landscaped
Details
- Additional structures: Above Grade, Below Grade
- Parcel number: 10038.30042
- Zoning: NCPUD
- Special conditions: Standard
Construction
Type & style
- Home type: SingleFamily
- Architectural style: Colonial
- Property subtype: Single Family Residence
Materials
- Vinyl Siding, Stone
- Foundation: Concrete Perimeter
Condition
- New construction: No
- Year built: 1989
Utilities & green energy
- Electric: Circuit Breakers
- Sewer: Public Sewer
- Water: Public
Community & HOA
Community
- Security: Smoke Detector(s), Security System, Exterior Cameras
- Subdivision: Forest Knoll
HOA
- Has HOA: No
Location
- Region: Newark
Financial & listing details
- Price per square foot: $212/sqft
- Tax assessed value: $376,900
- Annual tax amount: $3,902
- Date on market: 9/15/2026
- Listing agreement: Exclusive Right To Sell
- Listing terms: Cash,Conventional
- Inclusions: Tan Cabinet In Family Room Attached To The Wall
- Ownership: Fee Simple
Estimated market value
Not available
Estimated sales range
Not available
$2,755/mo
Price history
| Date | Event | Price |
|---|---|---|
| 9/23/2026 | Contingent | $439,900$212/sqft |
Source:  Bright MLS #DENC2111122 Report a problem | ||
| 9/15/2026 | Listed for sale | $439,900$212/sqft |
Source: Bright MLS #DENC2111122 Report a problem | ||
Public tax history
| Year | Property taxes | Tax assessment |
|---|---|---|
| 2025 | $3,402 +10.8% | $376,900 +364.7% |
| 2024 | $3,069 +2.8% | $81,100 |
| 2023 | $2,985 +0.7% | $81,100 |
| 2022 | $2,964 -0.9% | $81,100 |
| 2021 | $2,992 +2.9% | $81,100 |
| 2020 | $2,907 +14.7% | $81,100 |
| 2019 | $2,535 +13.3% | $81,100 +5.2% |
| 2017 | $2,237 +5.9% | $77,100 |
| 2016 | $2,112 | $77,100 |
| 2015 | $2,112 +11.9% | $77,100 |
| 2014 | $1,888 | $77,100 |
| 2013 | -- | $77,100 |
| 2012 | -- | $77,100 |
| 2011 | -- | $77,100 |
| 2010 | -- | $77,100 |
| 2009 | -- | $77,100 |
| 2008 | -- | $77,100 +3.1% |
| 2007 | -- | $74,800 |
| 2006 | -- | $74,800 |
| 2005 | -- | $74,800 |
| 2004 | -- | $74,800 |
| 2003 | -- | $74,800 |
| 2002 | -- | $74,800 |
| 2001 | -- | $74,800 |
Find assessor info on the county website
Monthly payment
Est. payment
Payment breakdown
Explore the cost of this home by adjusting the details. Changes won't be saved.Climate risks
Neighborhood: Wellington Woods
Nearby schools
Schools provided by the listing agent
- District: Christina
Source: Bright MLS. This data may not be complete. We recommend contacting the local school district to confirm school assignments for this home.
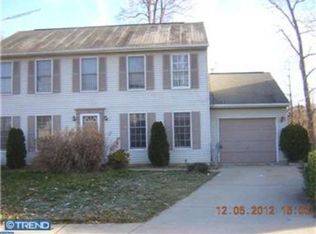
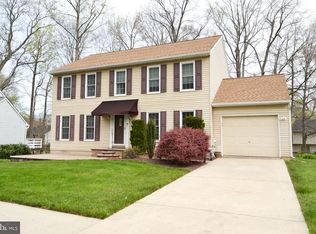
Similar homes
- $495,0004 bd3 ba2.3k sqft20 Stearrett Dr, Newark, DE 19702For Sale

 MLS ID #DENC2113230, Nancy Good, RE/MAX Point Realty. Bright MLS
- $459,9005 bd2 ba2.2k sqftNone Available, Bear, DE 19701For Sale
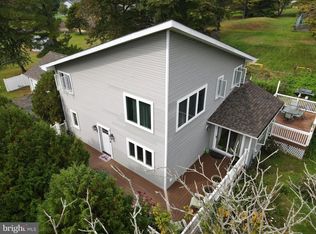 MLS ID #DENC2113108, David Landon, Patterson-Schwartz-Newark. Bright MLS
- $525,0004 bd3 ba2k sqft20 Briarcliffe Ct, Newark, DE 19702For Sale
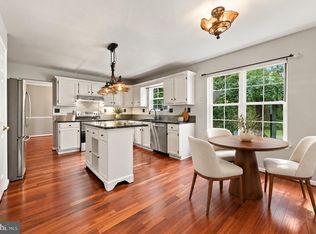 MLS ID #DENC2109544, Megan Toll, KW Empower. Bright MLS
- $419,9004 bd3 ba2.1k sqft302 E 14th St, New Castle, DE 19720For Sale
 MLS ID #DENC2113294, Priscilla Borges, Compass. Bright MLS
- $460,0003 bd3 ba2.7k sqft328 Sentinel Ln, Newark, DE 19702For SaleMLS ID #DENC2100762, Victor Koveleski, Long & Foster Real Estate, Inc.. Bright MLS
- $425,0004 bd3 ba1.8k sqft805 Cornstalk Dr, New Castle, DE 19720For SaleMLS ID #DENC2106828, Rakan Abu-Zahra, Keller Williams Realty Wilmington. Bright MLS
- $369,9953 bd2 ba1.6k sqft804 Old Harmony Rd, Newark, DE 19711For SaleMLS ID #DENC2113322, Jeffrey Pilla, Tesla Realty Group, LLC. Bright MLS
- $499,9004 bd3 ba1.8k sqftNone Available, Newark, DE 19713For SaleMLS ID #DENC2112400, Jen Snyder, Patterson-Schwartz-Newark. Bright MLS
- $415,0003 bd4 ba1.8k sqft488 Jacobsen Dr, Newark, DE 19702For SaleMLS ID #DENC2111026, Dawn Wilson, Real Broker, LLC. Bright MLS
- $439,0004 bd3 ba2.4k sqft106 Constitution Ter, Elkton, MD 21921For SaleMLS ID #MDCC2022380, Kristin Lewis, Integrity Real Estate. Bright MLS
- $467,0004 bd3 ba2.1k sqft4 Timberline Dr, Newark, DE 19711For SaleMLS ID #DENC2111710, Annie Barker, Integrity Real Estate. Bright MLS
- $384,0004 bd2 ba1.6k sqft26 Alwyn Rd, Newark, DE 19713For SaleMLS ID #DENC2111774, VERNON GIBSON, The Parker Group. Bright MLS
- $508,9006 bd3 ba2.4k sqft58 Upland Ct, Newark, DE 19713For SaleMLS ID #DENC2108900, YVONNE BATES, KW Empower. Bright MLS
- $409,9003 bd2 ba1.3k sqft37 Hawthorne Ave, Newark, DE 19711For SaleMLS ID #DENC2106606, J. Aaron Falkenstein, Integrity Real Estate. Bright MLS
- $250,0003 bd2 ba1.2k sqft7 Gull Turn, Newark, DE 19702For SaleMLS ID #DENC2112198, Bill Carroll, Coldwell Banker Realty. Bright MLS
- $430,0004 bd3 ba2.2k sqft6 Shannon Dr, Elkton, MD 21921For SaleMLS ID #MDCC2023026, Drew Hutchison, Witz Realty, LLC. Bright MLS
- $369,9003 bd3 ba1.7k sqft11 Carper St, Bear, DE 19701For SaleMLS ID #DENC2111260, Earl Endrich, BHHS Fox & Roach - Hockessin. Bright MLS
- $340,0002 bd3 ba1.9k sqft118 Versailles Ct, Newark, DE 19702For SaleMLS ID #DENC2112824, Monica Peterson, The Brix Collective LLC. Bright MLS
- $425,0004 bd3 ba1.9k sqft2703 Blue Ball Rd, Elkton, MD 21921For SaleMLS ID #MDCC2022890, Kelli Stansfield, RE/MAX Chesapeake. Bright MLS
- $540,0004 bd4 ba2.4k sqft812 Hilltop Rd, Newark, DE 19711For SaleMLS ID #DENC2112026, Kristin Plummer, Crown Homes Real Estate. Bright MLS
