Welcome to 805 Cornstalk Drive, a 4 bedroom 3 1/2 bath colonial home where space, comfort, and convenience come together in one of New Castle's most desirable communities! From the moment you enter, you'll appreciate the bright, open-concept main level designed for both everyday living and effortless entertaining. The flowing floor plan creates a seamless connection between living, dining, and gathering spaces, making it easy to host family and friends while staying connected to the heart of the home. The updated kitchen comes complete with a center island, stainless steel appliances, and ample counter and cabinet space. The dining area is spacious and perfect for casual dinners or formal occasions. The partially finished basement offers valuable additional living space perfect for a media room, game room, home gym, office, or guest retreat. Upstairs, generously sized bedrooms provide comfort and privacy as well as the perfect amount of closet space, while the spacious primary suite serves as a relaxing sanctuary at the end of the day, complete with a large full bath. Additional Highlights Include: Brand New Hot Water Heater New Carpeting In Finished Basement Remolded Full Bath New Front Storm Swing Set Included! Ideally situated near shopping, dining, parks, and major commuting routes, this home also benefits from proximity to highly regarded local schools and the conveniences that make daily life easier. Whether you're enjoying a quiet evening at home, entertaining a crowd, or taking advantage of everything the surrounding area has to offer, 805 Cornstalk Drive delivers the space and lifestyle today's buyers are searching for. A thoughtfully designed home with room to grow, gather, and make lasting memories.
For sale
$450,000
805 Cornstalk Dr, New Castle, DE 19720
4beds
1,875sqft
:
Get pre-qualified$2,951/mo
Single Family Residence
Built in 1996
6,970 Square Feet Lot
$-- Zestimate®
$240/sqft
$13/mo HOA
What's special
Bright open-concept main levelStainless steel appliancesGenerously sized bedroomsSwing set includedNew front storm
- 19 days |
- 880 |
- 65 |
Likely to sell faster than
Zillow last checked:
Listing updated:
Listed by:
Rakan Abu-Zahra 302-245-7668,
Keller Williams Realty Wilmington 3022991100,
Listing Team: First State Home Team
Source: Bright MLS,MLS#: DENC2106828
Facts & features
Interior
Bedrooms & bathrooms
- Bedrooms: 4
- Bathrooms: 3
- Full bathrooms: 2
- 1/2 bathrooms: 1
- Main level bathrooms: 1
Basement
- Area: 0
Heating
- Forced Air, Natural Gas
Cooling
- Central Air, Natural Gas
Appliances
- Included: Gas Water Heater
Features
- Basement: Partially Finished
- Number of fireplaces: 1
Interior area
- Total structure area: 1,875
- Total interior livable area: 1,875 sqft
- Finished area above ground: 1,875
- Finished area below ground: 0
Property
Parking
- Total spaces: 2
- Parking features: Driveway
- Uncovered spaces: 2
Accessibility
- Accessibility features: None
Features
- Levels: Three
- Stories: 3
- Pool features: None
Lot
- Size: 6,970 Square Feet
- Dimensions: 70.00 x 100.00
Details
- Additional structures: Above Grade, Below Grade
- Parcel number: 10044.40230
- Zoning: NC6.5
- Special conditions: Standard
Construction
Type & style
- Home type: SingleFamily
- Architectural style: Colonial
- Property subtype: Single Family Residence
Materials
- Brick, Vinyl Siding, Aluminum Siding
- Foundation: Permanent
Condition
- New construction: No
- Year built: 1996
Utilities & green energy
- Sewer: Public Septic
- Water: Public
Community & HOA
Community
- Subdivision: Rutledge
HOA
- Has HOA: Yes
- HOA fee: $150 annually
Location
- Region: New Castle
Financial & listing details
- Price per square foot: $240/sqft
- Tax assessed value: $411,600
- Annual tax amount: $3,234
- Date on market: 7/9/2026
- Listing agreement: Exclusive Right To Sell
- Listing terms: FHA,Cash,Conventional
- Ownership: Fee Simple
Estimated market value
Not available
Estimated sales range
Not available
$2,615/mo
Price history
| Date | Event | Price |
|---|---|---|
| 7/9/2026 | Listed for sale | $450,000+5.9%$240/sqft |
Source:  Bright MLS #DENC2106828 Report a problem Bright MLS #DENC2106828 Report a problem | ||
| 7/1/2026 | Listing removed | $425,000$227/sqft |
Source: Bright MLS #DENC2102866 Report a problem | ||
| 6/25/2026 | Listed for sale | $425,000+1.2%$227/sqft |
Source: Bright MLS #DENC2102866 Report a problem | ||
| 6/30/2023 | Sold | $420,000+5.3%$224/sqft |
Source: Bright MLS #DENC2040334 Report a problem | ||
| 6/6/2023 | Contingent | $399,000$213/sqft |
Source: Bright MLS #DENC2040334 Report a problem | ||
| 6/5/2023 | Listed for sale | $399,000+5%$213/sqft |
Source: Bright MLS #DENC2040334 Report a problem | ||
| 5/1/2023 | Listing removed | $380,000$203/sqft |
Source: Bright MLS #DENC2040334 Report a problem | ||
| 4/10/2023 | Contingent | $380,000$203/sqft |
Source: Bright MLS #DENC2040334 Report a problem | ||
| 4/6/2023 | Listed for sale | $380,000$203/sqft |
Source: Bright MLS #DENC2040334 Report a problem | ||
Public tax history
| Year | Property taxes | Tax assessment |
|---|---|---|
| 2025 | -- | $411,600 +485.5% |
| 2024 | $1,788 +21.5% | $70,300 |
| 2023 | $1,472 -4.9% | $70,300 |
| 2022 | $1,548 -24.3% | $70,300 |
| 2021 | $2,044 -0.4% | $70,300 |
| 2020 | $2,053 -11.3% | $70,300 |
| 2019 | $2,313 +8.4% | $70,300 |
| 2017 | $2,134 +12.1% | $70,300 |
| 2016 | $1,903 | $70,300 |
| 2015 | $1,903 -0.1% | $70,300 |
| 2014 | $1,906 | $70,300 |
| 2013 | -- | $70,300 |
| 2012 | -- | $70,300 |
| 2011 | -- | $70,300 |
| 2010 | -- | $70,300 |
| 2009 | -- | $70,300 |
| 2008 | -- | $70,300 |
| 2007 | -- | $70,300 |
| 2006 | -- | $70,300 |
| 2005 | -- | $70,300 +1.7% |
| 2004 | -- | $69,100 |
| 2003 | -- | $69,100 |
| 2002 | -- | $69,100 |
| 2001 | -- | $69,100 |
Find assessor info on the county website
Monthly payment
Est. payment
Payment breakdown
Explore the cost of this home by adjusting the details. Changes won't be saved.Climate risks
Neighborhood: 19720
Nearby schools
GreatSchools rating
- 5/10Wilbur (Kathleen H.) ElementaryGrades: K-5Distance: 2.8 mi
- 3/10Bedford (Gunning) Middle SchoolGrades: 6-8Distance: 4 mi
- 2/10Penn (William) High SchoolGrades: 9-12Distance: 4.8 mi
Schools provided by the listing agent
- District: Colonial
Source: Bright MLS. This data may not be complete. We recommend contacting the local school district to confirm school assignments for this home.
- $398,5003 bd1 ba2.1k sqft803 Cornstalk Dr, New Castle, DE 19720Off Market
- $405,6004 bd2 ba1.7k sqft807 Cornstalk Dr, New Castle, DE 19720Off Market
- $411,3004 bd3 ba2k sqft706 Staghorn Dr, New Castle, DE 19720Off Market
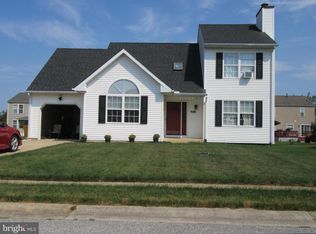
- $399,7003 bd2 ba1.9k sqft704 Staghorn Dr, New Castle, DE 19720Off Market
- $375,0003 bd4 ba1.8k sqft708 Staghorn Dr, New Castle, DE 19720Sold
- $409,3003 bd3 ba1.5k sqft809 Cornstalk Dr, New Castle, DE 19720Off Market
- $479,9004 bd3 ba2.4k sqft916 Gilder Dr, New Castle, DE 19720Sold
- $418,2004 bd3 ba1.9k sqft806 Cornstalk Dr, New Castle, DE 19720Off Market
A local agent can set up tours, give advice and negotiate with sellers.
Similar homes
- $465,0004 bd2 ba1.9k sqft101 McCormick Blvd, Newark, DE 19702For Sale
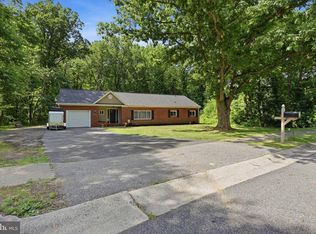
 MLS ID #DENC2107916, Lauren Janes, Compass. Bright MLS
 - $450,0003 bd2 ba1.9k sqft820 Kiamensi Rd, Wilmington, DE 19804For Sale
 MLS ID #DENC2104386, Dawn Stewart, Berkshire Hathaway HomeServices PenFed Realty - OP. Bright MLS
 - $406,0004 bd2 ba1.9k sqft177 Rhythm Ct, Newark, DE 19713For Sale
 MLS ID #DENC2107642, Grace Casella, Crown Homes Real Estate. Bright MLS
 - $439,0004 bd3 ba2.4k sqft106 Constitution Ter, Elkton, MD 21921For Sale
 MLS ID #MDCC2022380, Kristin Lewis, Integrity Real Estate. Bright MLS
 - $519,9004 bd3 ba2.3k sqft1 Woodland Run Dr, Newark, DE 19702For SaleMLS ID #DENC2106854, Mary Kate Johnston, RE/MAX Associates - Newark. Bright MLS
- $449,0003 bd3 ba1.8k sqft337 Nicholas Ct, Wilmington, DE 19808For SaleMLS ID #DENC2107166, Tony Immediato, Compass. Bright MLS
- $489,9004 bd3 ba2.1k sqft2 Martin Dr, Newark, DE 19713For SaleMLS ID #DENC2106900, Jim Rice, Real of Pennsylvania. Bright MLS
- $389,9953 bd3 ba1.1k sqft127 N Katrin Cir, New Castle, DE 19720For SaleMLS ID #DENC2105676, Elmar Ashman, Redfin Corporation. Bright MLS
- $374,9993 bd2 ba1.9k sqft113 W Van Buren Ave, New Castle, DE 19720For SaleMLS ID #DENC2107228, G Pizarro, Crown Homes Real Estate. Bright MLS
- $450,0003 bd3 ba2.4k sqft262 Rossnakill Rd, Middletown, DE 19709For SaleMLS ID #DENC2107540, Melvin Sarpey, Crown Homes Real Estate. Bright MLS
- $499,0003 bd3 ba2k sqft314 Carya Ct, Bear, DE 19701For SaleMLS ID #DENC2099686, Kim Simpson, Thyme Real Estate Co LLC. Bright MLS
- $469,9004 bd3 ba2.1k sqft23 Catherine Ct, Bear, DE 19701For SaleMLS ID #DENC2101022, Andrew White, Compass. Bright MLS
- $469,9004 bd3 ba2.1k sqft2650 Grendon Dr, Wilmington, DE 19808For SaleMLS ID #DENC2101880, Ayana Morton, Coldwell Banker Realty. Bright MLS
- $534,9004 bd3 ba2.2k sqft705 Pinewood Dr, Middletown, DE 19709For SaleMLS ID #DENC2107150, Deborah Harris, RE/MAX Associates - Newark. Bright MLS
- $549,9994 bd3 ba1.8k sqft136 Bernice Dr, Bear, DE 19701For SaleMLS ID #DENC2105518, David Woodruff, Crown Homes Real Estate. Bright MLS
- $480,0004 bd3 ba2.3k sqftNone Available, Townsend, DE 19734For SaleMLS ID #DENC2105876, David Landon, Patterson-Schwartz-Newark. Bright MLS
- $459,0003 bd3 ba1.7k sqftNone Available, Wilmington, DE 19803For SaleMLS ID #DENC2107732, Brenda Roach, Patterson-Schwartz-Hockessin. Bright MLS
- $500,0003 bd2 ba1.9k sqft820 Bezel Rd, Wilmington, DE 19803For SaleMLS ID #DENC2107542, Alan Reburn, BHHS Fox & Roach-Kennett Sq. Bright MLS
- $470,0004 bd3 ba2.8k sqft3603 Squirrel Hill Ct, Wilmington, DE 19808For SaleMLS ID #DENC2105740, Cynthia Chubb, RE/MAX Associates-Wilmington. Bright MLS
- $450,0004 bd3 ba2.5k sqft45 Thyme St, Elkton, MD 21921For SaleMLS ID #MDCC2021236, Kathy Woehr, Northrop Realty. Bright MLS
