Coming Soon! Showings start Saturday, Aug 1st. Welcome to this nicely maintained 4-bedroom, 2.5-bath home, the largest model in the community, featuring neutral décor throughout and numerous recent updates. Major improvements include a new tankless gas water heater (2026), and new luxury vinyl plank flooring in the kitchen and primary bath (2026) dual zone HVAC (2025 & 2018) , and Roof replacement in 2018. Enter the main level into the 2-story foyer. On your right is the first floor office that provides the ideal work-from-home space. To your left are the living room and dining room, and then the eat-in kitchen which features a center island for additional work space, quartz countertops, stainless steel appliances. It opens seamlessly to the inviting family room. It also has a newer slider door (2019) that exits to the deck and fenced rear yard. Upstairs you will find the generously-sized primary suite featuring a private bath with soaking tub, separate shower, dual vanities, and an oversized walk-in closet. The conveniently located laundry, three additional bedrooms and another full bath complete the second level. The finished basement offers exceptional flexibility with a large game room, an additional bonus room with a closet, that can serve as a fifth bedroom, office, or hobby space, plus abundant storage in the unfinished area. Rough-in plumbing is already in place for a future third full bathroom. Outdoor living is equally impressive with a maintenance-free deck with a retractable awning, rear patio with privacy fencing and existing electric for a hot tub, thoughtfully landscaped backyard lined with Arborvitaes for added privacy, split-rail fencing, and an included storage shed. Located in the highly sought-after Appoquinimink School District, this home offers a convenient location close to shopping, dining, parks, and major commuting routes. This wonderful home combines space, comfort, and thoughtful updates—don't miss the opportunity to make it yours! Notes: Sq ftg was taken from NCC website. Buyer should satisfy themselves as to it's accuracy. Property receives Town of Middletown services.
Under contract
$575,000
116 E Minglewood Dr, Middletown, DE 19709
4beds
2,675sqft
Single Family Residence
Built in 2000
10,019 Square Feet Lot
$571,800 Zestimate®
$215/sqft
$-- HOA
What's special
Split-rail fencingStainless steel appliancesGenerously-sized primary suiteInviting family roomOversized walk-in closetConveniently located laundryIncluded storage shed
- 25 days |
- 1,030 |
- 70 |
Likely to sell faster than
Zillow last checked:
Listing updated:
Listed by:
Karen Ventresca 302-354-1188,
RE/MAX Elite 3022342500
Source: Bright MLS,MLS#: DENC2108130
Facts & features
Interior
Bedrooms & bathrooms
- Bedrooms: 4
- Bathrooms: 3
- Full bathrooms: 2
- 1/2 bathrooms: 1
- Main level bathrooms: 1
Rooms
- Room types: Living Room, Dining Room, Primary Bedroom, Bedroom 2, Bedroom 3, Bedroom 4, Kitchen, Game Room, Family Room, Laundry, Office, Bonus Room
Primary bedroom
- Level: Upper
- Area: 308 Square Feet
- Dimensions: 14 X 22
Bedroom 2
- Level: Upper
- Area: 143 Square Feet
- Dimensions: 11 X 13
Bedroom 3
- Level: Upper
- Area: 130 Square Feet
- Dimensions: 10 X 13
Bedroom 4
- Level: Upper
- Area: 120 Square Feet
- Dimensions: 10 X 12
Bonus room
- Level: Lower
Dining room
- Level: Main
- Area: 169 Square Feet
- Dimensions: 13 X 13
Family room
- Level: Main
- Area: 266 Square Feet
- Dimensions: 14 X 19
Game room
- Level: Lower
Kitchen
- Level: Main
- Area: 308 Square Feet
- Dimensions: 14 X 22
Laundry
- Level: Upper
Living room
- Level: Main
- Area: 182 Square Feet
- Dimensions: 13 X 14
Office
- Level: Main
- Area: 108 Square Feet
- Dimensions: 9 X 12
Heating
- Forced Air, Natural Gas
Cooling
- Central Air, Electric
Appliances
- Included: Microwave, Dishwasher, Disposal, Oven/Range - Gas, Stainless Steel Appliance(s), Washer, Dryer, Gas Water Heater, Tankless Water Heater
- Laundry: Upper Level, Laundry Room
Features
- Crown Molding, Recessed Lighting, Kitchen Island, Family Room Off Kitchen, Wainscotting
- Flooring: Carpet, Ceramic Tile, Hardwood, Luxury Vinyl
- Basement: Full,Partially Finished,Concrete,Rough Bath Plumb,Sump Pump
- Number of fireplaces: 1
- Fireplace features: Gas/Propane
Interior area
- Total structure area: 2,675
- Total interior livable area: 2,675 sqft
- Finished area above ground: 2,675
- Finished area below ground: 0
Property
Parking
- Total spaces: 4
- Parking features: Garage Faces Front, Garage Door Opener, Inside Entrance, Attached, Driveway
- Attached garage spaces: 2
- Uncovered spaces: 2
Accessibility
- Accessibility features: None
Features
- Levels: Two
- Stories: 2
- Patio & porch: Deck, Patio
- Pool features: None
- Fencing: Back Yard,Split Rail
Lot
- Size: 10,019 Square Feet
- Dimensions: 106.70 x 121.00
Details
- Additional structures: Above Grade, Below Grade
- Parcel number: 23019.00084
- Zoning: 23R-1A
- Special conditions: Standard
Construction
Type & style
- Home type: SingleFamily
- Architectural style: Colonial
- Property subtype: Single Family Residence
Materials
- Vinyl Siding, Aluminum Siding
- Foundation: Concrete Perimeter
- Roof: Architectural Shingle
Condition
- New construction: No
- Year built: 2000
Utilities & green energy
- Electric: Circuit Breakers
- Sewer: Public Sewer
- Water: Public
Community & HOA
Community
- Subdivision: Cricklewood
HOA
- Has HOA: No
Location
- Region: Middletown
Financial & listing details
- Price per square foot: $215/sqft
- Tax assessed value: $533,300
- Annual tax amount: $5,538
- Date on market: 8/1/2026
- Listing agreement: Exclusive Right To Sell
- Inclusions: Refrigerators(2) / Washer / Dryer / Window Treatments / Blinds / Shed / (2) Free Standing Storage Cabinets In Basement - All As-is.
- Ownership: Fee Simple
Estimated market value
$571,800
$543,000 - $600,000
$3,482/mo
Price history
| Date | Event | Price |
|---|---|---|
| 8/6/2026 | Contingent | $575,000$215/sqft |
Source:  Bright MLS #DENC2108130 Report a problem Bright MLS #DENC2108130 Report a problem | ||
| 8/1/2026 | Listed for sale | $575,000+80.3%$215/sqft |
Source: Bright MLS #DENC2108130 Report a problem | ||
| 6/3/2015 | Sold | $319,000$119/sqft |
Source: Public Record Report a problem | ||
| 4/8/2015 | Listed for sale | $319,000-0.3%$119/sqft |
Source: Patterson-Schwartz Real Estate #6547885 Report a problem | ||
| 3/24/2010 | Listing removed | $320,000$120/sqft |
Source: RE/MAX 1st Choice #5565659 Report a problem | ||
| 1/23/2010 | Listed for sale | $320,000+5.3%$120/sqft |
Source: RE/MAX 1st Choice #5565659 Report a problem | ||
| 12/2/2009 | Sold | $304,000-5%$114/sqft |
Source: Public Record Report a problem | ||
| 8/9/2009 | Listed for sale | $320,000-3%$120/sqft |
Source: Re/Max 1st Choice #5565659 Report a problem | ||
| 7/25/2006 | Sold | $330,000-6.4%$123/sqft |
Source: Public Record Report a problem | ||
| 3/28/2006 | Sold | $352,725-2.5%$132/sqft |
Source: Public Record Report a problem | ||
| 4/11/2005 | Sold | $361,702+44.7%$135/sqft |
Source: Public Record Report a problem | ||
| 6/17/2003 | Sold | $250,000$93/sqft |
Source: Public Record Report a problem | ||
Public tax history
| Year | Property taxes | Tax assessment |
|---|---|---|
| 2025 | -- | $533,300 +421.8% |
| 2024 | $3,765 +19.6% | $102,200 |
| 2023 | $3,147 +0.2% | $102,200 |
| 2022 | $3,142 +2.2% | $102,200 |
| 2021 | $3,073 +1.2% | $102,200 |
| 2020 | $3,037 +7.9% | $102,200 |
| 2019 | $2,814 +8.5% | $102,200 |
| 2017 | $2,593 -1.6% | $102,200 |
| 2016 | $2,636 | $102,200 |
| 2015 | $2,636 +3% | $102,200 |
| 2014 | $2,560 | $102,200 |
| 2013 | -- | $102,200 |
| 2012 | -- | $102,200 |
| 2011 | -- | $102,200 |
| 2010 | -- | $102,200 |
| 2009 | -- | $102,200 |
| 2008 | -- | $102,200 |
| 2007 | -- | $102,200 |
| 2006 | -- | $102,200 |
| 2005 | -- | $102,200 |
| 2004 | -- | $102,200 |
| 2003 | -- | $102,200 |
| 2002 | -- | $102,200 |
| 2001 | -- | $102,200 |
Find assessor info on the county website
Monthly payment
Est. payment
Payment breakdown
Explore the cost of this home by adjusting the details. Changes won't be saved.Climate risks
Neighborhood: 19709
Nearby schools
GreatSchools rating
- 7/10Silver Lake Elementary SchoolGrades: 1-5Distance: 1.2 mi
- 5/10Meredith (Everett) Middle SchoolGrades: 6-8Distance: 0.9 mi
- 9/10Middletown High SchoolGrades: 9-12Distance: 1.7 mi
Schools provided by the listing agent
- District: Appoquinimink
Source: Bright MLS. This data may not be complete. We recommend contacting the local school district to confirm school assignments for this home.
- $440,0003 bd2 ba2.1k sqft114 E Minglewood Dr, Middletown, DE 19709Sold

- $569,9004 bd4 ba4.6k sqft118 E Minglewood Dr, Middletown, DE 19709Off Market
- $491,5004 bd2 ba2.5k sqft25 Morning Dew Dr, Middletown, DE 19709Off Market
- $463,3004 bd2 ba2.1k sqft23 Morning Dew Dr, Middletown, DE 19709Off Market
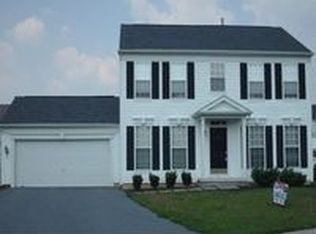
- $433,2003 bd3 ba1.9k sqft112 E Minglewood Dr, Middletown, DE 19709Off Market
- $512,9003 bd2 ba2.9k sqft2 Viola Cir, Middletown, DE 19709Off Market
- $434,5004 bd2 ba1.6k sqft1 Lesh Ct, Middletown, DE 19709Off Market
- $499,6004 bd2 ba2.7k sqft120 E Minglewood Dr, Middletown, DE 19709Off Market
A local agent can set up tours, give advice and negotiate with sellers.
A local lender can help you make sure your offer is ready when you are.
Similar homes
- $574,9994 bd3 ba2.4k sqft212 Saffron Cir, Middletown, DE 19709For Sale
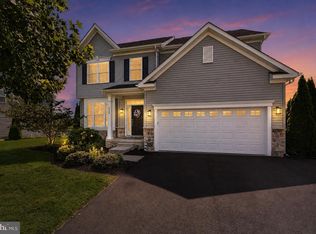
 MLS ID #DENC2109020, Daniel Richardson, Crown Homes Real Estate. Bright MLS
 - $549,9993 bd3 ba3.3k sqft272 Anglesey Dr, Middletown, DE 19709For Sale
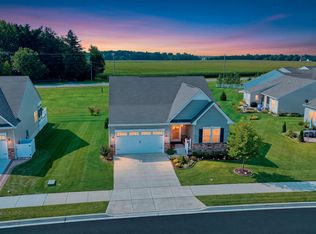 MLS ID #DENC2107852, Rick Anibal, RE/MAX Advantage Realty. Bright MLS
 - $610,0005 bd4 ba3.1k sqft200 Drawyers Dr, Middletown, DE 19709For Sale
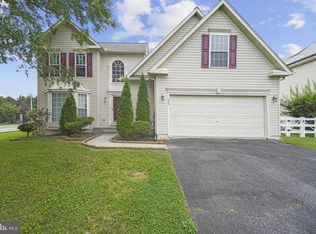 MLS ID #DENC2109334, Kieara Simmons, Keller Williams Realty Wilmington. Bright MLS
 - $638,0004 bd3 ba2.8k sqft211 E Crail Ct, Middletown, DE 19709For Sale
 MLS ID #DENC2103018, Brynn Beideman, RE/MAX Associates-Hockessin. Bright MLS
 - $649,9004 bd4 ba3.9k sqft313 Autumn Ct, Middletown, DE 19709For SaleMLS ID #DENC2108538, Iris Cong, BHHS Fox & Roach - Hockessin. Bright MLS
- $645,0004 bd4 ba3.2k sqftNone Available, Middletown, DE 19709For SaleMLS ID #DENC2109718, Victoria Feehly, Patterson-Schwartz-Middletown. Bright MLS
- $585,0004 bd3 ba3k sqft4534 Cagney Ln, Middletown, DE 19709For SaleMLS ID #DENC2107832, Andrea Harrington, Compass. Bright MLS
- $585,0004 bd3 ba2.4k sqft112 Olivine Cir, Townsend, DE 19734For SaleMLS ID #DENC2102250, Michele Endrich, BHHS Fox & Roach - Hockessin. Bright MLS
- $599,9004 bd3 ba2.9k sqftNone Available, Middletown, DE 19709For SaleMLS ID #DENC2106142, Laura Reedy, Patterson-Schwartz-Middletown. Bright MLS
- $614,9004 bd3 ba3.2k sqft649 Spring Hollow Dr, Middletown, DE 19709For SaleMLS ID #DENC2103522, Ben Stentz, Iron Valley Real Estate at The Beach. Bright MLS
- $569,9003 bd3 ba2.3k sqft529 Contemplation Way, Middletown, DE 19709For SaleMLS ID #DENC2105858, Mr. Earl Endrich, BHHS Fox & Roach - Hockessin. Bright MLS
- $650,0004 bd3 ba3.4k sqft42 Watson Ln, Middletown, DE 19709For SaleMLS ID #DENC2099846, Melvin Sarpey, Crown Homes Real Estate. Bright MLS
- $662,5004 bd4 ba2.3k sqftNone Available, Middletown, DE 19709For SaleMLS ID #DENC2101052, Julia Theyerl, Patterson-Schwartz-Hockessin. Bright MLS
- $649,9004 bd3 ba3.6k sqftNone Available, Middletown, DE 19709For SaleMLS ID #DENC2102208, Ann Marie Germano, Patterson-Schwartz-Middletown. Bright MLS
- $679,9004 bd3 ba2.7k sqft4200 Crosby Ln, Middletown, DE 19709For SaleMLS ID #DENC2106702, Laura Walker, Walker Realty Group LLC. Bright MLS
- $540,0003 bd3 ba3.1k sqft336 Acasta Dr, Middletown, DE 19709For SaleMLS ID #DENC2107184, Ayana Morton, Coldwell Banker Realty. Bright MLS
- $650,0004 bd4 ba3.1k sqft3810 Kirkwood Street Georges Rd, Bear, DE 19701For SaleMLS ID #DENC2109712, Suzann Arms. Long & Foster Broker Feed
- $764,0004 bd3 ba3.8k sqft228 Wickerberry Dr, Middletown, DE 19709For SaleMLS ID #DENC2097946, Angela Lewis Clement, EXP Realty, LLC. Bright MLS
- $650,0004 bd4 ba3.1k sqft3810 Kirkwood Saint Georges Rd, Bear, DE 19701For SaleMLS ID #DENC2109712, Suzann Ruggerio Arms, Long & Foster Real Estate, Inc.. Bright MLS
- $569,0002 bd2 ba1.8k sqftNone Available, Middletown, DE 19709For SaleMLS ID #DENC2103800, Tony Immediato, Compass. Bright MLS
