Welcome to 871 Sweet Birch, a great home in the sought-after community of Parkside.... Middletown, DE. As you walk inside this home take in the beautiful hardwood floors that span into the open concept living area. The main floor open living area creates a warm and comfortable setting for all your family and entertaining needs. The kitchen area has newer appliances, granite counter tops and is open to a very large family room and eating area with a gas fireplace an abundance of windows. fireplace. The second level property boasts 4 generously sized bedrooms and 2 full bathrooms while the finished basement adds to the charm and living space of this home. You'll love the convenience of the tankless water heater providing ample hot water on demand. EXTRA features.....Water softener for the entire home, RO for drinking water (Culigan ). Beautiful white fence with Arbors on both sides installed in( 2023), basement floors upgraded with all weather vinyl floor (2023), Dishwasher upgraded to a kitchen Aid (2023) washing machine upgraded to LG (2024) beautiful installed ceiling fans ((2022) The Parkside community features a newly expanded and upgrade pool area, fitness room, tot lot, tennis court/pickle ball, and plenty of pocket parks for your enjoyment. Take a tour of this spectacular home and the beauty of Parkside!!!
For sale
Price cut: $25.1K (7/24)
$649,900
871 Sweet Birch Dr, Middletown, DE 19709
4beds
3,650sqft
:
Get pre-qualified$4,143/mo
Single Family Residence
Built in 2019
8,712 Square Feet Lot
$642,100 Zestimate®
$178/sqft
$83/mo HOA
What's special
Beautiful installed ceiling fansNewer appliancesBeautiful hardwood floorsAbundance of windowsGranite counter topsVery large family room
- 92 days |
- 842 |
- 39 |
Zillow last checked:
Listing updated:
Listed by:
Ann Marie Germano 732-740-4594,
Patterson-Schwartz-Middletown 3022855100
Source: Bright MLS,MLS#: DENC2102208
Facts & features
Interior
Bedrooms & bathrooms
- Bedrooms: 4
- Bathrooms: 3
- Full bathrooms: 2
- 1/2 bathrooms: 1
- Main level bathrooms: 1
Basement
- Area: 700
Heating
- Forced Air, Natural Gas
Cooling
- Central Air, Electric
Appliances
- Included: Microwave, Dishwasher, Disposal, Oven/Range - Gas, Tankless Water Heater, Gas Water Heater
Features
- Built-in Features, Kitchen - Efficiency, Recessed Lighting, Upgraded Countertops
- Basement: Finished
- Number of fireplaces: 1
Interior area
- Total structure area: 3,650
- Total interior livable area: 3,650 sqft
- Finished area above ground: 2,950
- Finished area below ground: 700
Video & virtual tour
Property
Parking
- Total spaces: 2
- Parking features: Garage Faces Rear, Attached, On Street
- Attached garage spaces: 2
- Has uncovered spaces: Yes
Accessibility
- Accessibility features: >84" Garage Door
Features
- Levels: Two
- Stories: 2
- Pool features: Community
- Fencing: Full,Vinyl
Lot
- Size: 8,712 Square Feet
Details
- Additional structures: Above Grade, Below Grade
- Parcel number: 23030.00.94
- Zoning: 23R-2
- Special conditions: Standard
Construction
Type & style
- Home type: SingleFamily
- Architectural style: Colonial
- Property subtype: Single Family Residence
Materials
- Vinyl Siding
- Foundation: Concrete Perimeter
Condition
- Excellent,Very Good
- New construction: No
- Year built: 2019
Utilities & green energy
- Sewer: Public Sewer
- Water: Public
Community & HOA
Community
- Subdivision: Parkside
HOA
- Has HOA: Yes
- Amenities included: Common Grounds, Community Center, Fitness Center, Pool, Tennis Court(s), Tot Lots/Playground
- Services included: Pool(s)
- HOA fee: $250 quarterly
- HOA name: PARKSIDE
Location
- Region: Middletown
Financial & listing details
- Price per square foot: $178/sqft
- Tax assessed value: $691,800
- Annual tax amount: $5,042
- Date on market: 5/8/2026
- Listing agreement: Exclusive Right To Sell
- Inclusions: All Appliances
- Exclusions: Theatre Equipment In Basement
- Ownership: Fee Simple
Estimated market value
$642,100
$610,000 - $674,000
$3,891/mo
Price history
| Date | Event | Price |
|---|---|---|
| 7/24/2026 | Price change | $649,900-3.7%$178/sqft |
Source:  Patterson Schwartz #DENC2102208 Report a problem Patterson Schwartz #DENC2102208 Report a problem | ||
| 6/22/2026 | Price change | $675,000-2%$185/sqft |
Source: Patterson Schwartz #DENC2102208 Report a problem | ||
| 5/18/2026 | Price change | $689,000-3%$189/sqft |
Source: Patterson Schwartz #DENC2102208 Report a problem | ||
| 5/8/2026 | Listed for sale | $710,000+29.1%$195/sqft |
Source: Patterson Schwartz #DENC2102208 Report a problem | ||
| 7/1/2021 | Sold | $550,000+0%$151/sqft |
Source: Public Record Report a problem | ||
| 5/18/2021 | Pending sale | $549,900$151/sqft |
Source: Patterson Schwartz #DENC526572 Report a problem | ||
| 5/14/2021 | Listed for sale | $549,900+31%$151/sqft |
Source: Patterson Schwartz #DENC526572 Report a problem | ||
| 3/28/2019 | Sold | $419,735$115/sqft |
Source: Public Record Report a problem | ||
Public tax history
| Year | Property taxes | Tax assessment |
|---|---|---|
| 2025 | -- | $691,800 +531.8% |
| 2024 | $4,033 +19.6% | $109,500 |
| 2023 | $3,372 +0.2% | $109,500 |
| 2022 | $3,367 +2.2% | $109,500 |
| 2021 | $3,293 +1.2% | $109,500 |
| 2020 | $3,254 +7.9% | $109,500 |
| 2019 | $3,016 +1423% | $109,500 +1303.8% |
| 2017 | $198 -1.6% | $7,800 |
| 2016 | $201 | $7,800 |
| 2015 | $201 +759.9% | $7,800 |
| 2014 | $23 | $7,800 |
| 2013 | -- | $7,800 |
| 2012 | -- | $7,800 |
| 2011 | -- | $7,800 |
| 2010 | -- | $7,800 |
| 2009 | -- | $7,800 |
| 2008 | -- | $7,800 |
| 2007 | -- | $7,800 |
| 2006 | -- | $7,800 |
| 2005 | -- | $7,800 |
| 2004 | -- | $7,800 +2.6% |
| 2003 | -- | $7,600 |
Find assessor info on the county website
Monthly payment
Est. payment
Payment breakdown
Explore the cost of this home by adjusting the details. Changes won't be saved.Climate risks
Neighborhood: 19709
Nearby schools
GreatSchools rating
- NABrick Mill Early Childhood CenterGrades: PK-KDistance: 0.9 mi
- 4/10Redding (Louis L.) Middle SchoolGrades: 6-8Distance: 1.4 mi
- 9/10Middletown High SchoolGrades: 9-12Distance: 1.4 mi
Schools provided by the listing agent
- District: Appoquinimink
Source: Bright MLS. This data may not be complete. We recommend contacting the local school district to confirm school assignments for this home.
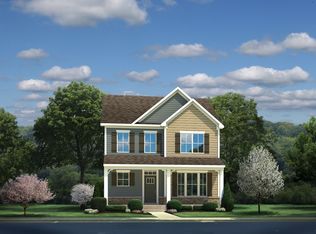
- $617,4003 bd4 ba3.2k sqft869 Sweet Birch Dr, Middletown, DE 19709Off Market
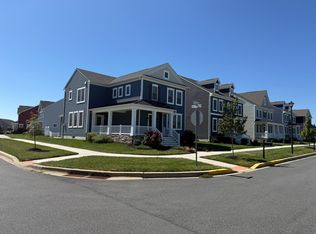
- $651,7004 bd3 ba3.2k sqft6 Russell Square Dr, Middletown, DE 19709Off Market
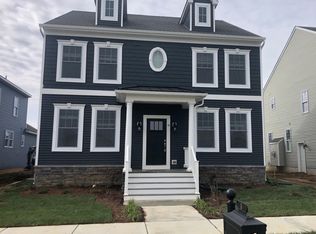
- $652,9004 bd3 ba3.1k sqft8 Russell Square Dr, Middletown, DE 19709Off Market
- $643,5004 bd3 ba3k sqft10 Russell Square Dr, Middletown, DE 19709Off Market

- $--4 bd3 ba3k sqft10 Russell Square Dr #0, Middletown, DE 19709Off Market
- $694,4006,969 sqft867 Sweet Birch Dr, Middletown, DE 19709Off Market
- $675,0005 bd4 ba3.9k sqft770 Idlewyld Dr, Middletown, DE 19709Sold
- $654,0004 bd2 ba3k sqft12 Russell Square Dr, Middletown, DE 19709Off Market
A local agent can set up tours, give advice and negotiate with sellers.
A local lender can help you make sure your offer is ready when you are.
Similar homes
- $624,9004 bd3 ba3.2k sqft649 Spring Hollow Dr, Middletown, DE 19709For Sale

 MLS ID #DENC2103522, Ben Stentz, Iron Valley Real Estate at The Beach. Bright MLS
 - $635,5004 bd3 ba3k sqft734 Wood Duck Ct, Middletown, DE 19709For Sale
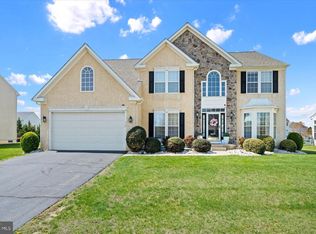 MLS ID #DENC2100940, Andrea Harrington, Compass. Bright MLS
 - $659,0004 bd3 ba2.8k sqft419 Skyview Dr, Middletown, DE 19709For Sale
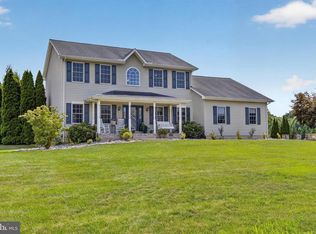 MLS ID #DENC2108608, Nicki Corridori, Century 21 Gold Key Realty. Bright MLS
 - $635,0004 bd3 ba2.9k sqft62 Millwood Dr, Middletown, DE 19709For Sale
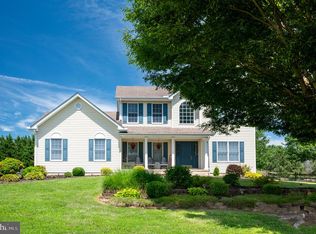 MLS ID #DENC2108084, Fran Lewis Jr, Foraker Realty Co.. Bright MLS
 - $644,9994 bd3 ba2.8k sqft211 E Crail Ct, Middletown, DE 19709For SaleMLS ID #DENC2103018, Brynn Beideman, RE/MAX Associates-Hockessin. Bright MLS
- $949,0005 bd5 ba5.2k sqftNone Available, Middletown, DE 19709For SaleMLS ID #DENC2108634, Ann Marie Germano, Patterson-Schwartz-Middletown. Bright MLS
- $679,9004 bd3 ba2.7k sqft4200 Crosby Ln, Middletown, DE 19709For SaleMLS ID #DENC2106702, Laura Walker, Walker Realty Group LLC. Bright MLS
- $789,0004 bd3 ba3.8k sqft228 Wickerberry Dr, Middletown, DE 19709For SaleMLS ID #DENC2097946, Angela Lewis Clement, EXP Realty, LLC. Bright MLS
- $799,0004 bd4 ba5k sqftNone Available, Middletown, DE 19709For SaleMLS ID #DENC2106690, Ann Marie Germano, Patterson-Schwartz-Middletown. Bright MLS
- $685,0004 bd3 ba3.6k sqft663 Gordon House Way, Middletown, DE 19709For SaleMLS ID #DENC2104398, Kristina Rice, Real Broker LLC. Bright MLS
- $599,9004 bd3 ba2.9k sqftNone Available, Middletown, DE 19709For SaleMLS ID #DENC2106142, Laura Reedy, Patterson-Schwartz-Middletown. Bright MLS
- $599,9003 bd3 ba4.1k sqftNone Available, Middletown, DE 19709For SaleMLS ID #DENC2105398, Jenn Allan, Patterson-Schwartz-Rehoboth. Bright MLS
- $575,0004 bd3 ba2.5k sqftNone Available, Middletown, DE 19709For SaleMLS ID #DENC2105110, Megan Hyman, Long & Foster Real Estate, Inc.. Bright MLS
- $669,9003 bd2 ba2.9k sqftNone Available, Middletown, DE 19709For SaleMLS ID #DENC2105896, Jack Sanderson, Patterson-Schwartz-Hockessin. Bright MLS
- $675,0005 bd4 ba4.7k sqft50 Haggis Rd, Middletown, DE 19709For SaleMLS ID #DENC2104826, Megan Aitken, Keller Williams Realty. Bright MLS
- $589,0003 bd3 ba3.7k sqftNone Available, Middletown, DE 19709For SaleMLS ID #DENC2103644, Marjorie Laporta, Patterson-Schwartz-Middletown. Bright MLS
- $575,0005 bd3 ba3.9k sqft413 Rederick Ln, Middletown, DE 19709For SaleMLS ID #DENC2101952, Michael Haritos, EXP Realty, LLC. Bright MLS
- $765,0004 bd4 ba3.6k sqft151 Green Forest Dr, Middletown, DE 19709For SaleMLS ID #DENC2107104, Vincent Cyr, Real Broker LLC. Bright MLS
- $699,9005 bd4 ba5k sqft21 Canary Ct, Middletown, DE 19709For SaleMLS ID #DENC2104332, Kelly Clark, Crown Homes Real Estate. Bright MLS
- $569,9003 bd3 ba2.3k sqft529 Contemplation Way, Middletown, DE 19709For SaleMLS ID #DENC2105858, Mr. Earl Endrich, BHHS Fox & Roach - Hockessin. Bright MLS
