Just minutes from Chesapeake City, set on over an acre of flat, beautifully landscaped land in a well-established and sought-after neighborhood, this spacious 4-bedroom, 2.5-bath home offers the space and updates today's buyers are looking for. Upon entering, you're greeted by a formal dining room to the right, perfect for hosting holidays and special occasions, while a spacious room to the left offers an ideal home office or flex space to suit your needs. The kitchen was renovated in 2019 with crisp white cabinetry, granite countertops, stainless steel appliances, and a sleek induction cooktop. A charming bump-out creates the perfect spot for a sun-filled breakfast nook, ideal for casual everyday dining. The kitchen flows seamlessly into the adjoining family room, perfect for entertaining and everyday living alike, with a deck accessible from both the kitchen and family room, offering effortless indoor-outdoor living. Luxury vinyl flooring runs throughout, adding warmth and durability. Just off the kitchen, a convenient hallway houses the first-floor half bath, a dedicated laundry area, and direct access to the 2-car garage — everyday functionality designed for the way you live. Upstairs, you'll find all 4 bedrooms, including a spacious owner's suite complete with a walk in closet and a full bath featuring a soaking tub — your own private retreat at the end of the day. The partially finished basement offers flexible bonus living space, plus a large storage area housing the HVAC system — ideal for keeping things organized and out of sight. Outside, is a fully fenced backyard featuring mature landscaping and a cozy fireplace sitting area, perfect for relaxing evenings or entertaining guests year-round. A separate fully fenced area offers the perfect spot for a garden. With room to spread out both inside and on over an acre of land, this home combines comfort and updates throughout. Don't miss your chance to make it yours!
For sale
$635,000
62 Millwood Dr, Middletown, DE 19709
4beds
2,900sqft
:
Get pre-qualified$3,991/mo
Single Family Residence
Built in 2000
1.38 Acres Lot
$619,200 Zestimate®
$219/sqft
$25/mo HOA
What's special
Crisp white cabinetryStainless steel appliancesFormal dining roomGranite countertopsDedicated laundry areaSleek induction cooktop
- 5 days |
- 994 |
- 44 |
Likely to sell faster than
Zillow last checked:
Listing updated:
Listed by:
Fran Lewis Jr 302-354-5252,
Foraker Realty Co. (484) 406-3004
Source: Bright MLS,MLS#: DENC2108084
Facts & features
Interior
Bedrooms & bathrooms
- Bedrooms: 4
- Bathrooms: 3
- Full bathrooms: 2
- 1/2 bathrooms: 1
- Main level bathrooms: 1
Rooms
- Room types: Dining Room, Primary Bedroom, Bedroom 2, Bedroom 3, Kitchen, Family Room, Basement, Bedroom 1, Office, Bonus Room, Primary Bathroom, Full Bath
Primary bedroom
- Level: Upper
- Area: 195 Square Feet
- Dimensions: 15 X 13
Bedroom 1
- Level: Upper
- Area: 108 Square Feet
- Dimensions: 12 X 9
Bedroom 2
- Level: Upper
- Area: 110 Square Feet
- Dimensions: 11 X 10
Bedroom 3
- Level: Upper
- Area: 132 Square Feet
- Dimensions: 12 X 11
Primary bathroom
- Level: Upper
- Area: 88 Square Feet
- Dimensions: 11 X 8
Basement
- Level: Lower
- Area: 225 Square Feet
- Dimensions: 15 X 15
Bonus room
- Level: Lower
- Area: 176 Square Feet
- Dimensions: 16 X 11
Dining room
- Level: Main
- Area: 204 Square Feet
- Dimensions: 12 X 17
Family room
- Level: Main
- Area: 285 Square Feet
- Dimensions: 15 X 19
Other
- Level: Upper
- Area: 56 Square Feet
- Dimensions: 7 X 8
Kitchen
- Level: Main
- Area: 169 Square Feet
- Dimensions: 13 X 13
Office
- Level: Main
- Area: 154 Square Feet
- Dimensions: 14 X 11
Heating
- Forced Air, Natural Gas
Cooling
- Central Air, Electric
Appliances
- Included: Dishwasher, Disposal, Oven, Washer, Water Heater, Microwave, Cooktop, Dryer, Freezer, Range Hood, Refrigerator, Stainless Steel Appliance(s), Water Conditioner - Owned, Water Treat System, Gas Water Heater
- Laundry: Main Level
Features
- Combination Kitchen/Dining, Combination Kitchen/Living, Open Floorplan, Kitchen Island, Kitchen - Table Space, Pantry, Recessed Lighting, Upgraded Countertops, Walk-In Closet(s), Soaking Tub, Bathroom - Stall Shower, Breakfast Area, Ceiling Fan(s), Chair Railings, Dining Area, Family Room Off Kitchen, Eat-in Kitchen, Kitchen - Gourmet, 9'+ Ceilings, Dry Wall
- Flooring: Luxury Vinyl
- Doors: Six Panel
- Windows: Double Pane Windows, Double Hung, Window Treatments
- Basement: Partially Finished,Concrete
- Number of fireplaces: 1
- Fireplace features: Glass Doors, Gas/Propane
Interior area
- Total structure area: 2,900
- Total interior livable area: 2,900 sqft
- Finished area above ground: 2,500
- Finished area below ground: 400
Property
Parking
- Total spaces: 2
- Parking features: Garage Faces Side, Garage Door Opener, Asphalt, Driveway, Attached, On Street
- Attached garage spaces: 2
- Has uncovered spaces: Yes
Accessibility
- Accessibility features: None
Features
- Levels: Two
- Stories: 2
- Patio & porch: Deck
- Pool features: None
- Fencing: Split Rail
Lot
- Size: 1.38 Acres
- Dimensions: 200.00 x 300.00
Details
- Additional structures: Above Grade, Below Grade
- Parcel number: 11056.00083
- Zoning: NC40
- Special conditions: Standard
Construction
Type & style
- Home type: SingleFamily
- Architectural style: Colonial
- Property subtype: Single Family Residence
Materials
- Vinyl Siding
- Foundation: Crawl Space, Concrete Perimeter
- Roof: Architectural Shingle
Condition
- Excellent
- New construction: No
- Year built: 2000
Utilities & green energy
- Electric: 200+ Amp Service
- Sewer: On Site Septic
- Water: Public
Community & HOA
Community
- Security: Security System
- Subdivision: Millwood
HOA
- Has HOA: Yes
- HOA fee: $300 annually
Location
- Region: Middletown
Financial & listing details
- Price per square foot: $219/sqft
- Tax assessed value: $596,300
- Annual tax amount: $5,024
- Date on market: 8/6/2026
- Listing agreement: Exclusive Right To Sell
- Listing terms: Cash,Conventional,FHA,VA Loan
- Inclusions: See Inclusions / Exclusions List In Documents
- Exclusions: See Inclusions / Exclusions List In Documents
- Ownership: Fee Simple
Estimated market value
$619,200
$588,000 - $650,000
$3,347/mo
Price history
| Date | Event | Price |
|---|---|---|
| 8/6/2026 | Listed for sale | $635,000+84.1%$219/sqft |
Source:  Bright MLS #DENC2108084 Report a problem Bright MLS #DENC2108084 Report a problem | ||
| 6/2/2004 | Sold | $344,900$119/sqft |
Source: Public Record Report a problem | ||
Public tax history
| Year | Property taxes | Tax assessment |
|---|---|---|
| 2025 | -- | $596,300 +521.8% |
| 2024 | $4,013 +17.7% | $95,900 |
| 2023 | $3,410 -0.7% | $95,900 |
| 2022 | $3,435 +1.2% | $95,900 +1.8% |
| 2021 | $3,393 +3% | $94,200 |
| 2020 | $3,295 +8% | $94,200 |
| 2019 | $3,051 +8.5% | $94,200 |
| 2017 | $2,812 +9.5% | $94,200 |
| 2016 | $2,569 | $94,200 |
| 2015 | $2,569 +2.8% | $94,200 |
| 2014 | $2,498 | $94,200 |
| 2013 | -- | $94,200 |
| 2012 | -- | $94,200 |
| 2011 | -- | $94,200 |
| 2010 | -- | $94,200 |
| 2009 | -- | $94,200 |
| 2008 | -- | $94,200 |
| 2007 | -- | $94,200 |
| 2006 | -- | $94,200 |
| 2005 | -- | $94,200 |
| 2004 | -- | $94,200 |
| 2003 | -- | $94,200 |
| 2002 | -- | $94,200 |
| 2001 | -- | $94,200 |
Find assessor info on the county website
Monthly payment
Est. payment
Payment breakdown
Explore the cost of this home by adjusting the details. Changes won't be saved.Climate risks
Neighborhood: 19709
Nearby schools
GreatSchools rating
- 9/10Summit Elementary SchoolGrades: 1-5Distance: 2.8 mi
- 5/10Meredith (Everett) Middle SchoolGrades: 6-8Distance: 6.2 mi
- NAAppoquinimink High SchoolGrades: 9-12Distance: 4.9 mi
Schools provided by the listing agent
- Elementary: Crystal Run
- Middle: Everett Meredith
- High: Appoquinimink
- District: Appoquinimink
Source: Bright MLS. This data may not be complete. We recommend contacting the local school district to confirm school assignments for this home.
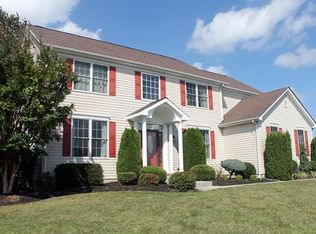
- $685,9004 bd3 ba2.8k sqft60 Millwood Dr, Middletown, DE 19709Off Market
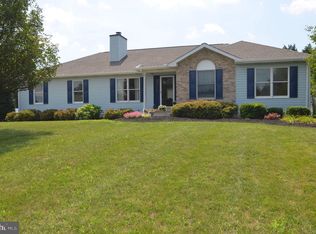
- $654,6004 bd2 ba2.4k sqft64 Millwood Dr, Middletown, DE 19709Off Market
- $487,5003 bd3 ba1.6k sqft231 Jeffrey Dr, Middletown, DE 19709Off Market
- $9,000-- bd-- ba-- sqftMillpond Rd, Millpond, SC 29944Off Market
- $436,1002 bd2 ba1.5k sqft233 Jeffrey Dr, Middletown, DE 19709Off Market
- $680,6004 bd2 ba3k sqft63 Millwood Dr, Middletown, DE 19709Off Market
- $552,8003 bd3 ba2.4k sqft229 Jeffrey Dr, Middletown, DE 19709Off Market
- $684,6005 bd3 ba3.3k sqft58 Millwood Dr, Middletown, DE 19709Off Market
A local agent can set up tours, give advice and negotiate with sellers.
A local lender can help you make sure your offer is ready when you are.
Similar homes
- $662,5004 bd4 ba2.3k sqftNone Available, Middletown, DE 19709For Sale
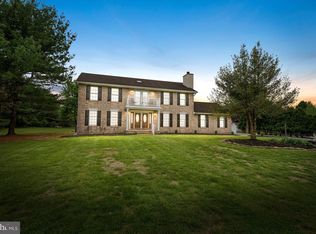
 MLS ID #DENC2101052, Julia Theyerl, Patterson-Schwartz-Hockessin. Bright MLS
 - $634,0004 bd3 ba2.5k sqft10 Steffie Dr, Bear, DE 19701For Sale
 MLS ID #DENC2108784, William Sladek, Redfin Corporation. Bright MLS
 - $644,9994 bd3 ba2.8k sqft211 E Crail Ct, Middletown, DE 19709For Sale
 MLS ID #DENC2103018, Brynn Beideman, RE/MAX Associates-Hockessin. Bright MLS
 - $635,5004 bd3 ba3k sqft734 Wood Duck Ct, Middletown, DE 19709For Sale
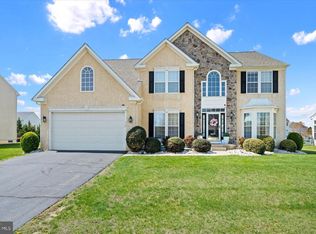 MLS ID #DENC2100940, Andrea Harrington, Compass. Bright MLS
 - $599,9004 bd3 ba2.9k sqftNone Available, Middletown, DE 19709For SaleMLS ID #DENC2106142, Laura Reedy, Patterson-Schwartz-Middletown. Bright MLS
- $650,0004 bd4 ba3.5k sqft27 Whirlaway Dr, Bear, DE 19701For SaleMLS ID #DENC2107860, Kelly Diaz, Keller Williams Realty Wilmington. Bright MLS
- $459,9004 bd4 ba2.6k sqftNone Available, Middletown, DE 19709For SaleMLS ID #DENC2108766, Dave Watlington, Patterson-Schwartz-Middletown. Bright MLS
- $679,9004 bd3 ba2.7k sqft4200 Crosby Ln, Middletown, DE 19709For SaleMLS ID #DENC2106702, Laura Walker, Walker Realty Group LLC. Bright MLS
- $629,9004 bd3 ba3.3k sqftNone Available, Bear, DE 19701For SaleMLS ID #DENC2105802, Nicholas Baldini, Patterson-Schwartz-Hockessin. Bright MLS
- $675,0004 bd3 ba2.8k sqft120 Antego Dr, Elkton, MD 21921For SaleMLS ID #MDCC2022548, Michelle Lafalaise, Redfin Corp. Bright MLS
- $765,0004 bd4 ba3.6k sqft151 Green Forest Dr, Middletown, DE 19709For SaleMLS ID #DENC2107104, Vincent Cyr, Real Broker LLC. Bright MLS
- $569,9003 bd3 ba2.3k sqft529 Contemplation Way, Middletown, DE 19709For SaleMLS ID #DENC2105858, Mr. Earl Endrich, BHHS Fox & Roach - Hockessin. Bright MLS
- $749,9005 bd4 ba4.1k sqft135 Asbury Loop, Middletown, DE 19709For SaleMLS ID #DENC2107626, BRIAN JOHNSON, Madison Real Estate Inc. DBA MRE Residential Inc.. Bright MLS
- $519,9003 bd3 ba2.5k sqft352 Tranquility Way, Middletown, DE 19709For SaleMLS ID #DENC2108800, Andrea Harrington, Compass. Bright MLS
- $649,9004 bd3 ba3.6k sqftNone Available, Middletown, DE 19709For SaleMLS ID #DENC2102208, Ann Marie Germano, Patterson-Schwartz-Middletown. Bright MLS
- $640,0004 bd3 ba2.5k sqft205 Clover Dr, Hockessin, DE 19707For SaleMLS ID #DENC2108304, Brian Ferreira, BHHS Fox & Roach-Greenville. Bright MLS
- $649,0004 bd3 ba3.3k sqft42 Wild Laurel Ct, Elkton, MD 21921For SaleMLS ID #MDCC2020020, Philip Giesing, Long & Foster Real Estate, Inc.. Bright MLS
- $574,9005 bd3 ba2.7k sqft14 Bowfin Dr, Newark, DE 19702For SaleMLS ID #DENC2105232, Eric Buck, Long & Foster Real Estate, Inc.. Bright MLS
- $585,0004 bd3 ba2.4k sqft112 Olivine Cir, Townsend, DE 19734For SaleMLS ID #DENC2102250, Michele Endrich, BHHS Fox & Roach - Hockessin. Bright MLS
- $450,0004 bd2 ba1.9k sqft101 McCormick Blvd, Newark, DE 19702For SaleMLS ID #DENC2108666, Lauren Janes, Compass. Bright MLS
